
Price Reduction - Primary on Main
Address
1217 Hunter Ct, Longmont, CO
Price
$ 490,000
Property Attributes
- MLS#1053621
- TypeSingle Family
- Listing Status Active
- CountyBOULDER
- CityLongmont
- AreaLongmont
- NeighborhoodMontview Meadows
- Zip80501
- StyleContemporary
- Year Built1980
- Taxes$ 3324
- Price$ 490,000
- Bedrooms3
- Full Bathrooms2
- Half Bathrooms0
- Sqr Footage1260
- Lot Size0.17 Acres
Data Source:
Information and Real Estate Services (IRES)
Property Description
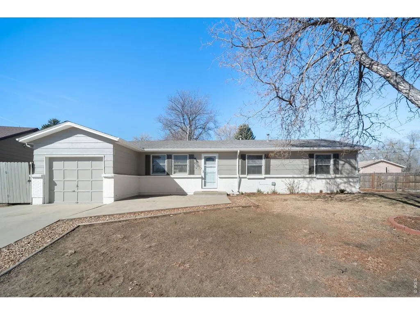
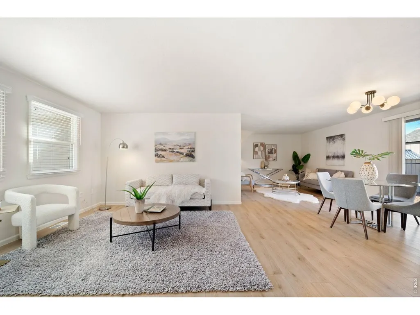
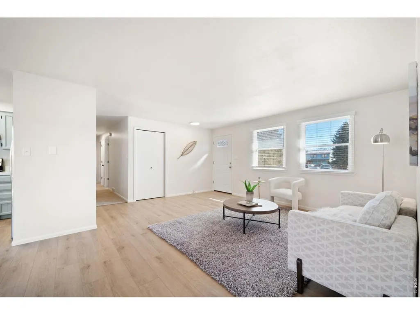
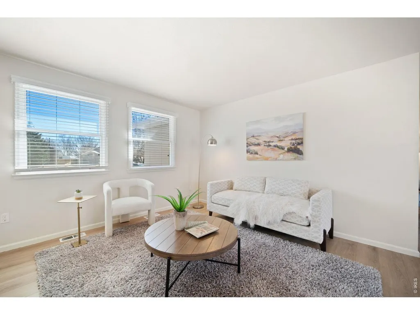
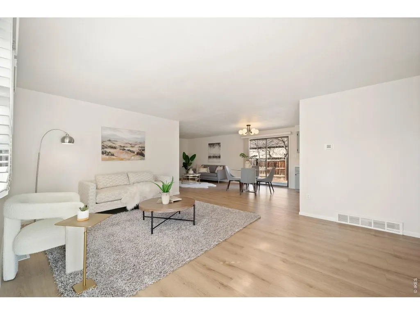
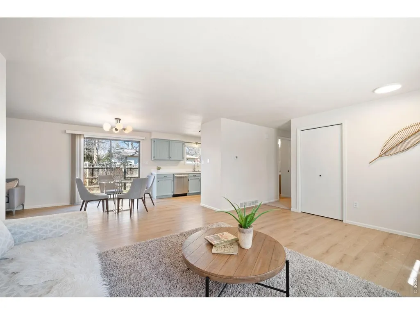
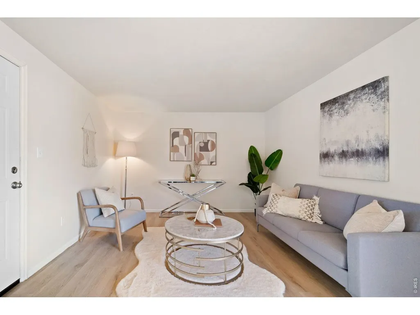
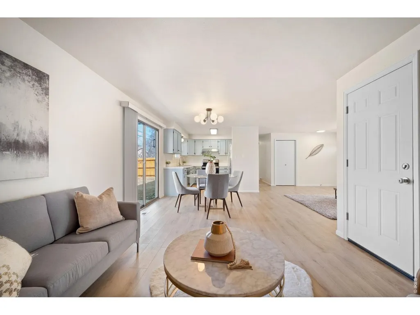
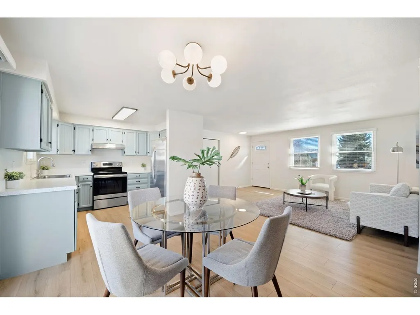
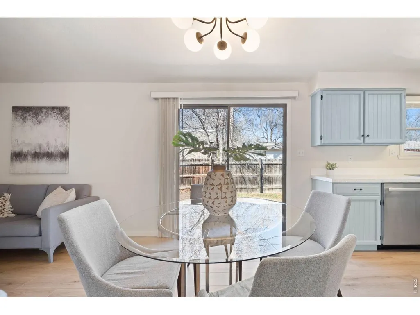
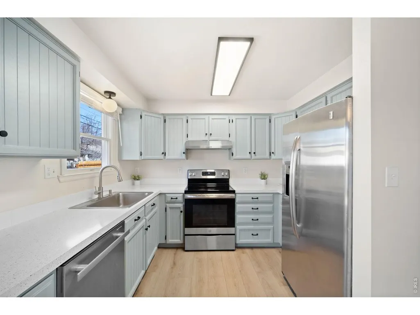
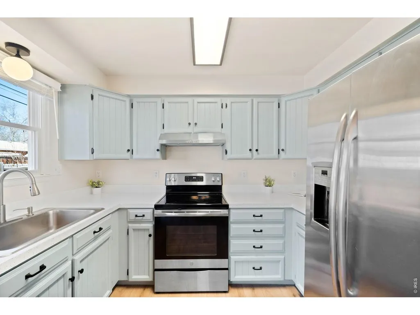
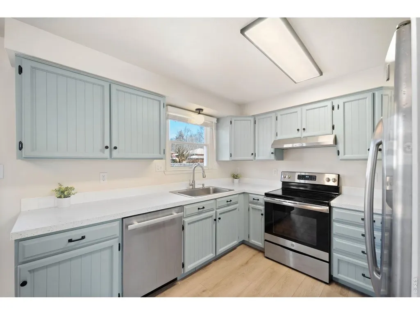
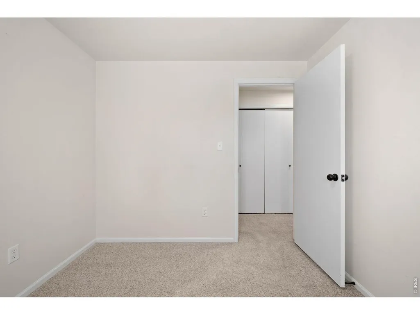
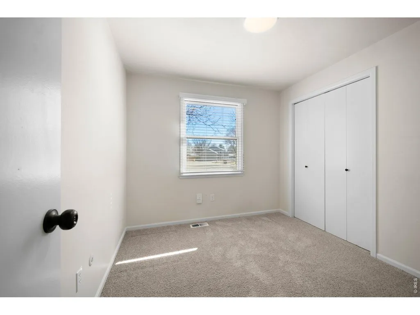
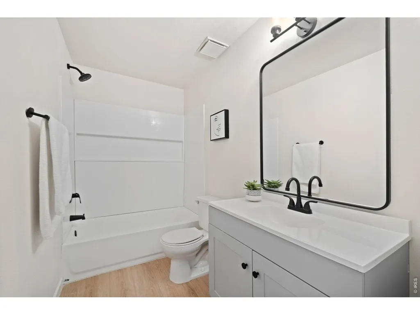
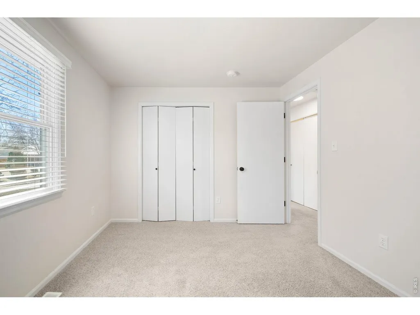
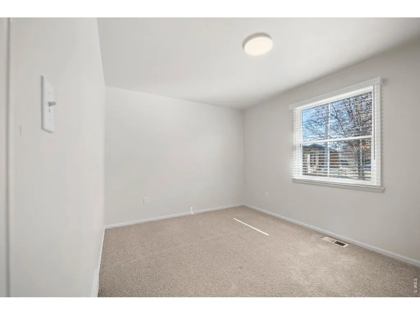
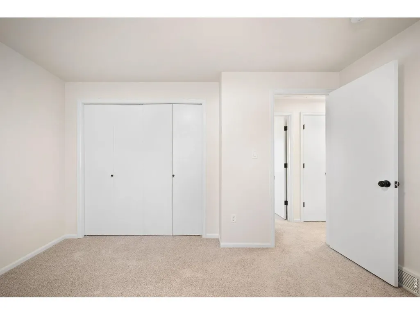
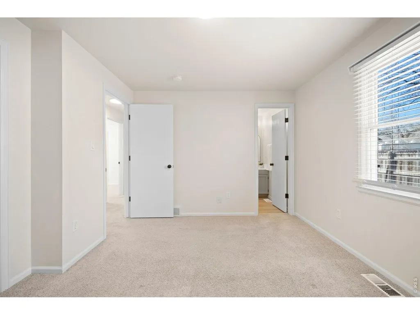
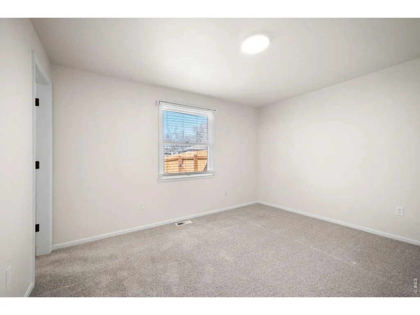
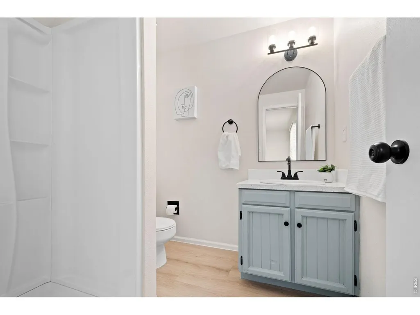
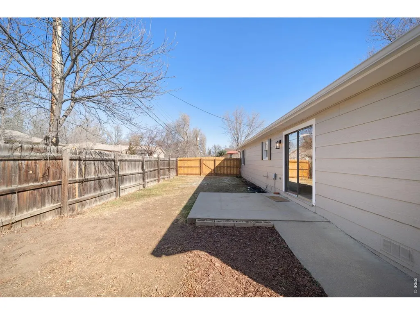
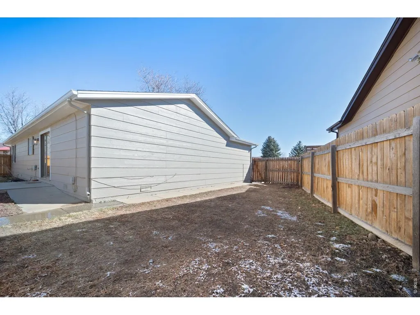
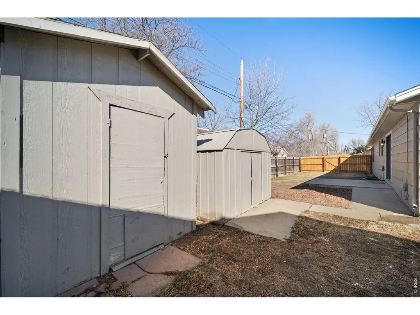
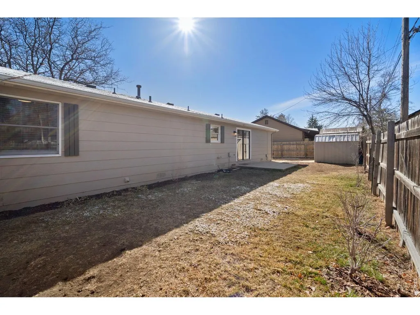
Welcome to this well-maintained ranch home located on a quiet cul-de-sac in Longmont. Offering 1,260 finished square feet, this home features 3 bedrooms and 2 bathrooms, including a primary bedroom with a private ensuite bath. The bright main living area flows seamlessly into the dining space and kitchen, creating a comfortable open layout. The kitchen includes stainless steel appliances, painted cabinetry, and direct access to the backyard through a sliding glass door, making outdoor dining and entertaining easy. A flexible bonus space near the garage entry provides options for a home office, reading nook, hobby area, or additional sitting space. Major updates include a new roof and HVAC system installed in 2024, providing peace of mind for future homeowners. Outside, the fully fenced 0.17-acre lot offers privacy and room to enjoy the outdoors, along with two storage sheds for tools, equipment, or seasonal items. The home also includes a 280 square foot attached one-car garage. Conveniently located near Longmont United Hospital, parks, shopping, and everyday amenities, this home offers comfortable single-level living in a central Longmont location.
| Elementary School | Middle School | High School |
|---|---|---|
| Mountain View Elementary School | Longs Peak Middle School | Longmont High School |
| Price History | |
|---|---|
| 3/12/2026 | Listed $525,000 |
| 3/27/2026 | 2$515,000 |
| 4/21/2026 | 1$510,000 |
| 6/30/2026 | 2$500,000 |
| 8/27/2026 | 2$490,000 |
General Features
| Living Area | 1260 |
|---|---|
| Sewer | Public Sewer |
| Heating | Forced Air |
| Cooling | Central Air |
| Utilities | Natural Gas Available,Electricity Available |
| Roof | Composition |
| Appliances | Electric Range,Dishwasher,Refrigerator,Microwave,Disposal,Fire Alarm |
| Zoning | Res |
| Garage Spaces | 1 |
| Patio/Porch Features | Patio |
| Architectural Style | Contemporary |
| Construction Materials | Frame,Brick |
| Exclusions | Sellers Personal Property and Staging Materials |
| Year Built | 1980 |
| Electric | Xcel Energy |
| Levels | One |
| Property Subtype | Single Family Residence |
| Tax Year | 2025 |
| Parcel Number | R0083882 |
| Accessibility | No Stairs,Main Floor Bath,Main Level Bedroom,Stall Shower,Main Level Laundry |
| County | Boulder |
| New Construction | No |
| Property Type | Residential |
| HOA | No |
| Subdivision Name | Montview Meadows |
| Possible Use | Single Family |
| Other Structures | Storage |
| Full Baths | 1 |
| Status | Active |
| High School | Longmont |
| City | Longmont |
| Disclosures | Seller's Property Disclosure |
| High School District | ST Vrain Dist RE 1J |
| MLS Area | Longmont |
| Elementary School | Mountain View |
| Property Attached Y/N | No |
| Tax Annual Amount | 3324 |
| Middle/Junior High School | Longs Peak |
| Virtual Tour | https://listings.creativeedgemedia.com/sites/1217-hunter-ct-longmont-co-80501-22512077/branded |
| Standard Status | Active |
| Expected Active Date | 2026-03-12 |
| AttributionContact | 3034351080 |
Interior Features
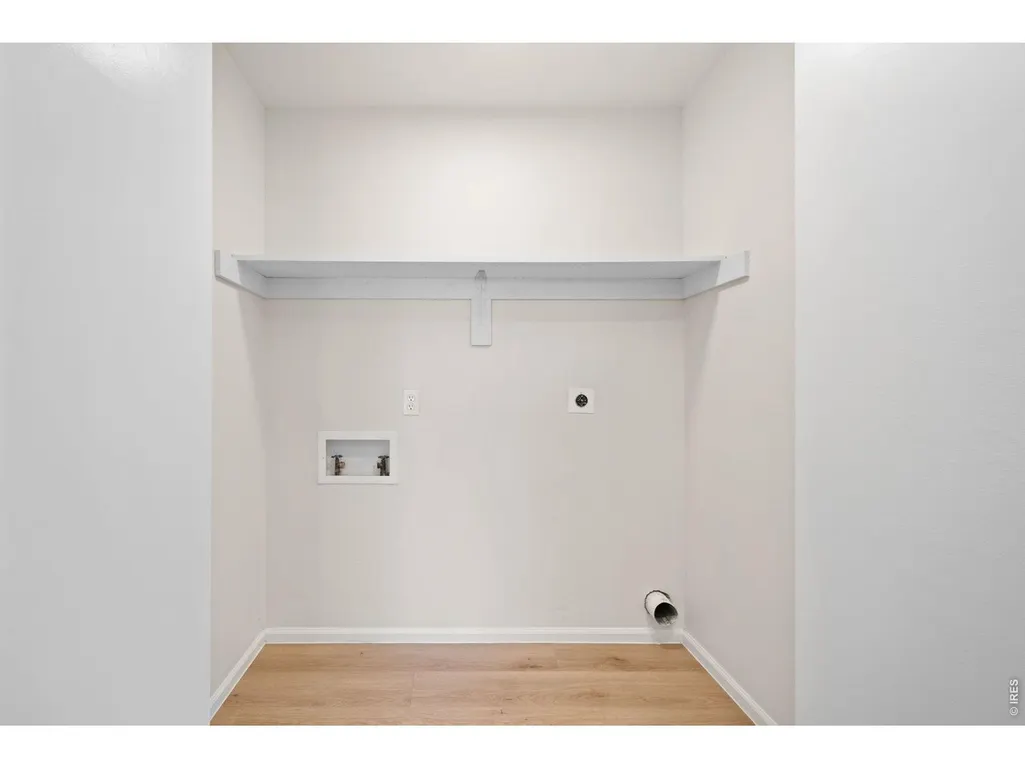
| Interior Amenities | Eat-in Kitchen,Separate Dining Room,Open Floorplan,Wood Windows,Washer/Dryer Hookup |
|---|---|
| Basement | None,Crawl Space |
| Fireplace Features | None |
| Window Features | Window Coverings |
| Above Grade Finished Area | 1260 |
| 3/4 Baths | 1 |
| Total Bedrooms | 3 |
| LivingAreaSource | Assessor |
| Total Baths | 2 |
Exterior Features
| Fencing | Fenced,Wood |
|---|---|
| Parking Features | Attached |
| Lot Features | Cul-De-Sac,Level |
| Water Source | City |
| Lot Size Area | 7571 |
| Lot Size Acres | 0.17 |
| Waterfront Y/N | No |
| Irrigation Water Rights Y/N | No |
Amenities
- Foreclosure
- Views
- Short Sale
- New Construction
- Adult 55+
- Lease To Own
- No HOA Fees
- Furnished
- Primary On Main
- Air Conditioning
- Seller Finance
- Green
- Fixer Upper
- Horse
- Golf
- Fireplace
- Deck
- Garage
- Basement
- Pool
Property vs Single Family Average in 80501
Price
Taxes
Year Built
Visits
 Information deemed reliable but not guaranteed by the MLS. © 2026 Information and Real Estate Services, LLC.
Information source: Information and Real Estate Services, LLC. Provided for limited non-commercial use only under IRES Rules. © Copyright IRES.
The information being provided is for the consumers personal, non-commercial use and may not be used for any purpose other than to identify prospective properties consumer may be interested in purchasing.
The IRES, LLC Data on this
Information deemed reliable but not guaranteed by the MLS. © 2026 Information and Real Estate Services, LLC.
Information source: Information and Real Estate Services, LLC. Provided for limited non-commercial use only under IRES Rules. © Copyright IRES.
The information being provided is for the consumers personal, non-commercial use and may not be used for any purpose other than to identify prospective properties consumer may be interested in purchasing.
The IRES, LLC Data on this
