
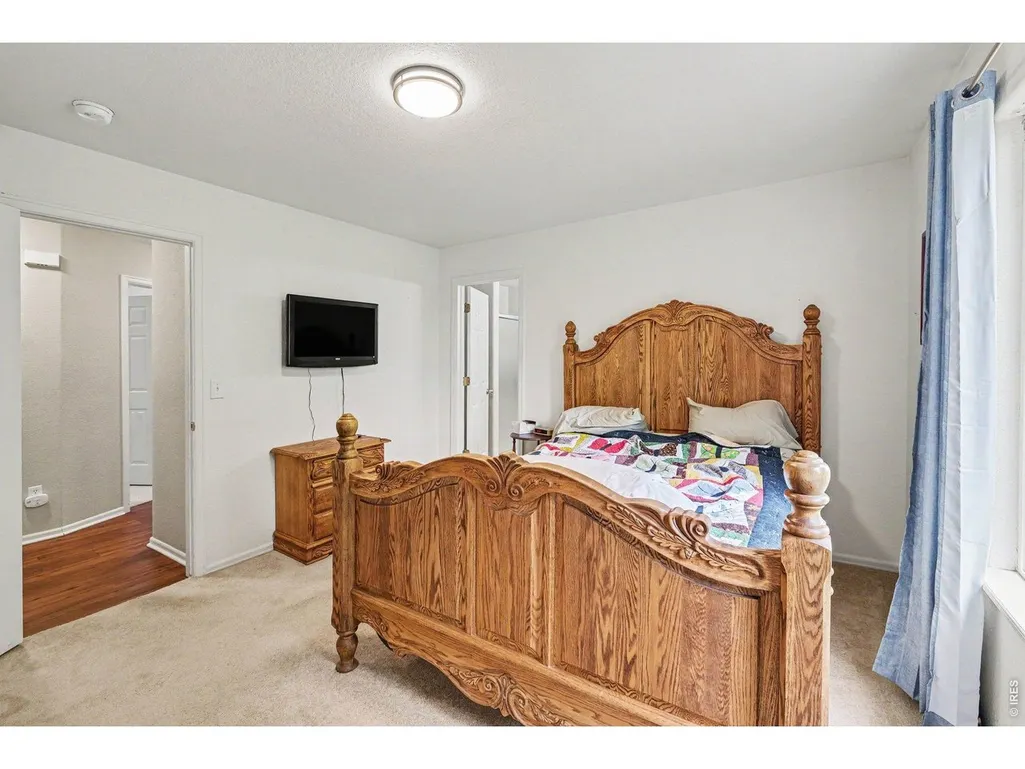
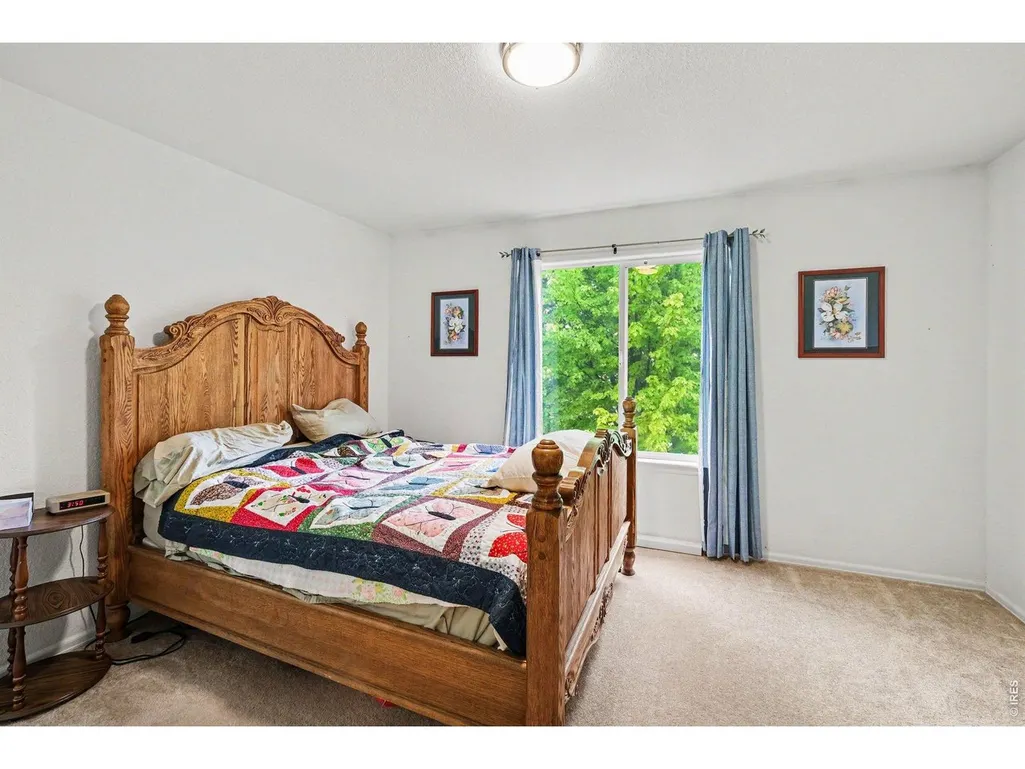
Price Reduction - Views - Primary on Main








Address
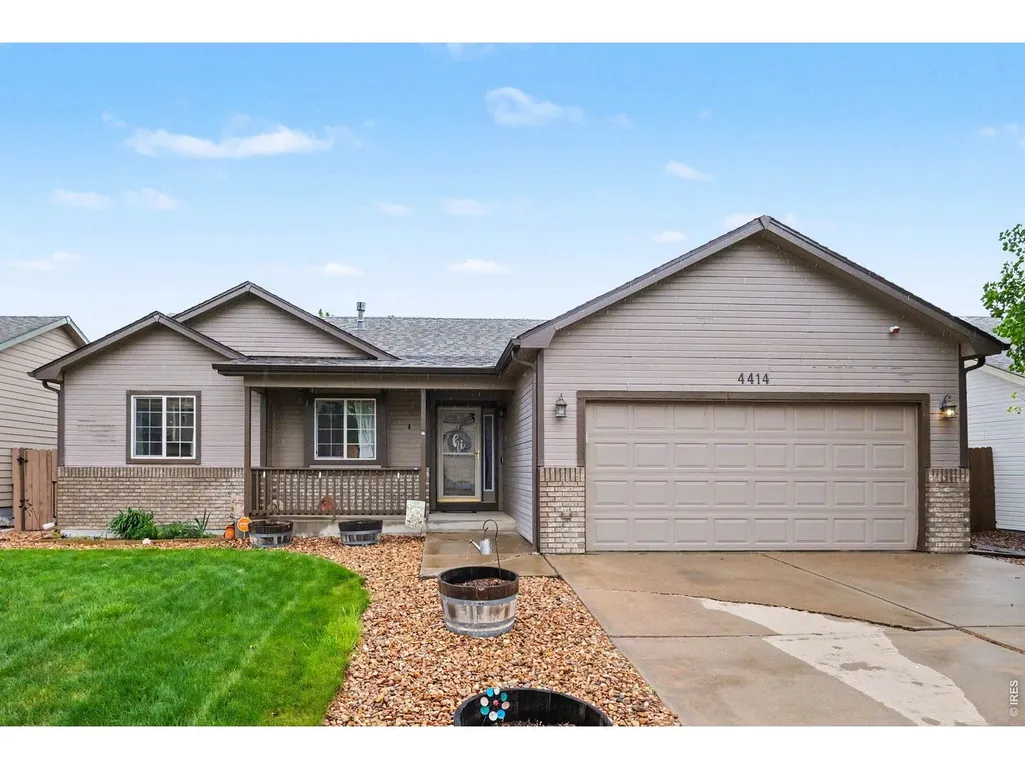
4414 W 31st St, Greeley, CO
Price
$ 459,000
Property Attributes
- MLS#1059560
- TypeSingle Family
- Listing Status Active
- CountyWELD
- CityGreeley
- AreaGreeley-Weld
- NeighborhoodGateway Estates 3rd Fg
- Zip80634
- StyleLegal Conforming,Contemporary
- Year Built2004
- Taxes$ 2594
- Price$ 459,000
- Bedrooms3
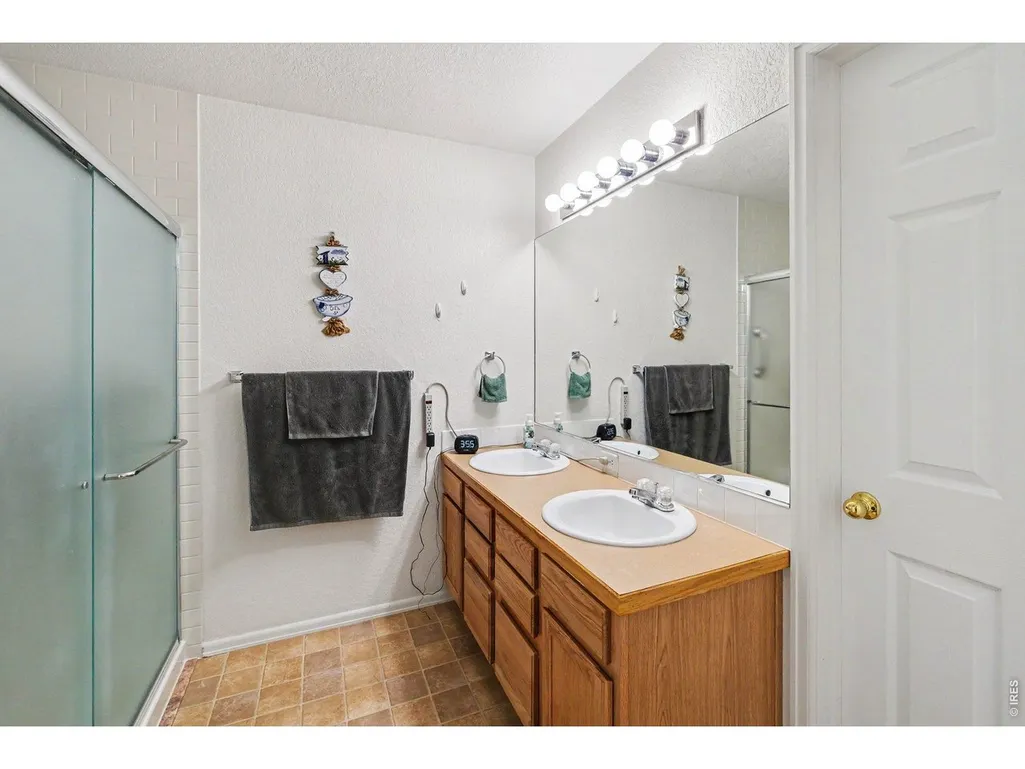
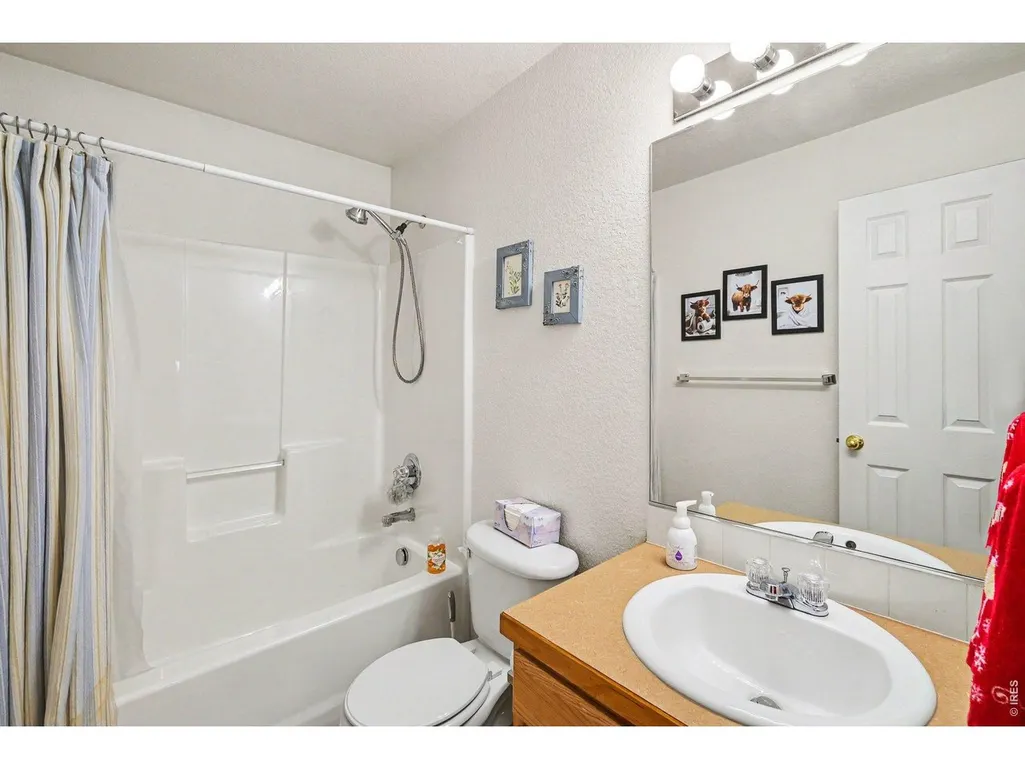
- Full Bathrooms3
- Half Bathrooms0
- Sqr Footage2614
- Lot Size0.14 Acres
Data Source:
Information and Real Estate Services (IRES)
Property Description
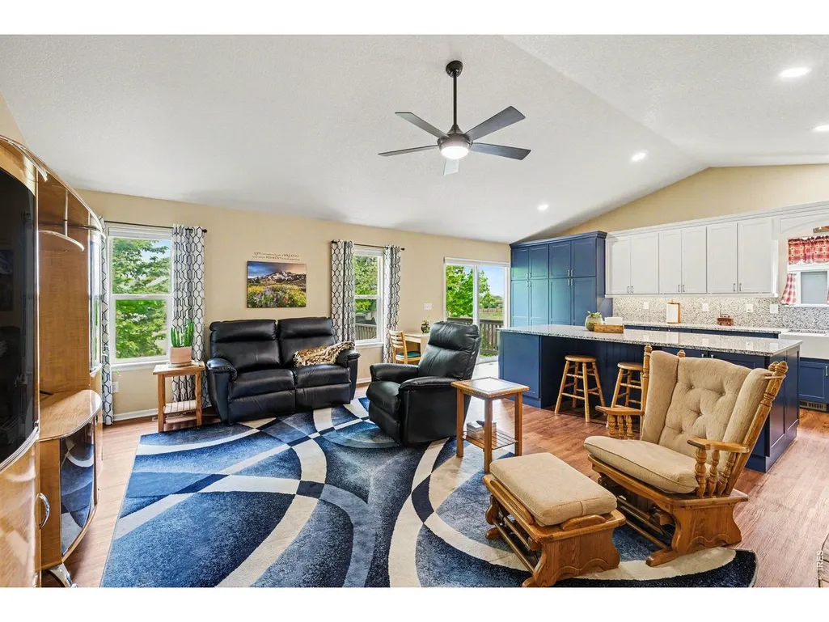
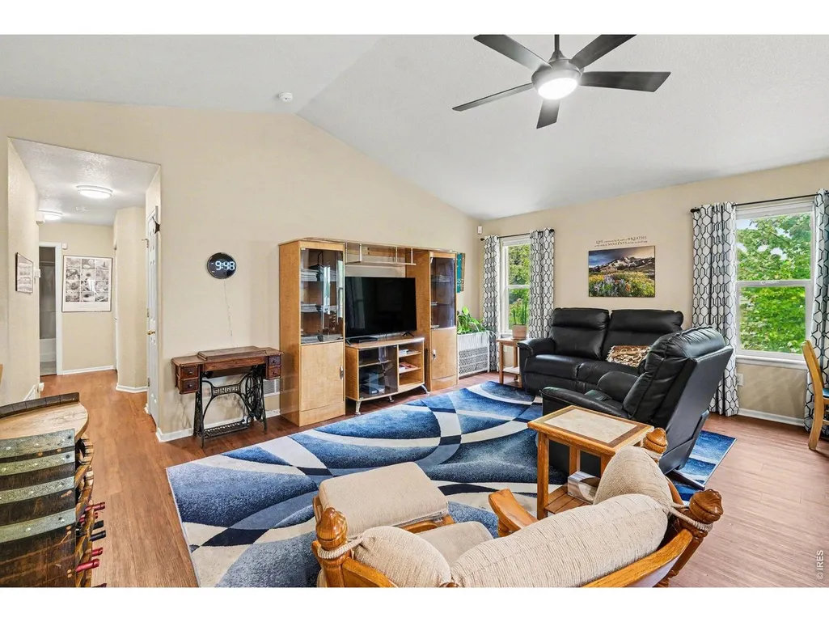
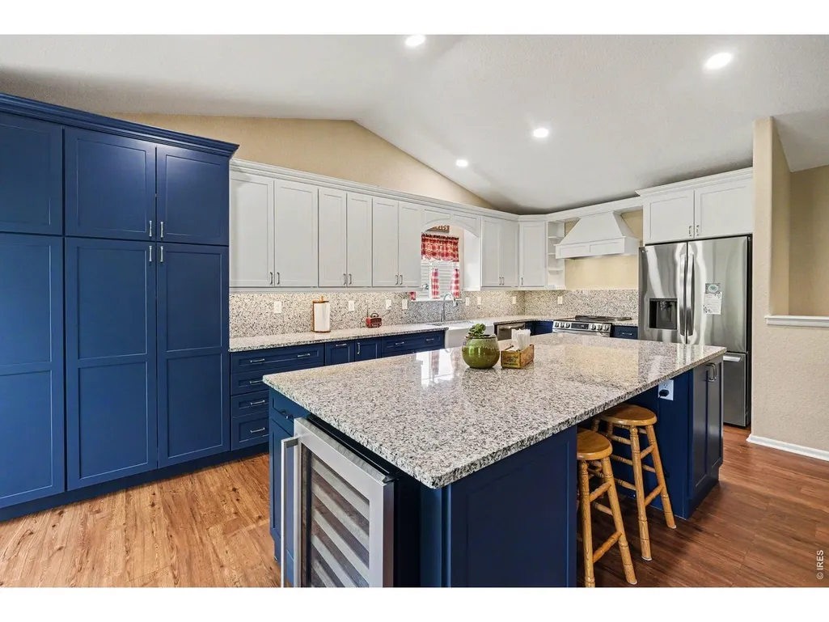
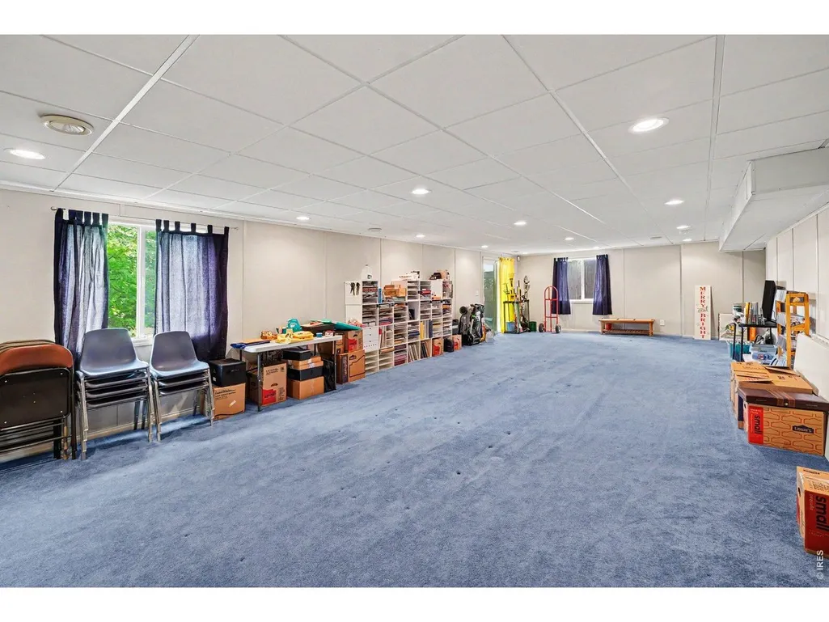
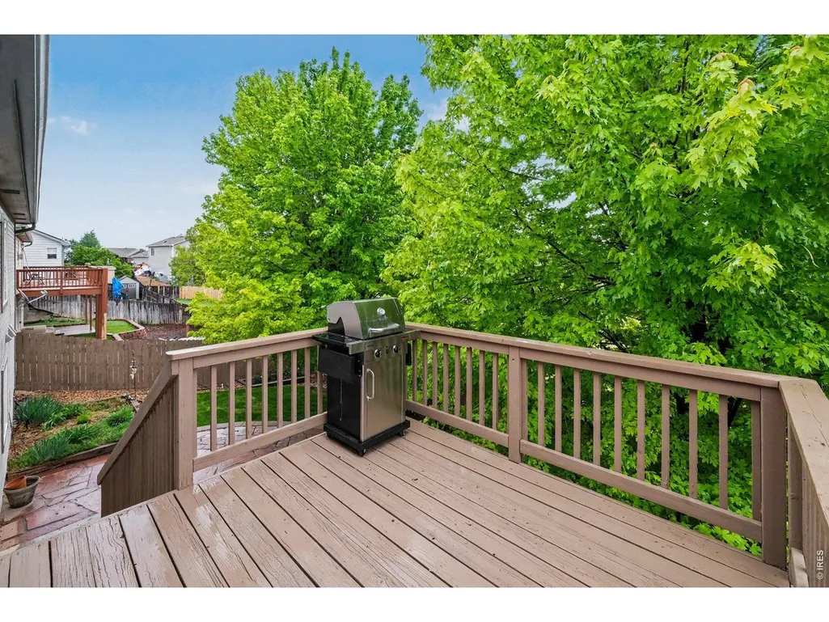
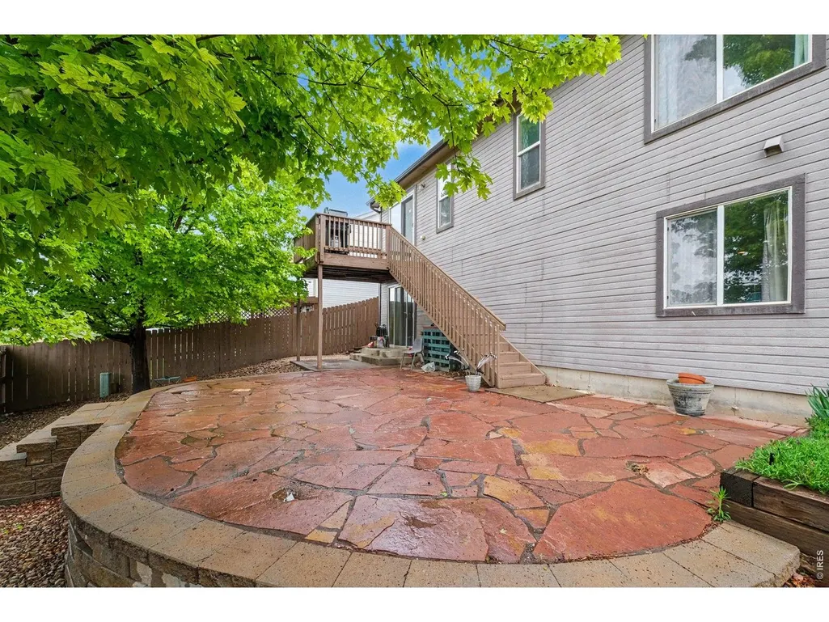
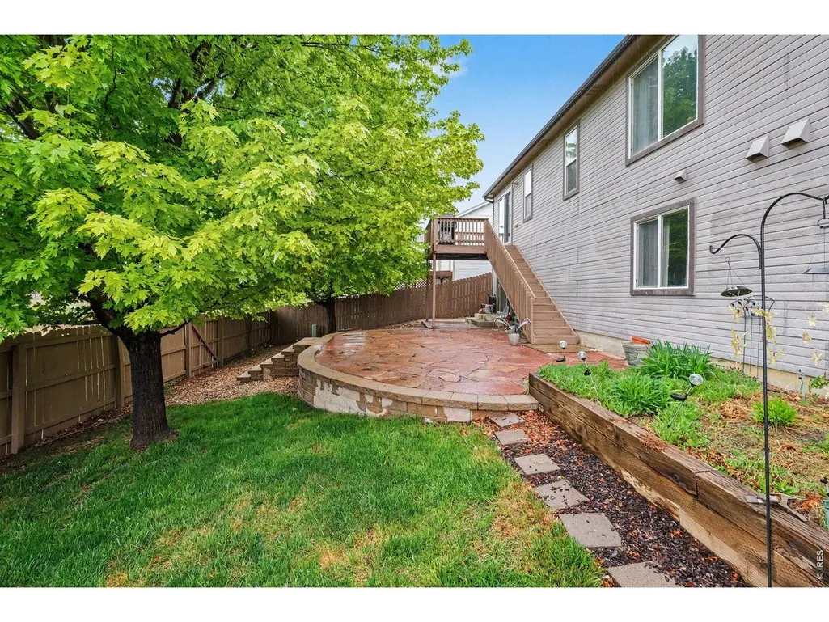
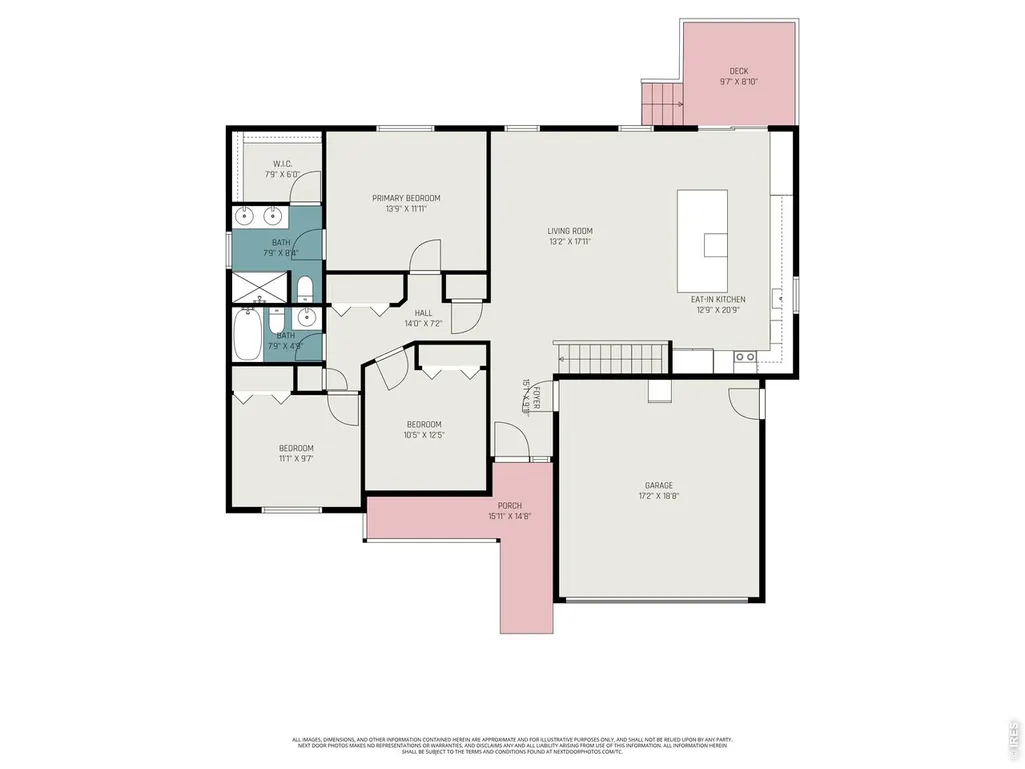
Beautifully cared-for 3-bedroom, 3-bath home backing to open space! 4414 W 31st St offers comfortable living, thoughtful updates, and beautiful open-space views. The remodeled kitchen, updated approximately 3 years ago, features an extended island with a built-in wine fridge and flexibility for additional seating, making it a great space for casual dining and entertaining. The kitchen flows naturally into the main living area for an inviting, functional layout. Please note: the home does not feature a traditional formal dining room. The extended kitchen island and surrounding living space are designed to accommodate casual dining and gathering, with potential for a future owner to customize the island seating configuration to suit their needs.The fully finished walkout basement, completed with the Owens Corning finishing system, offers incredible flexibility and is currently used as a craft space. Step outside to a backyard designed for entertaining, relaxing, and enjoying the peaceful open-space views. Furnace and A/C replaced in 2025.
| Elementary School | Middle School | High School |
|---|---|---|
| Ann K Heiman Elementary School | John Evans Middle School | Greeley West High School |
| Price History | |
|---|---|
| 5/20/2026 | Listed $495,000 |
| 6/12/2026 | 3$485,000 |
| 7/1/2026 | 2$476,250 |
| 8/24/2026 | 2$469,000 |
| 9/17/2026 | 3$459,000 |
General Features
| Living Area | 2614 |
|---|---|
| Sewer | Public Sewer |
| Heating | Forced Air |
| Cooling | Central Air,Ceiling Fan(s) |
| Utilities | Natural Gas Available,Electricity Available,Cable Available,Satellite Avail,High Speed Avail |
| Roof | Composition |
| Appliances | Electric Range,Self Cleaning Oven,Dishwasher,Refrigerator,Microwave,Disposal,Fire Alarm |
| Zoning | RL |
| HOA Fee | 250 |
| Garage Spaces | 2 |
| Patio/Porch Features | Deck |
| Architectural Style | Legal Conforming,Contemporary |
| Security Features | Fire Alarm,Security System |
| Construction Materials | Frame,Brick |
| Exclusions | Seller's personal property,wine refrigerator in kitchen island,clothes washer and clothes dryer. Freezer in garage |
| Year Built | 2004 |
| Electric | Xcel |
| View | City |
| Levels | One |
| Property Subtype | Single Family Residence |
| Tax Year | 2025 |
| Parcel Number | R2087803 |
| Accessibility | Level Lot,Low Carpet,No Stairs,Main Level Laundry |
| Assoc Fee Paid Per | Annually |
| County | Weld |
| New Construction | No |
| Property Type | Residential |
| HOA | Yes |
| Energy Efficient | Windows,Photovoltaic Leased |
| Subdivision Name | Gateway Estates 3rd Fg |
| Possible Use | Single Family |
| Full Baths | 2 |
| Status | Active |
| High School | Greeley West |
| City | Greeley |
| Disclosures | Seller's Property Disclosure,Home Protection Plan |
| Association Name | Gateway Estates HOA |
| High School District | Greeley 6 |
| MLS Area | Greeley/Weld |
| Elementary School | Ann K Heiman |
| Property Attached Y/N | No |
| Tax Annual Amount | 2594 |
| Middle/Junior High School | John Evans |
| Standard Status | Active |
| Expected Active Date | 2026-05-20 |
| AttributionContact | 8884402724 |
Interior Features
| Interior Amenities | Eat-in Kitchen,Cathedral Ceiling(s),Open Floorplan,Walk-In Closet(s),Washer/Dryer Hookup,Kitchen Island |
|---|---|
| Basement | Full,Partially Finished |
| Fireplace Features | None |
| Window Features | Window Coverings |
| Above Grade Finished Area | 1307 |
| 3/4 Baths | 1 |
| Total Bedrooms | 3 |
| LivingAreaSource | Assessor |
| Total Baths | 3 |
Exterior Features
| Exterior Amenities | Sprinkler System |
|---|---|
| Fencing | Wood |
| Parking Features | Attached |
| Lot Features | Native Grass,Level,Rolling Lot,Abuts Private Open Space,House Faces North,City Limits,Paved,Curbs,Gutters,Sidewalks,Mineral Rights Included |
| Water Source | City |
| Lot Size Area | 6000 |
| Lot Size Acres | 0.14 |
| Road Surface Type | Asphalt |
| Waterfront Y/N | No |
| Road Frontage Type | City Street |
| Irrigation Water Rights Y/N | No |
Amenities
- Foreclosure
- Views
- Short Sale
- New Construction
- Adult 55+
- Lease To Own
- No HOA Fees
- Furnished
- Primary On Main
- Air Conditioning
- Seller Finance
- Green
- Fixer Upper
- Horse
- Golf
- Fireplace
- Deck
- Garage
- Basement
- Pool
Property vs Single Family Average in 80634
Price
Taxes
Year Built
Visits
 Information deemed reliable but not guaranteed by the MLS. © 2026 Information and Real Estate Services, LLC.
Information source: Information and Real Estate Services, LLC. Provided for limited non-commercial use only under IRES Rules. © Copyright IRES.
The information being provided is for the consumers personal, non-commercial use and may not be used for any purpose other than to identify prospective properties consumer may be interested in purchasing.
The IRES, LLC Data on this
Information deemed reliable but not guaranteed by the MLS. © 2026 Information and Real Estate Services, LLC.
Information source: Information and Real Estate Services, LLC. Provided for limited non-commercial use only under IRES Rules. © Copyright IRES.
The information being provided is for the consumers personal, non-commercial use and may not be used for any purpose other than to identify prospective properties consumer may be interested in purchasing.
The IRES, LLC Data on this
