
Open House Sun, Sep 27th 12:00 PM - 02:00 PM - Price Reduction - Views - Golf Course - Primary on Main










Address
5502 Shady Oaks Dr, Windsor, CO
Price
$ 725,000
Property Attributes
- MLS#1062163
- TypeSingle Family
- Listing Status Active
- CountyLARIMER
- CityWindsor
- AreaFort Collins
- NeighborhoodWindsor Villages At Ptarmigan
- Zip80528
- StyleContemporary
- Year Built2021
- Taxes$ 6872
- Price$ 725,000
- Bedrooms4
- Full Bathrooms3
- Half Bathrooms0
- Sqr Footage3940
- Lot Size0.18 Acres
Data Source:
Information and Real Estate Services (IRES)
Property Description
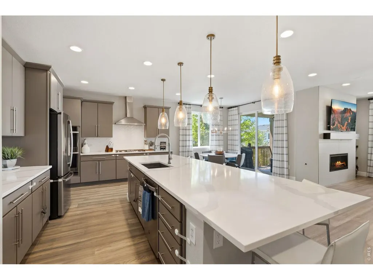
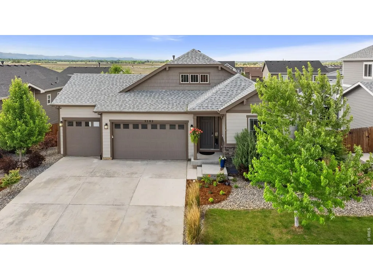
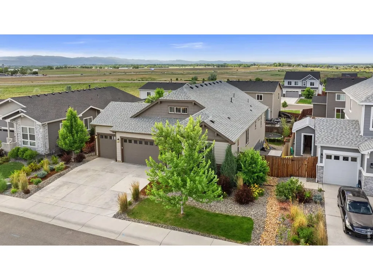
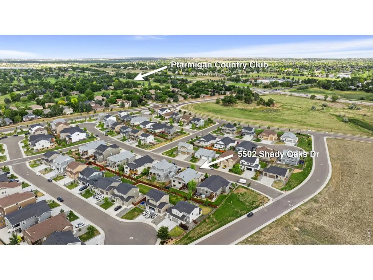
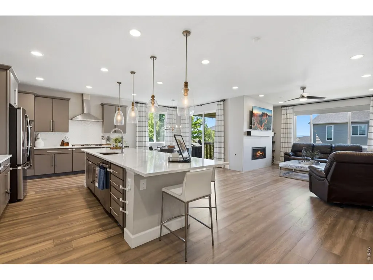
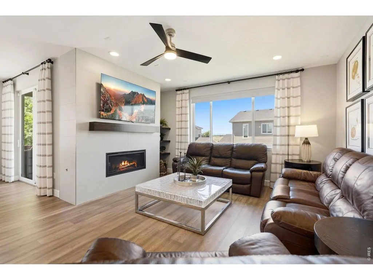
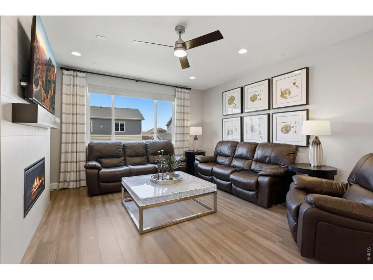
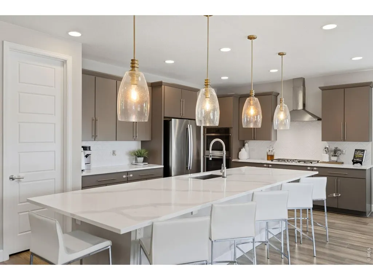
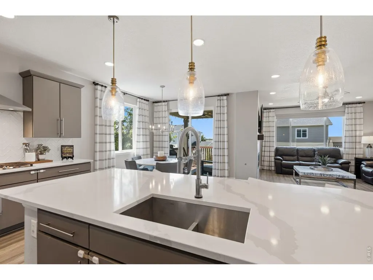
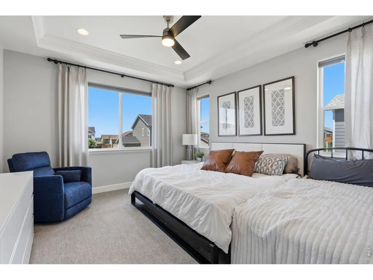
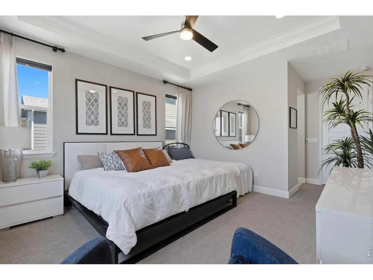
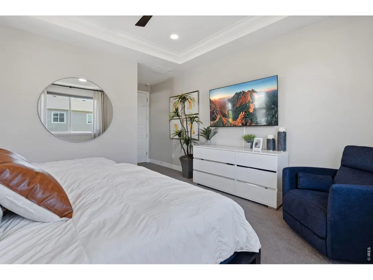
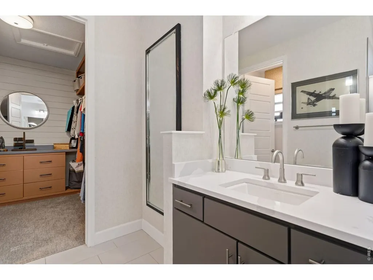
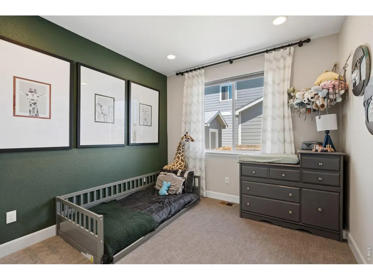
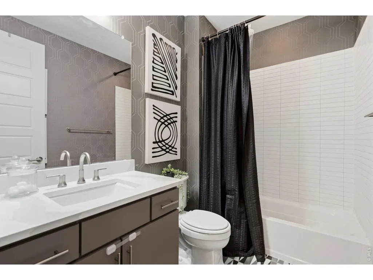
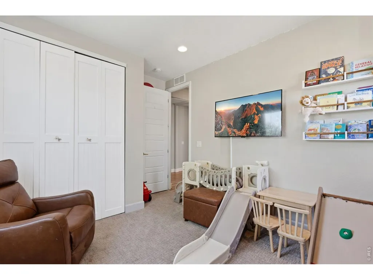
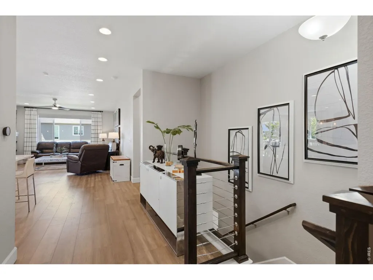
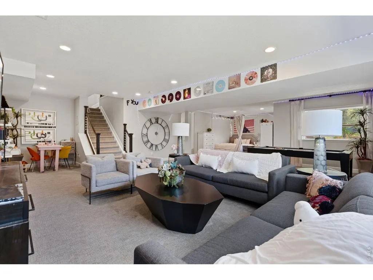
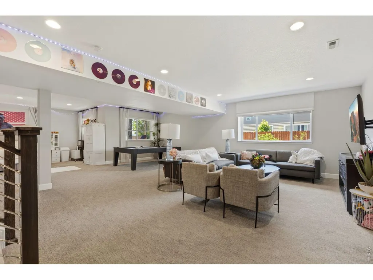
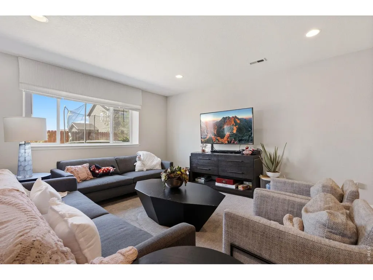
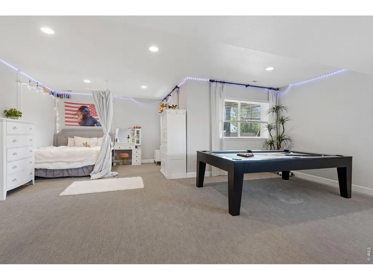
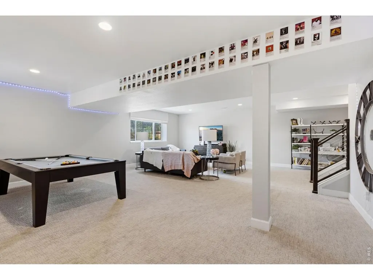
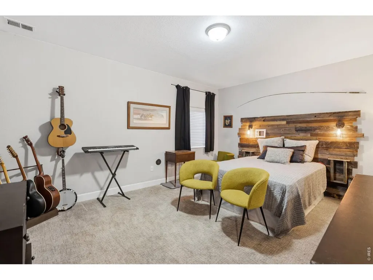
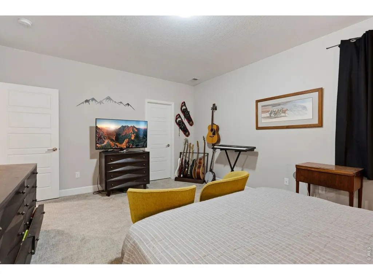
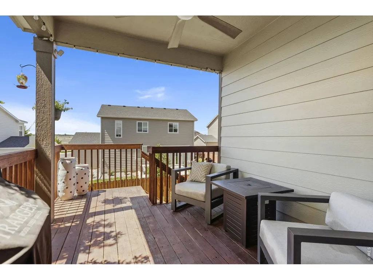
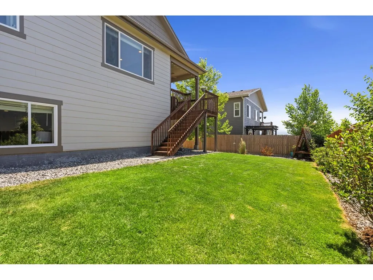
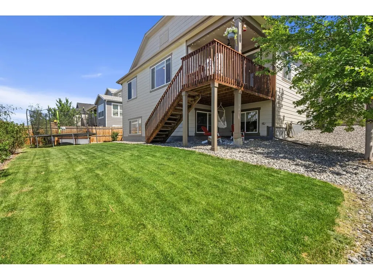
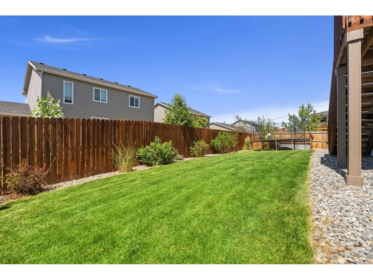
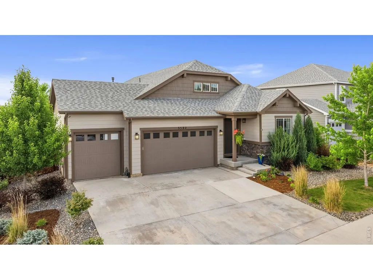
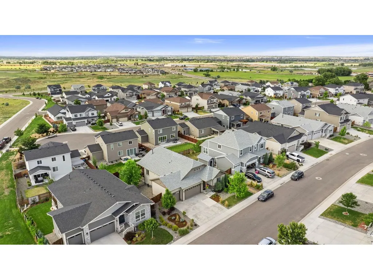
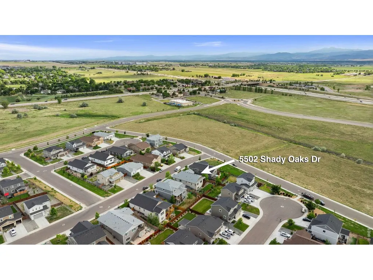
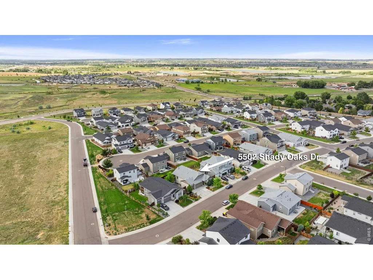
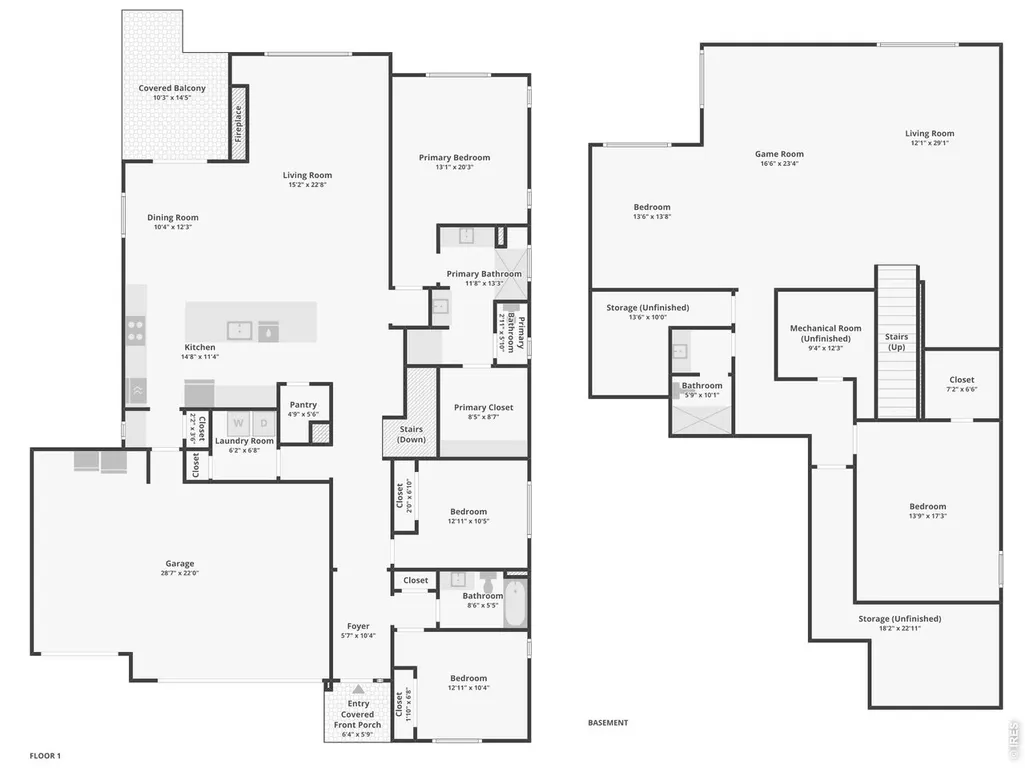
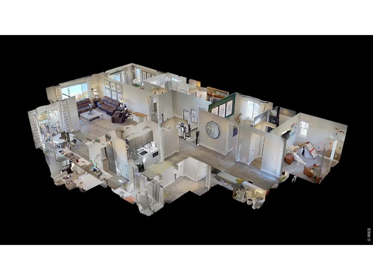
4.99% INTEREST RATE FOR QUALIFIED VA BUYERS. Beautiful ranch home that offers a prime location just moments from the Ptarmigan Golf Course pool, clubhouse, and fairways! Thoughtfully designed with top-of-the-line upgrades, this former model home showcases incredible attention to detail and high-end finishes throughout. As you step inside, you'll immediately notice the high ceilings, tall doorways, and durable LVP flooring that flows seamlessly throughout, while large windows fill the home with natural light. An inviting entry hallway leads into the open main living area, keeping all essential amenities on the main floor for easy day-to-day living. The gourmet kitchen features an impressive 12.5-foot island perfect for gathering, elegant Silestone countertops, stainless steel appliances, and a pantry for organized storage. Three bedrooms are situated on the main level, including a spacious primary suite with tray ceilings, a premium ensuite bathroom, and walk-in closet. Below, the expansive daylight basement offers a large entertainment hub, an additional bedroom and bathroom, plus bonus rooms for extra storage or flexible use. Enjoy a beautifully fenced backyard featuring a raised deck perfect for al fresco dining and taking in the majestic Front Range. From the back deck to the welcoming front porch, mountain beauty is always within sight. This premier location sits close to I-25, providing effortless access to Fort Collins, Denver, Greeley, and Estes Park for work, travel, and front-range recreation.
| Elementary School | Middle School | High School |
|---|---|---|
| Bamford Elementary School | Preston Middle School | Fossil Ridge High School |
| Price History | |
|---|---|
| 6/18/2026 | Listed $750,000 |
| 7/29/2026 | 1$748,000 |
| 8/5/2026 | 1$746,000 |
| 8/12/2026 | 1$744,000 |
| 8/19/2026 | 1$742,000 |
| 8/26/2026 | 1$740,000 |
| 9/21/2026 | 3$725,000 |
General Features
| Living Area | 3470 |
|---|---|
| Sewer | Public Sewer |
| Heating | Forced Air,Hot Water,Humidity Control |
| Cooling | Central Air,Ceiling Fan(s) |
| Utilities | Natural Gas Available,Electricity Available |
| Roof | Composition |
| Appliances | Gas Range,Dishwasher,Refrigerator,Washer,Dryer,Microwave,Disposal,Fire Alarm |
| Zoning | RMU-1 |
| Garage Spaces | 3 |
| Association Fee Includes | Management |
| Patio/Porch Features | Deck |
| Architectural Style | Contemporary |
| Security Features | Security System |
| Construction Materials | Stone,Composition |
| Exclusions | Personal Property,Pool Table |
| Year Built | 2021 |
| Electric | PV REA |
| View | Mountain(s),Hills |
| Levels | One |
| Property Subtype | Single Family Residence |
| Tax Year | 2025 |
| Parcel Number | R1671384 |
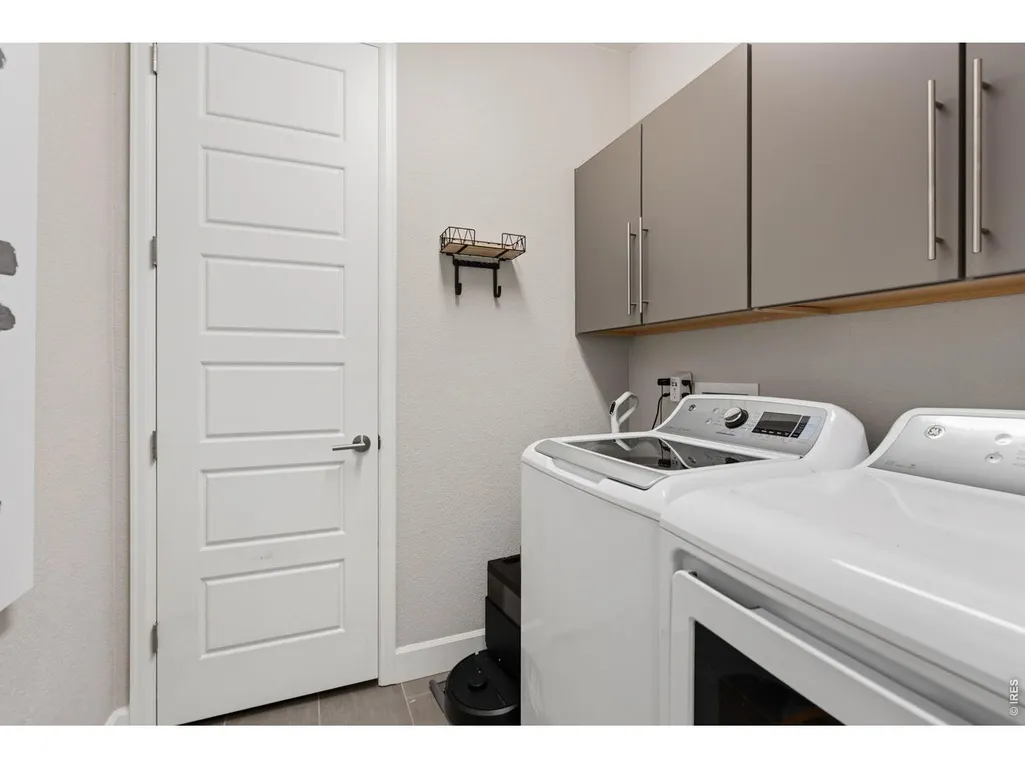
| Accessibility | Main Floor Bath,Main Level Bedroom,Main Level Laundry |
| County | Larimer |
| New Construction | No |
| Property Type | Residential |
| HOA | No |
| Energy Efficient | Southern Exposure,Windows |
| Subdivision Name | Windsor Villages At Ptarmigan |
| Possible Use | Single Family |
| Full Baths | 1 |
| Status | Active |
| High School | Fossil Ridge |
| City | Windsor |
| Disclosures | Seller's Property Disclosure |
| High School District | Poudre |
| MLS Area | Fort Collins |
| Elementary School | Bamford |
| Property Attached Y/N | No |
| Tax Annual Amount | 6872 |
| Middle/Junior High School | Preston |
| Virtual Tour | https://5502ShadyOaksDr.kittlerealestatelistings.com/ |
| Standard Status | Active |
| Expected Active Date | 2026-06-18 |
| AttributionContact | 9702189200 |
Interior Features
| Interior Amenities | Eat-in Kitchen,Open Floorplan,Pantry,Walk-In Closet(s),Washer/Dryer Hookup,Kitchen Island,High Ceilings |
|---|---|
| Basement | Full,Partially Finished,Daylight |
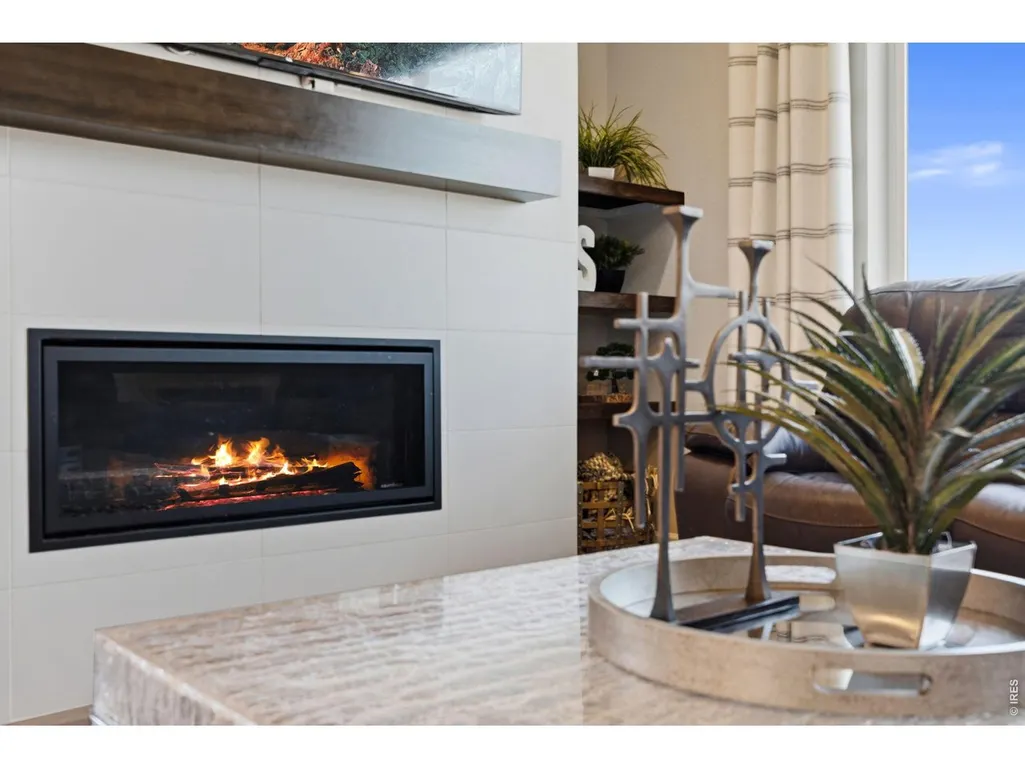
| Fireplace Features | Gas |
| Above Grade Finished Area | 1970 |
| 3/4 Baths | 2 |
| Total Bedrooms | 4 |
| LivingAreaSource | Assessor |
| Total Baths | 3 |
Exterior Features
| Exterior Amenities | Sprinkler System |
|---|---|
| Fencing | Fenced,Wood |
| Parking Features | Garage Door Opener,Attached |
| Lot Features | Sloping Lot,Golf Course Neighborhood,City Limits |
| Water Source | Public |
| Lot Size Area | 7902 |
| Lot Size Acres | 0.18 |
| Road Surface Type | Asphalt |
| Waterfront Y/N | No |
| Irrigation Water Rights Y/N | No |
Amenities
- Foreclosure
- Views
- Short Sale
- New Construction
- Adult 55+
- Lease To Own
- No HOA Fees
- Furnished
- Primary On Main
- Air Conditioning
- Seller Finance
- Green
- Fixer Upper
- Horse
- Golf
- Fireplace
- Deck
- Garage
- Basement
- Pool
Property vs Single Family Average in 80528
Price
Taxes
Year Built
Visits
 Information deemed reliable but not guaranteed by the MLS. © 2026 Information and Real Estate Services, LLC.
Information source: Information and Real Estate Services, LLC. Provided for limited non-commercial use only under IRES Rules. © Copyright IRES.
The information being provided is for the consumers personal, non-commercial use and may not be used for any purpose other than to identify prospective properties consumer may be interested in purchasing.
The IRES, LLC Data on this
Information deemed reliable but not guaranteed by the MLS. © 2026 Information and Real Estate Services, LLC.
Information source: Information and Real Estate Services, LLC. Provided for limited non-commercial use only under IRES Rules. © Copyright IRES.
The information being provided is for the consumers personal, non-commercial use and may not be used for any purpose other than to identify prospective properties consumer may be interested in purchasing.
The IRES, LLC Data on this
