
Views
Address
1030 Berthoud Peak Dr, Berthoud, CO
Price
$ 1,650,000
Property Attributes
- MLS#1063575
- TypeSingle Family
- Listing Status Active
- CountyLARIMER
- CityBerthoud
- AreaLoveland-Berthoud
- NeighborhoodEstates At Matthews Farms The Ber
- Zip80513
- StyleSingle Family Residence
- Year Built2006
- Taxes$ 8011
- Price$ 1,650,000
- Bedrooms4
- Full Bathrooms4
- Half Bathrooms0
- Sqr Footage6265
- Lot Size1.07 Acres
Data Source:
Information and Real Estate Services (IRES)
Property Description
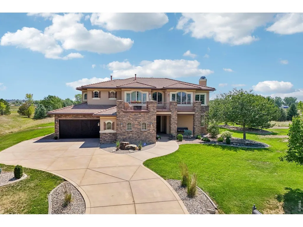
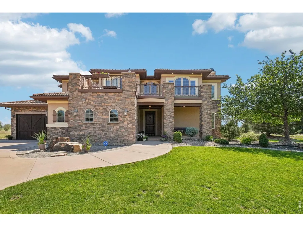
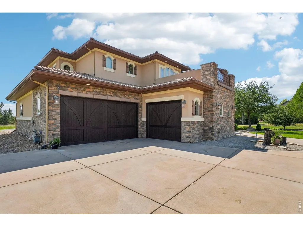
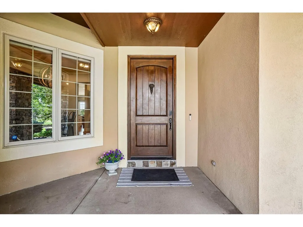
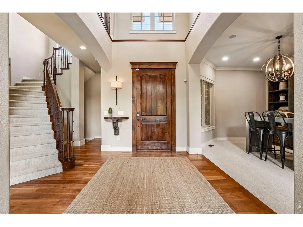
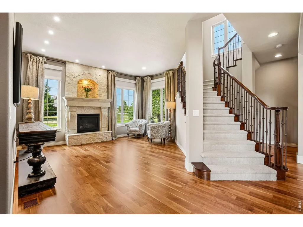
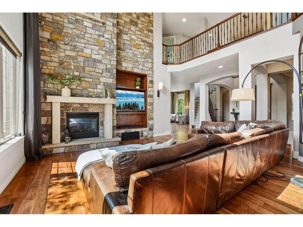
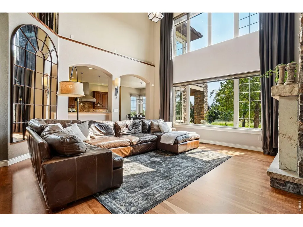
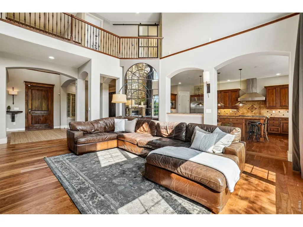
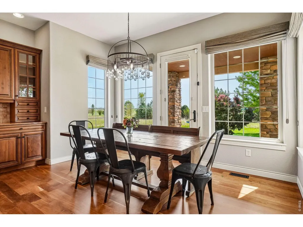
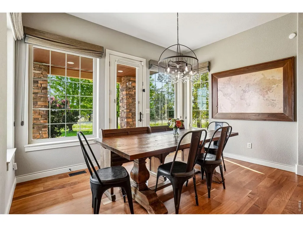
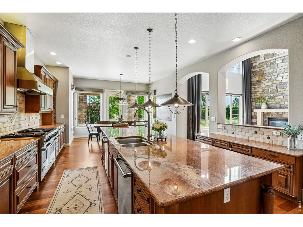
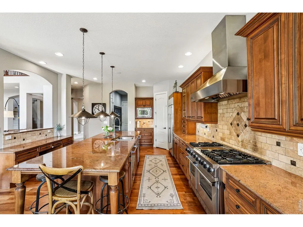
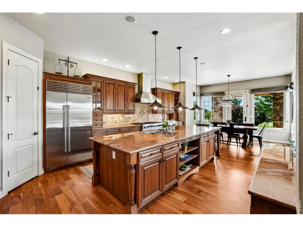
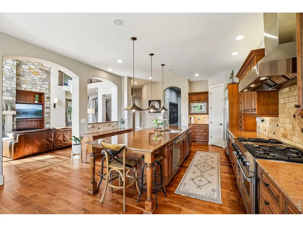
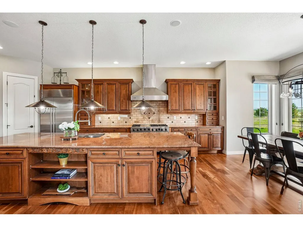
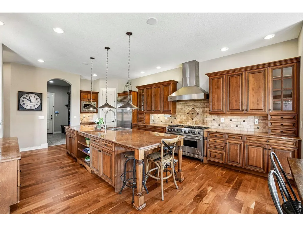
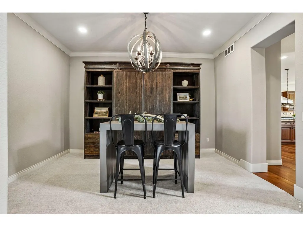
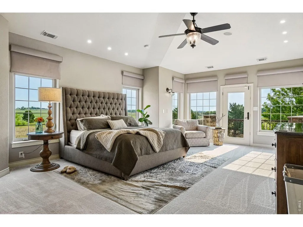
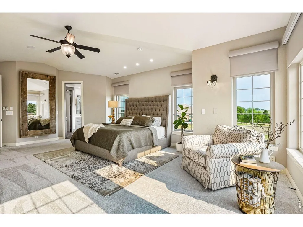
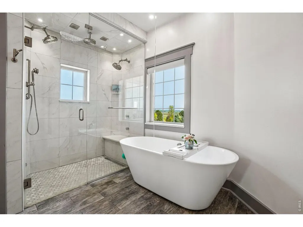
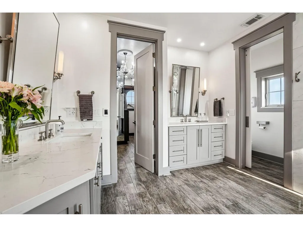
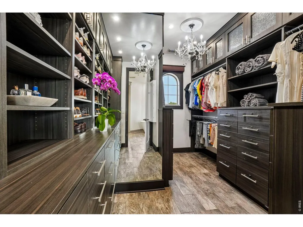
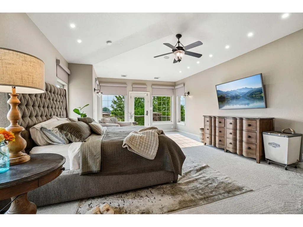
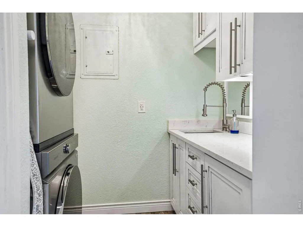
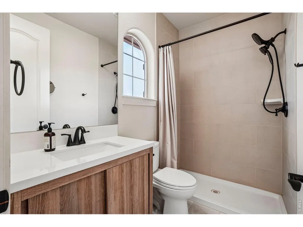
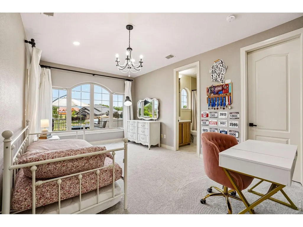
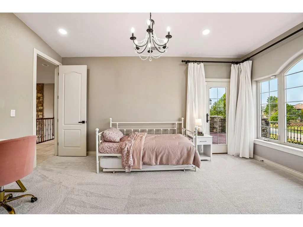
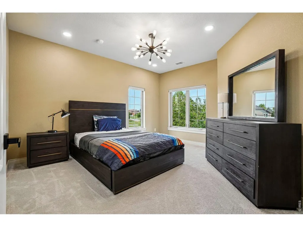
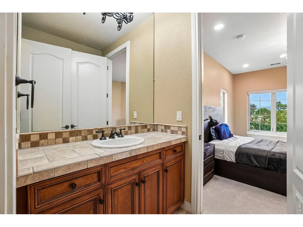
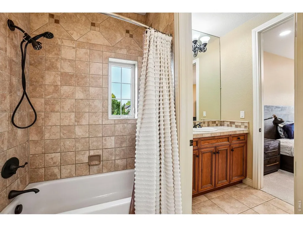
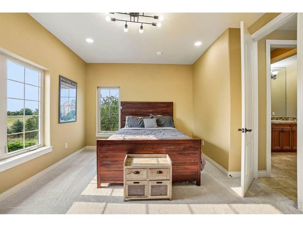
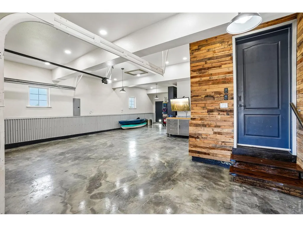
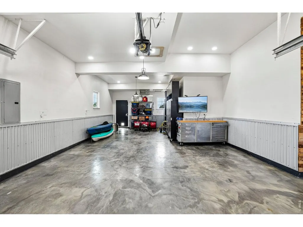
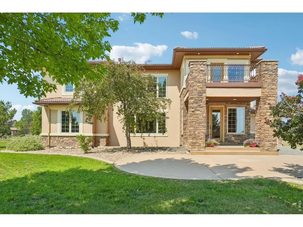
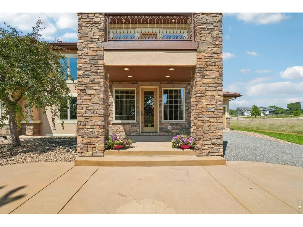
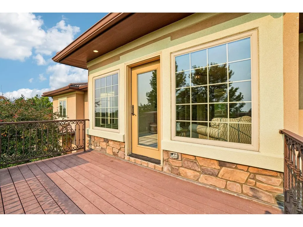
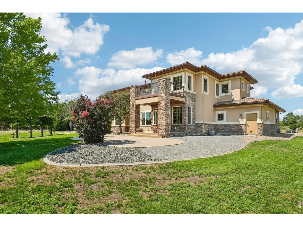
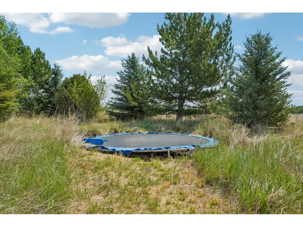
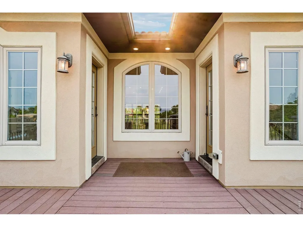
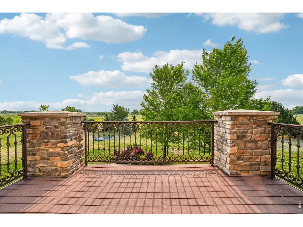
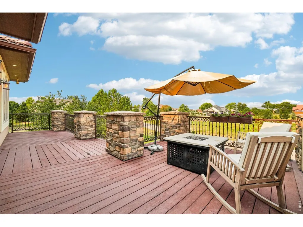
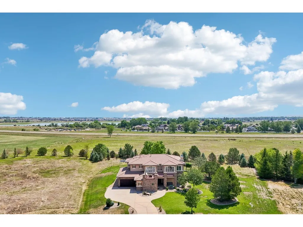
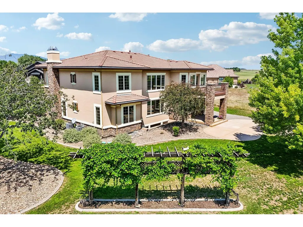
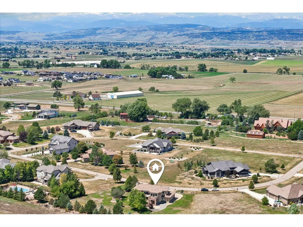
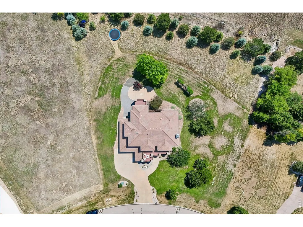
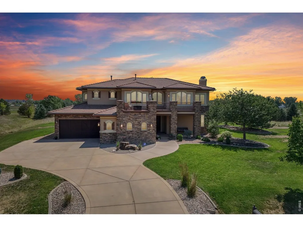
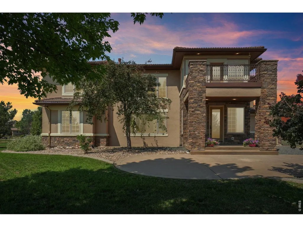
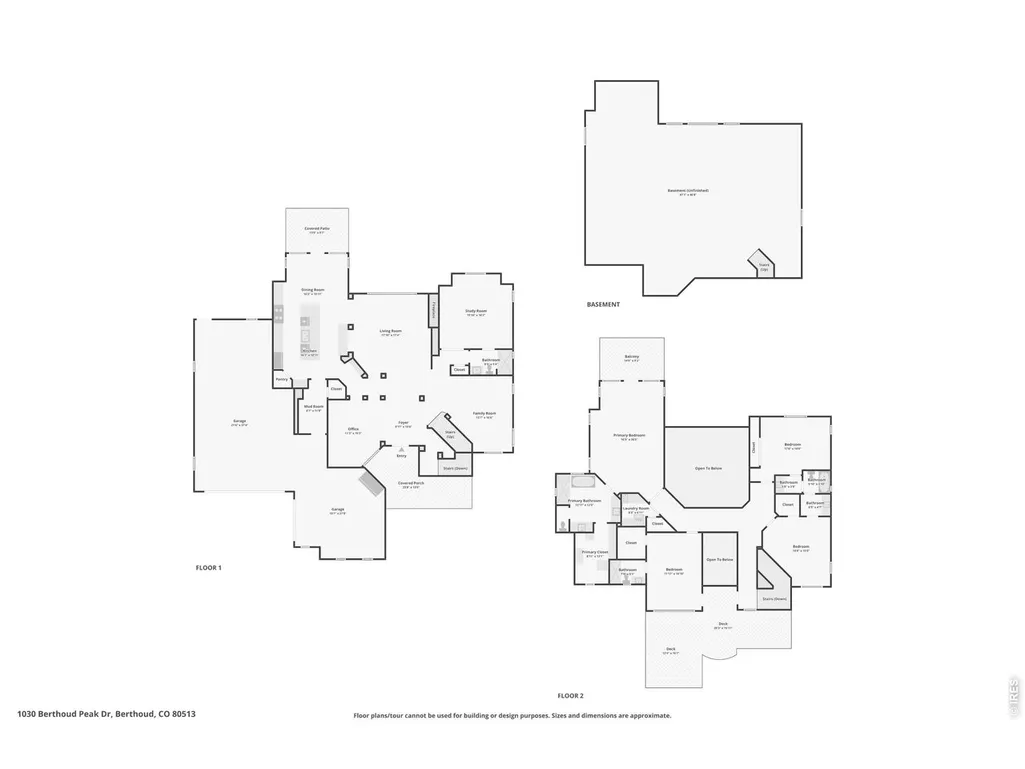
Welcome to 1030 Berthoud Peak Drive - a truly stunning custom home on over 1 acre in Berthoud with no metro district. Built in 2007, this one-of-a-kind property offers 4,029 above-grade square feet plus a 2,223-square-foot unfinished basement, giving you incredible finished living space today and room to grow in the future.From the moment you arrive, this home makes a statement with its mature trees, beautiful setting, spacious lot, and thoughtful design. Inside, every detail feels intentional - from the gorgeous updated lighting to the custom finishes, generous room sizes, and warm, elevated spaces throughout.The main floor offers incredible flexibility with a dedicated office and a nearby full bathroom, creating options for working from home, guests, or future main-floor living needs. The home flows beautifully for everyday living and entertaining, with impressive spaces that feel both elegant and comfortable.Upstairs, you'll find 4 spacious bedrooms and 3 bathrooms, including a show-stopping primary suite that feels like a private retreat. The spa-inspired primary bathroom features custom updates, a soaking tub with a dramatic ceiling-mounted tub filler, beautiful finishes, and a closet designed to impress. Step outside to enjoy coffee on the private deck off the primary suite, then end the day watching Colorado sunsets from the west-facing second-floor porch.The true 4-car garage is another standout feature, complete with epoxy flooring and room for cars, hobbies, storage, or the ultimate man cave. The unfinished basement adds even more opportunity, offering 2,223 square feet to finish, expand, or customize to fit your future needs.With over an acre, mature landscaping, no metro district, beautiful updates, flexible spaces, a 4-car garage, and custom details throughout, this home is a rare Berthoud find. Every corner feels special, and every feature adds to the feeling that this is not just a house - it is a truly unforgettable Colorado home.
| Elementary School | Middle School | High School |
|---|---|---|
| Berthoud Elementary School | Turner Middle School | Berthoud High School |
| Price History | |
|---|---|
| 7/8/2026 | Listed $1,650,000 |
General Features
| Living Area | 4338 |
|---|---|
| Heating | Forced Air |
| Cooling | Central Air |
| Utilities | Natural Gas Available,Electricity Available |
| Roof | Tile |
| Appliances | Gas Range,Dishwasher,Microwave |
| Zoning | RES |
| HOA Fee | 1802.5 |
| Garage Spaces | 4 |
| Association Fee Includes | Common Amenities |
| Patio/Porch Features | Patio,Deck |
| Construction Materials | Stone,Stucco |
| Exclusions | Kitchen refridgerator,washer and dryer,mirror in great room,kitchen table chandelier,security cameras,video doorbells,smart locks |
| Year Built | 2006 |
| Electric | Powder Valley REA |
| View | Mountain(s) |
| Levels | Two |
| Property Subtype | Single Family Residence |
| Tax Year | 2025 |
| Parcel Number | R1632053 |
| Community Features | Park |
| Accessibility | Level Lot,Level Drive,Main Floor Bath |
| Assoc Fee Paid Per | Annually |
| County | Larimer |
| New Construction | No |
| Property Type | Residential |
| HOA | Yes |
| Subdivision Name | Estates At Matthews Farms The Ber |
| Possible Use | Single Family |
| Full Baths | 2 |
| Status | Active |
| Directions | Highway 287 to Highway 56,head north on CR 19E to subdivision,right/east on Berthoud Peak Drive,property is on the Northeast side |
| High School | Berthoud |
| City | Berthoud |
| Disclosures | Seller's Property Disclosure |
| Association Name | Belcara Estates |
| High School District | Thompson R2-J |
| MLS Area | Loveland/Berthoud |
| Elementary School | Berthoud |
| Property Attached Y/N | No |
| Tax Annual Amount | 8011 |
| Middle/Junior High School | Turner |
| Virtual Tour | https://www.zillow.com/view-imx/ea3071e5-4a78-467b-946d-b6d3fe025acd?initialViewType=pano |
| Standard Status | Active |
| Expected Active Date | 2026-07-15 |
| AttributionContact | 9704208189 |
Interior Features
| Interior Amenities | Eat-in Kitchen,Separate Dining Room,Cathedral Ceiling(s),Open Floorplan,Pantry,Natural Woodwork,Walk-In Closet(s),Jack & Jill Bathroom,Kitchen Island |
|---|---|
| Basement | Unfinished |
| Flooring | Wood |
| Fireplace Features | Gas |
| Above Grade Finished Area | 4338 |
| 3/4 Baths | 2 |
| Total Bedrooms | 4 |
| LivingAreaSource | Assessor |
| Total Baths | 4 |
Exterior Features
| Exterior Amenities | Sprinkler System,Balcony,Heated Garage,Oversized Garage |
|---|---|
| Parking Features | Garage Door Opener,Attached |
| Lot Features | Wooded,Native Grass,Level,Paved |
| Water Source | City |
| Lot Size Area | 46740 |
| Lot Size Acres | 1.07 |
| Waterfront Y/N | No |
| Road Frontage Type | Priv Rd up to County Standards |
| Irrigation Water Rights Y/N | No |
Amenities
- Foreclosure
- Views
- Short Sale
- New Construction
- Adult 55+
- Lease To Own
- No HOA Fees
- Furnished
- Primary On Main
- Air Conditioning
- Seller Finance
- Green
- Fixer Upper
- Horse
- Golf
- Fireplace
- Deck
- Garage
- Basement
- Pool
Property vs Single Family Average in 80513
Price
Taxes
Year Built
Visits
 Information deemed reliable but not guaranteed by the MLS. © 2026 Information and Real Estate Services, LLC.
Information source: Information and Real Estate Services, LLC. Provided for limited non-commercial use only under IRES Rules. © Copyright IRES.
The information being provided is for the consumers personal, non-commercial use and may not be used for any purpose other than to identify prospective properties consumer may be interested in purchasing.
The IRES, LLC Data on this
Information deemed reliable but not guaranteed by the MLS. © 2026 Information and Real Estate Services, LLC.
Information source: Information and Real Estate Services, LLC. Provided for limited non-commercial use only under IRES Rules. © Copyright IRES.
The information being provided is for the consumers personal, non-commercial use and may not be used for any purpose other than to identify prospective properties consumer may be interested in purchasing.
The IRES, LLC Data on this
