
Price Reduction - Views
Address
3391 Atwood Dr, Loveland, CO
Price
$ 745,900
Property Attributes
- MLS#1064145
- TypeSingle Family
- Listing Status Active
- CountyLARIMER
- CityLoveland
- AreaLoveland-Berthoud
- NeighborhoodVanguard-Famleco Ninth Sub
- Zip80538
- StyleSingle Family Residence
- Year Built2003
- Taxes$ 3672
- Price$ 745,900
- Bedrooms5
- Full Bathrooms3
- Half Bathrooms1
- Sqr Footage3914
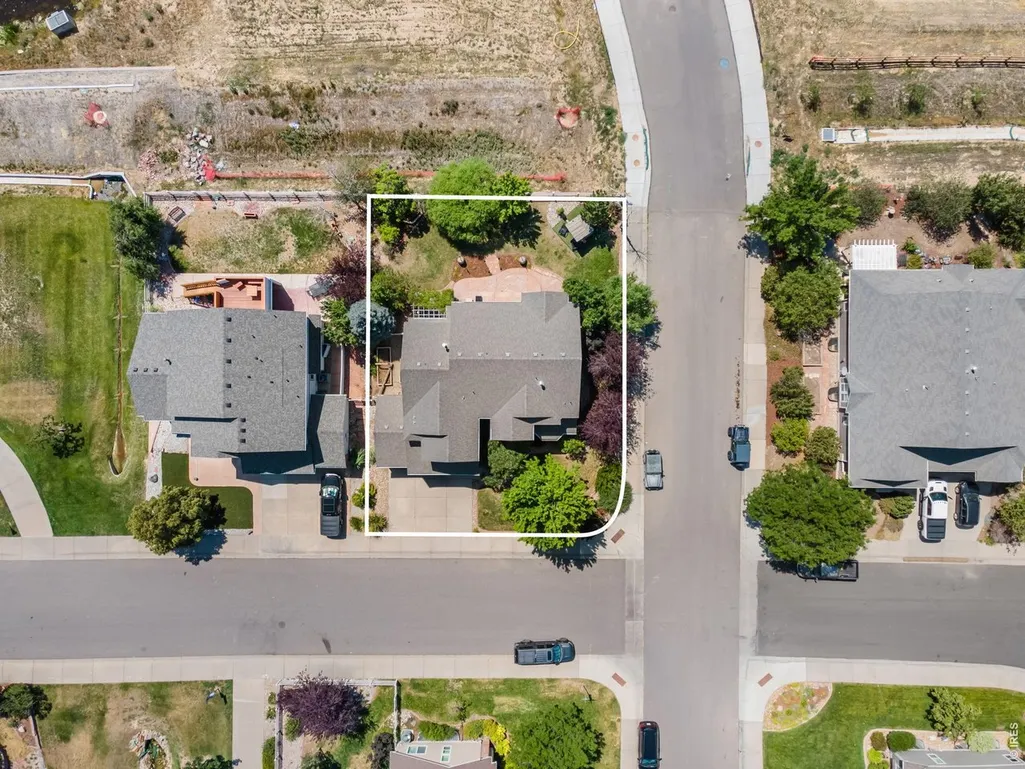
- Lot Size0.21 Acres
Data Source:
Information and Real Estate Services (IRES)
Property Description
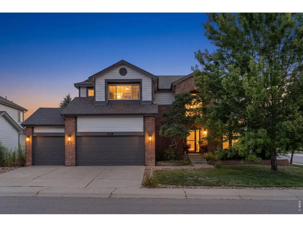
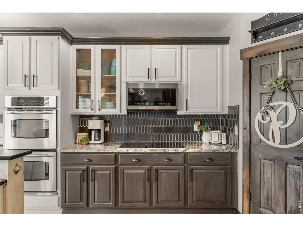
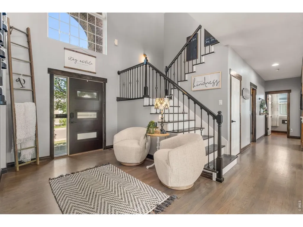
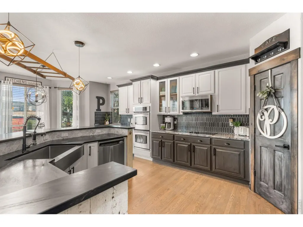
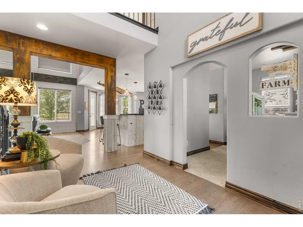
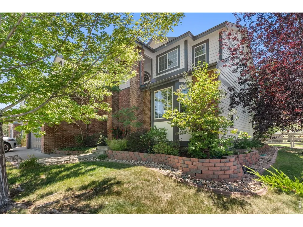
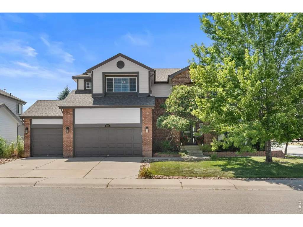
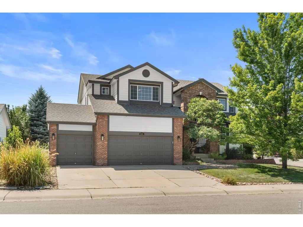
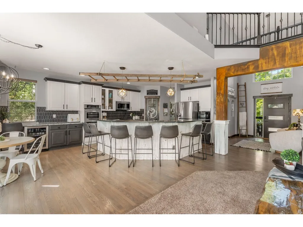
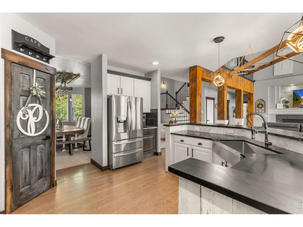
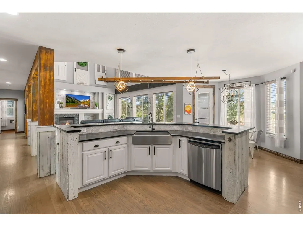
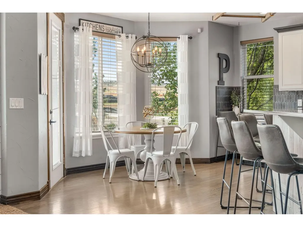
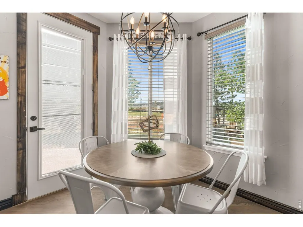
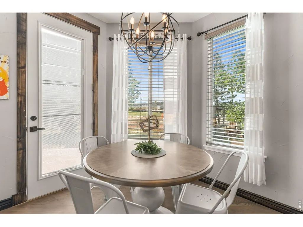
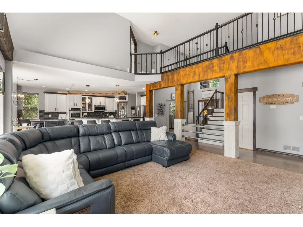
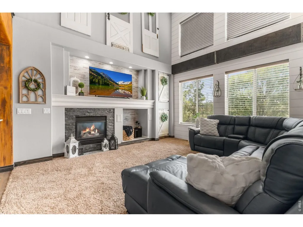
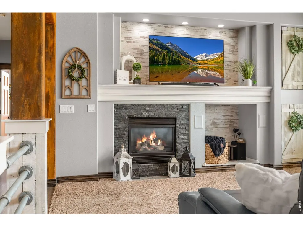
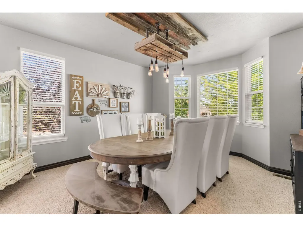
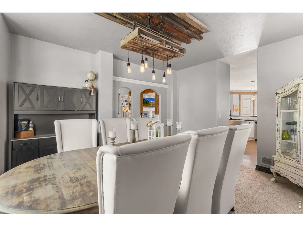
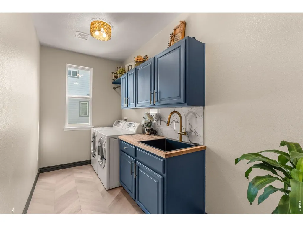
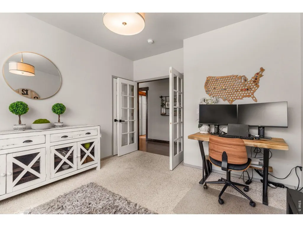
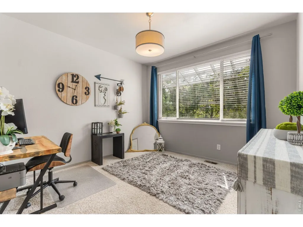
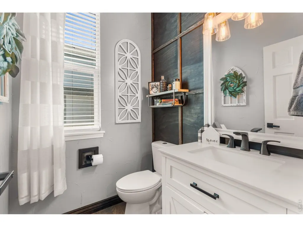
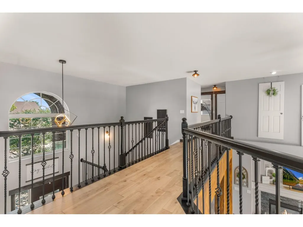
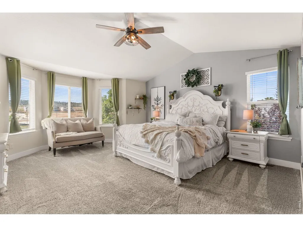
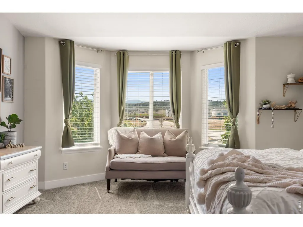
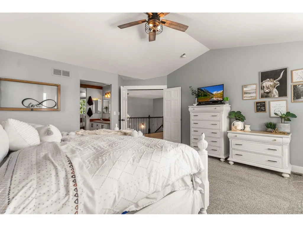
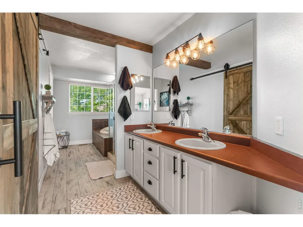
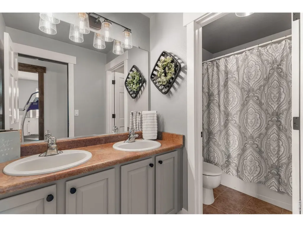
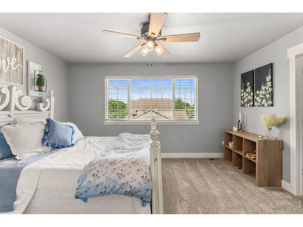
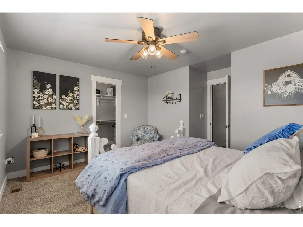
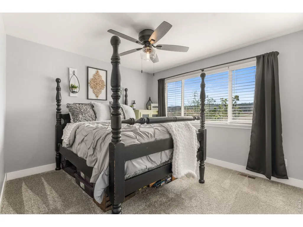
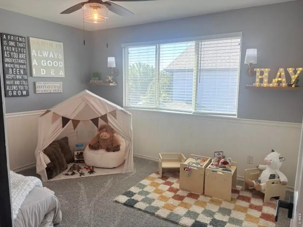
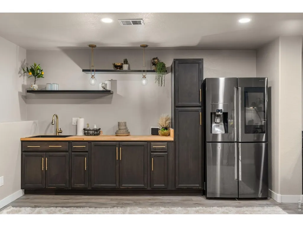
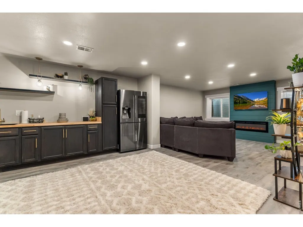
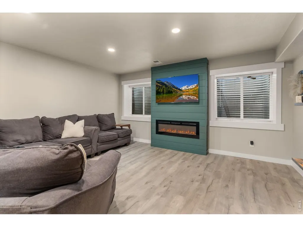
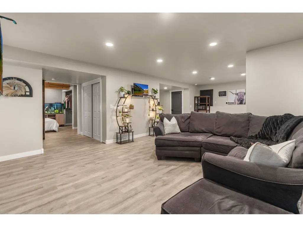
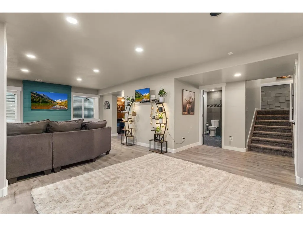
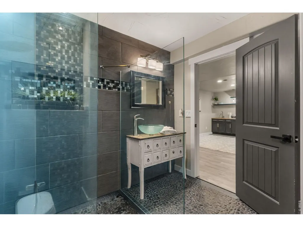
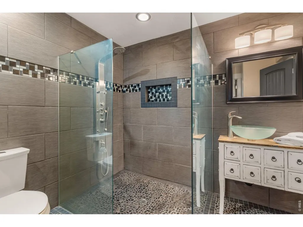
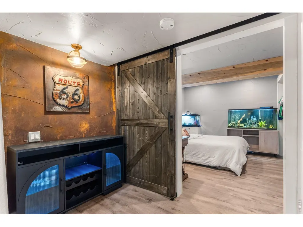
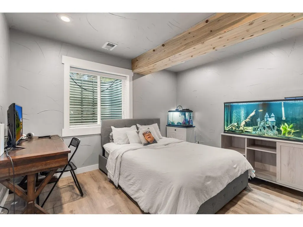
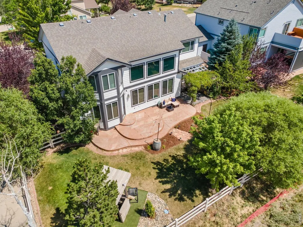
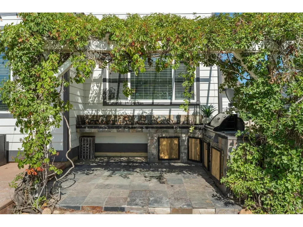
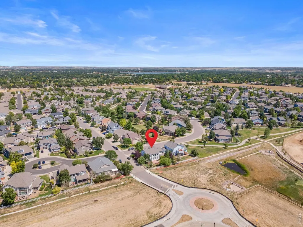
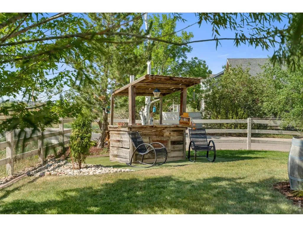
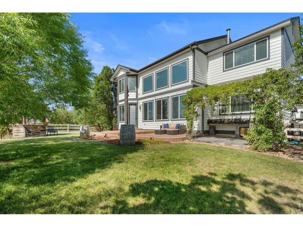
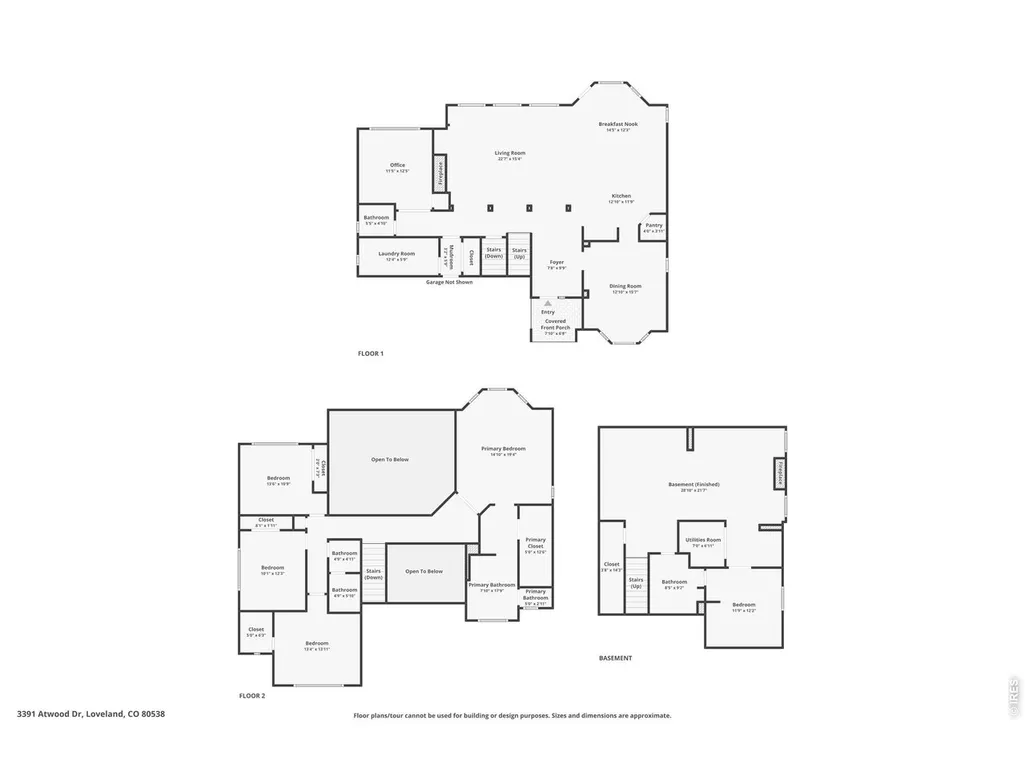
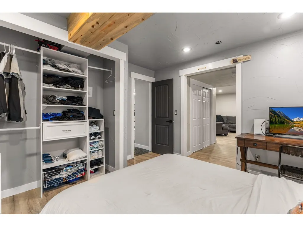
Wait... nearly 4,000 sq ft, 5 bedrooms, 3-car garage,views AND no metro?Newly Finished Basement & Remodeled Kitchen!!Welcome to this exceptional 5-bedroom, 4-bathroom home in the highly sought-after Hunters Run community in Loveland, Colorado. Set on a desirable corner lot with mature landscaping, this 3,914-square-foot residence blends move-in-ready convenience with thoughtful, modern updates throughout.The heart of the home is a beautifully remodeled kitchen, featuring updated finishes and an open, functional layout perfect for everyday living and entertaining. The main level also offers a versatile office or flex space - ideal as a home office, playroom, or potential 6th bedroom - plus a formal dining room and spacious living room with a gas fireplace. Upstairs, the primary suite includes a luxurious 5-piece bath and generous walk-in closet, alongside three additional bedrooms.The newly finished basement adds valuable living space, ideal for a recreation room, home theater, gym, or guest suite. Every major system has been replaced for lasting peace of mind: new furnace and A/C (2025), new refrigerator and lighting throughout (2025), updated water heater (2022), and remodeled bathrooms (2020).Enjoy a 3-car oversized garage, private patio, and access to Hunters Run's community pool, parks, and trails. Located minutes from shopping, dining, and top-rated schools including Ponderosa Elementary, Lucile Erwin Middle School, and Loveland High School, this home offers an unbeatable combination of location, updates, and space.One owner. Meticulously maintained. Truly move-in ready - schedule your showing today!
| Elementary School | Middle School | High School |
|---|---|---|
| Ponderosa Elementary School | Lucile Middle School | Loveland High School |
| Price History | |
|---|---|
| 7/14/2026 | Listed $757,000 |
| 7/24/2026 | 2$749,000 |
| 9/9/2026 | 1$745,900 |
General Features
| Living Area | 3914 |
|---|---|
| Sewer | Public Sewer |
| Heating | Forced Air |
| Cooling | Central Air |
| Utilities | Natural Gas Available,Electricity Available |
| Roof | Composition |
| Appliances | Electric Range,Dishwasher,Refrigerator,Bar Fridge,Microwave,Disposal,Fire Alarm |
| Zoning | P-36 |
| HOA Fee | 675 |
| Garage Spaces | 3 |
| Association Fee Includes | Common Amenities,Management |
| Patio/Porch Features | Patio |
| Construction Materials | Stone,Composition |
| Exclusions | Inclusions: All appliances including the bar fridge and the basement fridge. All appliances as currently installed in the kitchen Window coverings/drapes/curtains and rods basement TV mounts and door |
| Year Built | 2003 |
| Electric | CITY OF LOVELAND |
| View | Hills |
| Levels | Two |
| Property Subtype | Single Family Residence |
| Tax Year | 2025 |
| Parcel Number | R1602710 |
| Community Features | Pool,Park,Trail(s) |
| Assoc Fee Paid Per | Annually |
| County | Larimer |
| New Construction | No |
| Property Type | Residential |
| HOA | Yes |
| Energy Efficient | Windows,High Efficiency Furnace |
| Subdivision Name | Vanguard-Famleco Ninth Sub |
| Possible Use | Single Family |
| Full Baths | 2 |
| Status | Active |
| Directions | From W 29TH St and Taft head west until you hit Hudson Street. Take a right onto Hudson. Left onto Tabernash. Take a right onto Crowley and then a left onto Atwood. Home will be on the left hand side |
| High School | Loveland |
| City | Loveland |
| Disclosures | Seller's Property Disclosure |
| Association Name | Hunters Run Master Association |
| High School District | Thompson R2-J |
| MLS Area | Loveland/Berthoud |
| Elementary School | Ponderosa |
| Property Attached Y/N | No |
| Tax Annual Amount | 3672 |
| Middle/Junior High School | Erwin,Lucile |
| Virtual Tour | https://www.zillow.com/view-imx/c4667dd3-9b8b-4aff-a706-9d9cf6f33de5?initialViewType=pano |
| Standard Status | Active |
| Expected Active Date | 2026-07-14 |
| AttributionContact | 9704435034 |
Interior Features
| Interior Amenities | Eat-in Kitchen,Separate Dining Room,Open Floorplan,Walk-In Closet(s),Washer/Dryer Hookup,Split Bedroom Plan |
|---|---|
| Basement | Full,Partially Finished |
| Flooring | Wood |
| Fireplace Features | Gas,Gas Log,Living Room |
| Window Features | Window Coverings |
| Above Grade Finished Area | 2884 |
| Half Baths | 1 |
| 3/4 Baths | 1 |
| Total Bedrooms | 5 |
| LivingAreaSource | Assessor |
| Total Baths | 4 |
Exterior Features
| Exterior Amenities | Sprinkler System,Oversized Garage |
|---|---|
| Fencing | Partial,Wood,Vinyl |
| Parking Features | Garage Door Opener,Attached |
| Lot Features | Corner Lot,Abuts Public Open Space,House/Lot Faces NE,City Limits,Paved,Curbs,Gutters,Sidewalks,Street Light,Fire Hydrant within 500 Feet |
| Water Source | City |
| Lot Size Area | 8956 |
| Lot Size Acres | 0.21 |
| Waterfront Y/N | No |
| Irrigation Water Rights Y/N | No |
Amenities
- Foreclosure
- Views
- Short Sale
- New Construction
- Adult 55+
- Lease To Own
- No HOA Fees
- Furnished
- Primary On Main
- Air Conditioning
- Seller Finance
- Green
- Fixer Upper
- Horse
- Golf
- Fireplace
- Deck
- Garage
- Basement
- Pool
Property vs Single Family Average in 80538
Price
Taxes
Year Built
Visits
 Information deemed reliable but not guaranteed by the MLS. © 2026 Information and Real Estate Services, LLC.
Information source: Information and Real Estate Services, LLC. Provided for limited non-commercial use only under IRES Rules. © Copyright IRES.
The information being provided is for the consumers personal, non-commercial use and may not be used for any purpose other than to identify prospective properties consumer may be interested in purchasing.
The IRES, LLC Data on this
Information deemed reliable but not guaranteed by the MLS. © 2026 Information and Real Estate Services, LLC.
Information source: Information and Real Estate Services, LLC. Provided for limited non-commercial use only under IRES Rules. © Copyright IRES.
The information being provided is for the consumers personal, non-commercial use and may not be used for any purpose other than to identify prospective properties consumer may be interested in purchasing.
The IRES, LLC Data on this
