
Price Reduction - Primary on Main













Address
430 Harrison Ave, Loveland, CO
Price
$ 685,000
Property Attributes
- MLS#1065724
- TypeSingle Family
- Listing Status Active
- CountyLARIMER
- CityLoveland
- AreaLoveland-Berthoud
- NeighborhoodKilburns West Side Addition
- Zip80537
- StyleCottage,In-Law Area,Legal Conforming
- Year Built1902
- Taxes$ 2962
- Price$ 685,000
- Bedrooms4
- Full Bathrooms2
- Half Bathrooms1
- Sqr Footage2038
- Lot Size0.12 Acres
Data Source:
Information and Real Estate Services (IRES)
Property Description
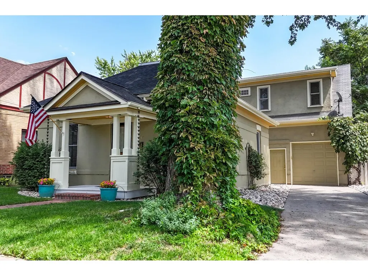
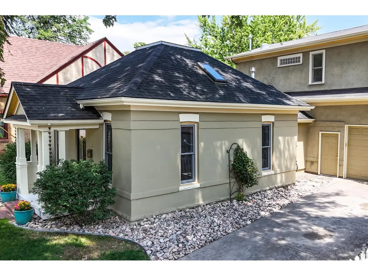
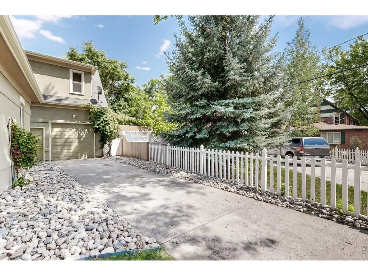
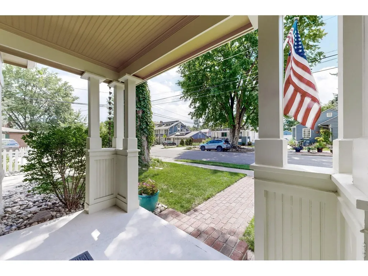
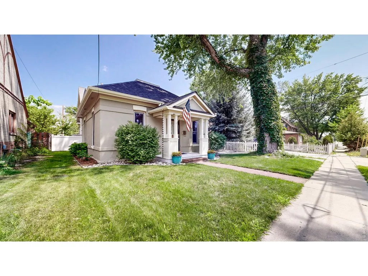
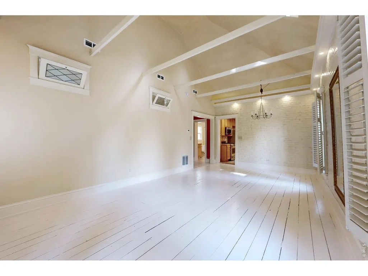
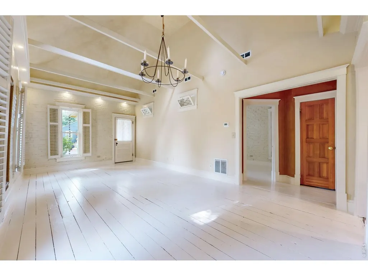
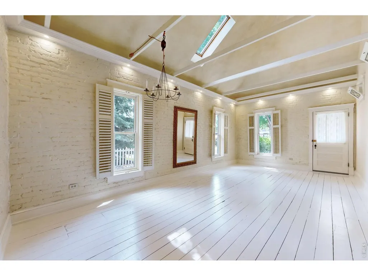
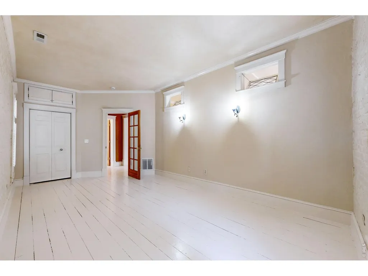
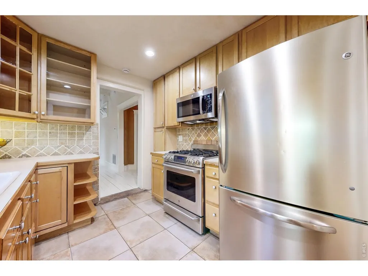
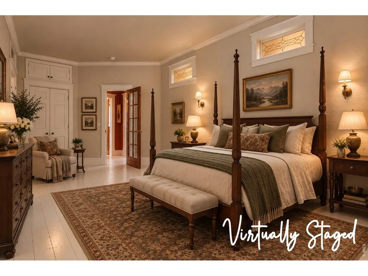
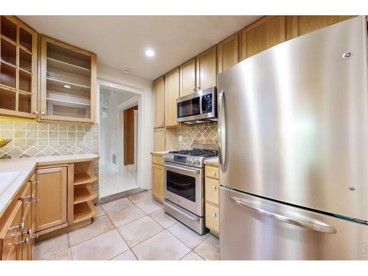
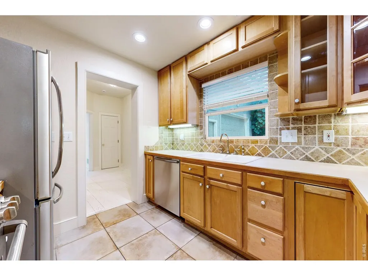
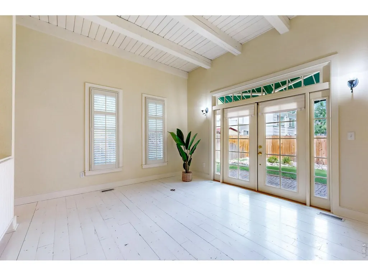
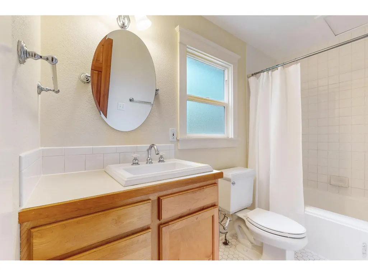
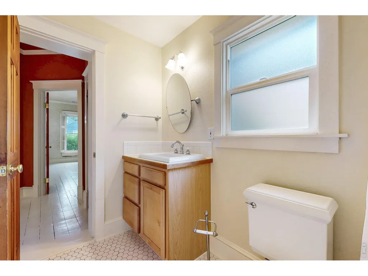
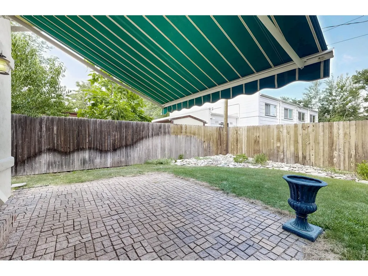
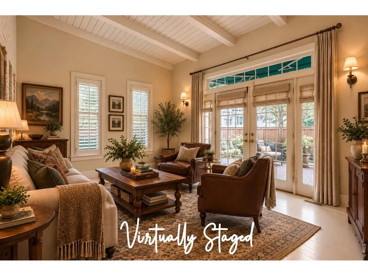
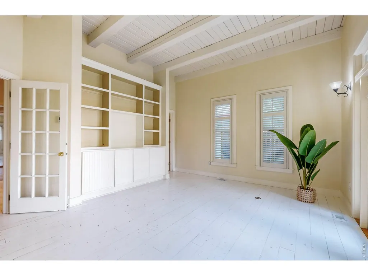
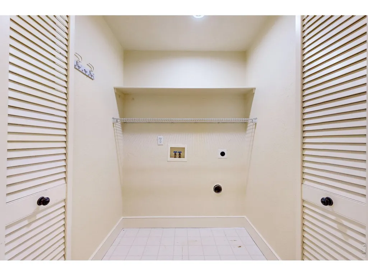
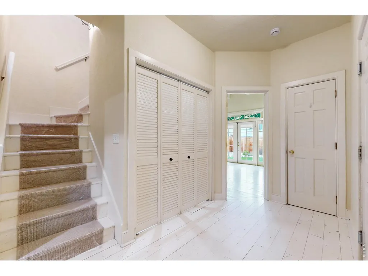
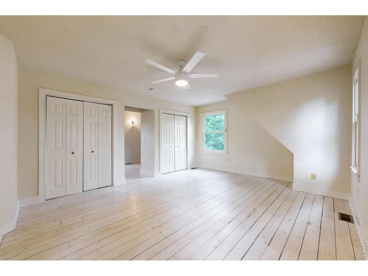
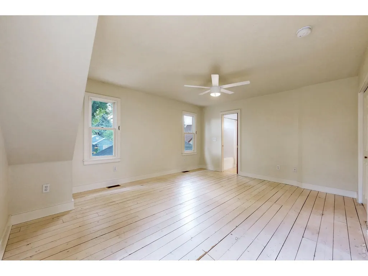
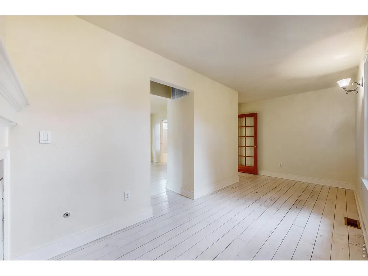
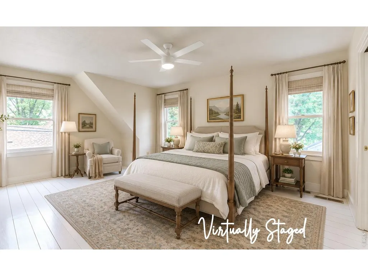
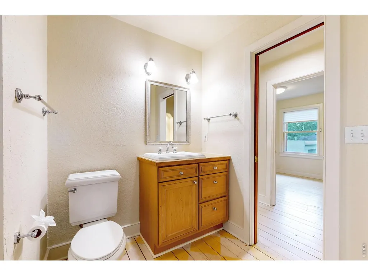
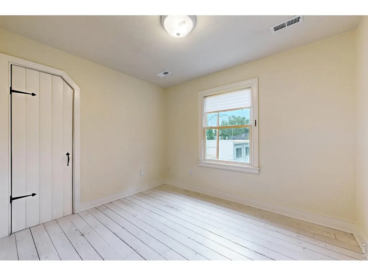
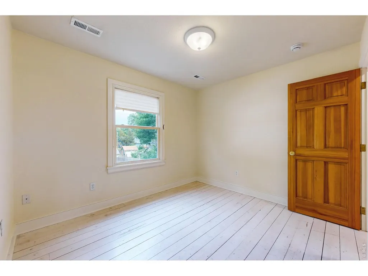
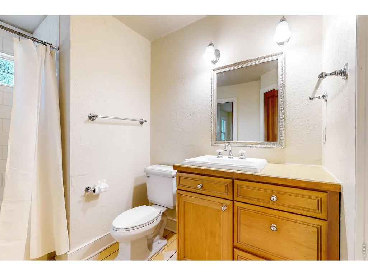
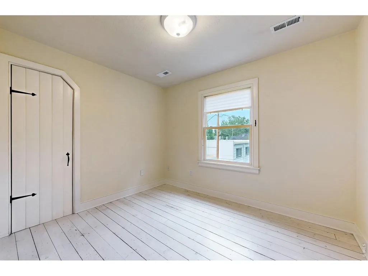
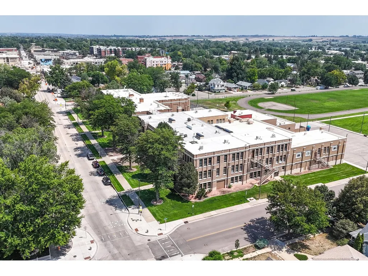
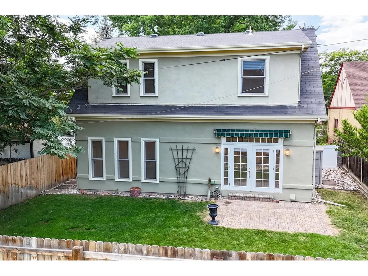
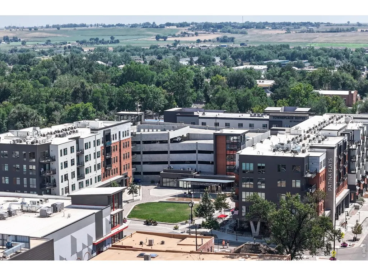
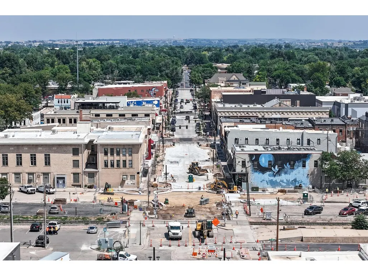
Built in 1902, this historic Old Town treasure blends timeless craftsmanship with thoughtful modern updates. This solid brick residence with expansive 1990s addition now offers 4 bedrooms, 3 bathrooms, and an oversized, attached 1-car garage. Original double-hung sash windows, hip roof, painted hardwood floors, and a sandstone threshold connecting the original home to a 1990s addition celebrate its heritage. Set beneath a mature tree canopy with a fenced yard, it's just steps from Fourth Street and The Foundry. Major updates include a new main roof (2024), sewer line (2025), water heater (2025), and a new furnace (2026). There are 2 furnaces for better control.
| Elementary School | Middle School | High School |
|---|---|---|
| Truscott Elementary School | Bill Reed Middle School | Thompson Valley High School |
| Price History | |
|---|---|
| 8/4/2026 | Listed $700,000 |
| 9/3/2026 | 3$685,000 |
General Features
| Living Area | 2038 |
|---|---|
| Sewer | Public Sewer |
| Heating | Forced Air,2 or more Heat Sources |
| Cooling | Ceiling Fan(s),Whole House Fan |
| Utilities | Natural Gas Available,Electricity Available,Cable Available,Satellite Avail,High Speed Avail |
| Roof | Composition |
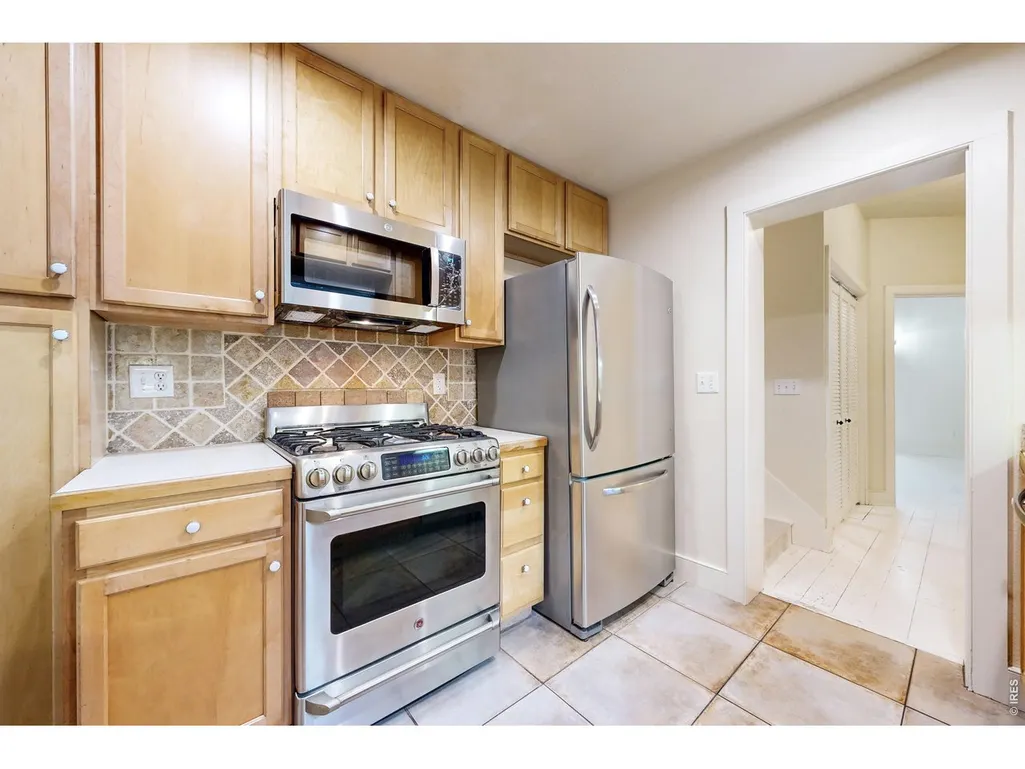
| Appliances | Gas Range,Dishwasher,Refrigerator,Microwave,Disposal,Fire Alarm |
| Zoning | R3E |
| Garage Spaces | 1 |
| Patio/Porch Features | Patio |
| Architectural Style | Cottage,In-Law Area,Legal Conforming |
| Construction Materials | Frame,Brick,Block,Stucco |
| Year Built | 1902 |
| Electric | City of Loveland |
| Levels | One,Two |
| Property Subtype | Mixed Use |
| Tax Year | 2025 |
| Parcel Number | R0404861 |
| Accessibility | Level Lot,Level Drive,Main Floor Bath,Main Level Bedroom,Main Level Laundry |
| County | Larimer |
| New Construction | No |
| Property Type | Residential |
| HOA | No |
| Energy Efficient | Windows |
| Subdivision Name | Kilburn's West Side Addition |
| Possible Use | Single Family,Multi-Family |
| Full Baths | 2 |
| Status | Active |
| Directions | From 4th and Garfield 4-way stop: West on 4th to Harrison. North on Harrison. 430 is on the right. (Less than a block from Bill Reed Middle School) |
| High School | Thompson Valley |
| City | Loveland |
| Disclosures | Seller's Property Disclosure,Lead Paint |
| High School District | Thompson R2-J |
| MLS Area | Loveland/Berthoud |
| Elementary School | Truscott |
| Property Attached Y/N | No |
| Tax Annual Amount | 2962 |
| Middle/Junior High School | Bill Reed |
| Virtual Tour | https://www.v6d.com/x3j |
| Standard Status | Active |
| Expected Active Date | 2026-08-07 |
| AttributionContact | 9706799960 |
Interior Features
| Interior Amenities | Separate Dining Room,Cathedral Ceiling(s),Washer/Dryer Hookup,Skylights,High Ceilings,Beamed Ceilings,Sun Room,Split Bedroom Plan |
|---|---|
| Basement | None |
| Fireplace Features | Gas |
| Window Features | Skylight(s),Window Coverings |
| Above Grade Finished Area | 2038 |
| Half Baths | 1 |
| Total Bedrooms | 4 |
| LivingAreaSource | Assessor |
| Total Baths | 3 |
Exterior Features
| Exterior Amenities | Sprinkler System,Oversized Garage |
|---|---|
| Fencing | Fenced,Wood,Vinyl |
| Parking Features | Garage Door Opener,Attached |
| Lot Features | Deciduous Trees,Level,House Faces West,Paved,Curbs,Gutters,Sidewalks,Fire Hydrant within 500 Feet |
| Water Source | City |
| Lot Size Area | 5327 |
| Lot Size Acres | 0.12 |
| Road Surface Type | Asphalt |
| Waterfront Y/N | No |
| Road Frontage Type | City Street |
| Builder Model | Vintage w/Addition |
| Irrigation Water Rights Y/N | No |
Amenities
- Foreclosure
- Views
- Short Sale
- New Construction
- Adult 55+
- Lease To Own
- No HOA Fees
- Furnished
- Primary On Main
- Air Conditioning
- Seller Finance
- Green
- Fixer Upper
- Horse
- Golf
- Fireplace
- Deck
- Garage
- Basement
- Pool
Property vs Single Family Average in 80537
Price
Taxes
Year Built
Visits
 Information deemed reliable but not guaranteed by the MLS. © 2026 Information and Real Estate Services, LLC.
Information source: Information and Real Estate Services, LLC. Provided for limited non-commercial use only under IRES Rules. © Copyright IRES.
The information being provided is for the consumers personal, non-commercial use and may not be used for any purpose other than to identify prospective properties consumer may be interested in purchasing.
The IRES, LLC Data on this
Information deemed reliable but not guaranteed by the MLS. © 2026 Information and Real Estate Services, LLC.
Information source: Information and Real Estate Services, LLC. Provided for limited non-commercial use only under IRES Rules. © Copyright IRES.
The information being provided is for the consumers personal, non-commercial use and may not be used for any purpose other than to identify prospective properties consumer may be interested in purchasing.
The IRES, LLC Data on this
