
Price Reduction - Views






Address
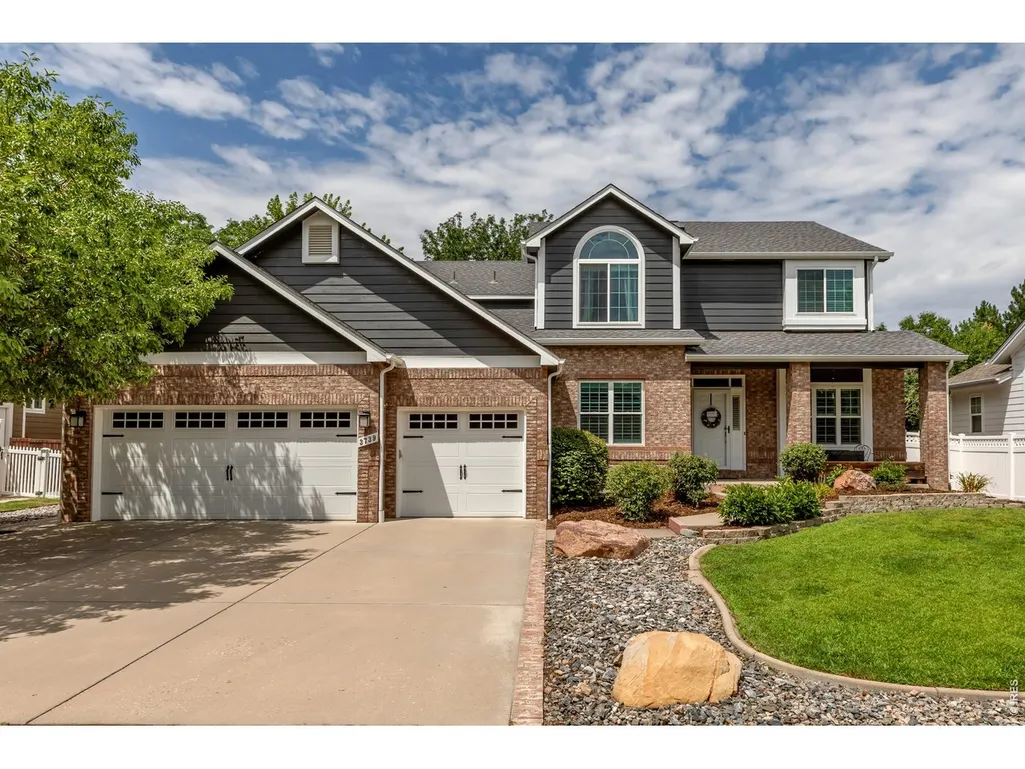
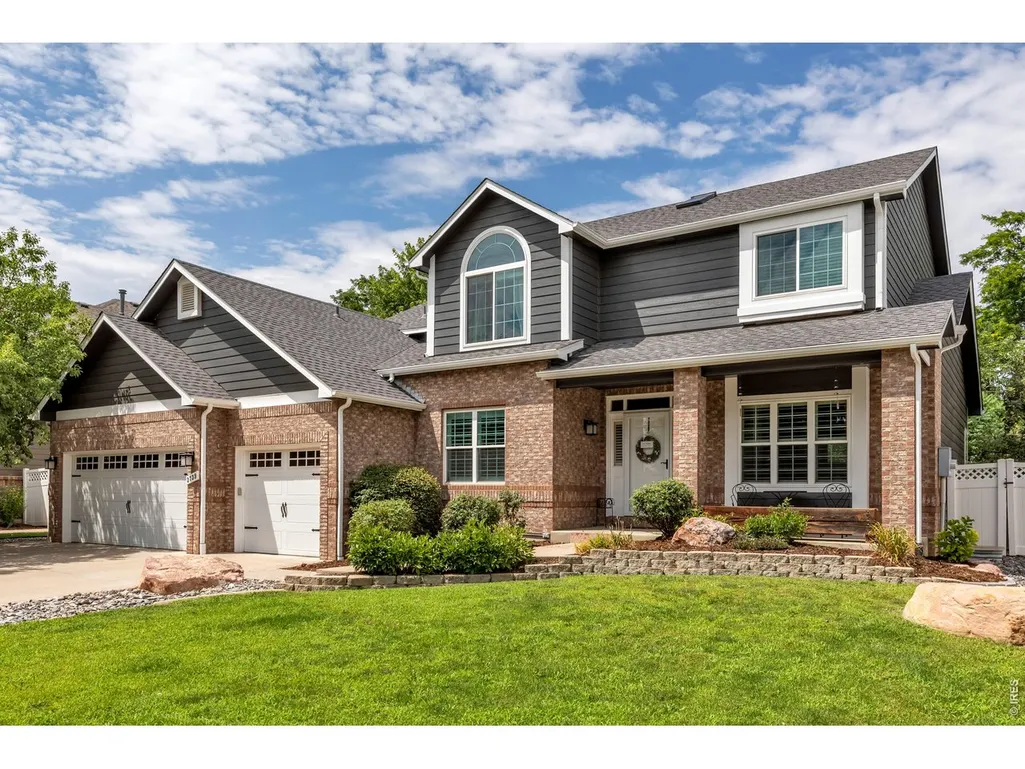
3739 Florentine Cir, Longmont, CO
Price
$ 899,000
Property Attributes
- MLS#1065813
- TypeSingle Family
- Listing Status Active
- CountyBOULDER
- CityLongmont
- AreaLongmont
- NeighborhoodRenaissance Flg 1
- Zip80503
- StyleContemporary
- Year Built2000
- Taxes$ 6838
- Price$ 899,000
- Bedrooms4
- Full Bathrooms4
- Half Bathrooms0
- Sqr Footage4005
- Lot Size0.19 Acres
Data Source:
Information and Real Estate Services (IRES)
Property Description
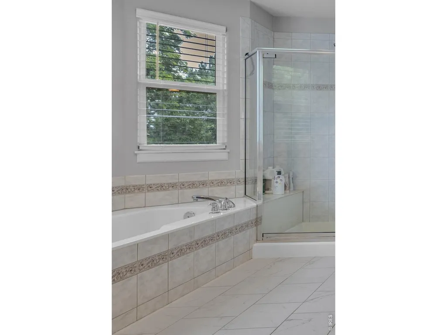
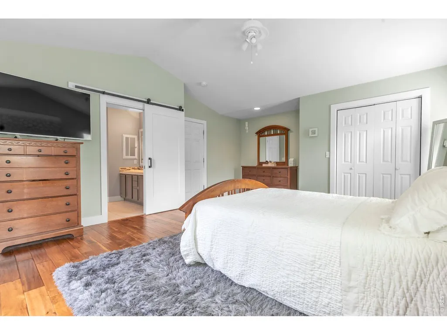
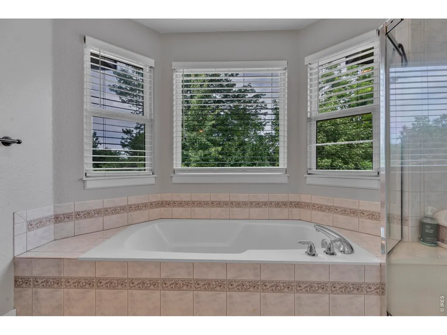
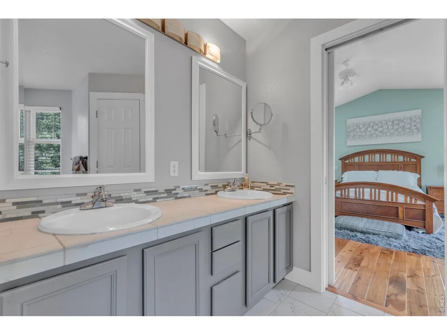
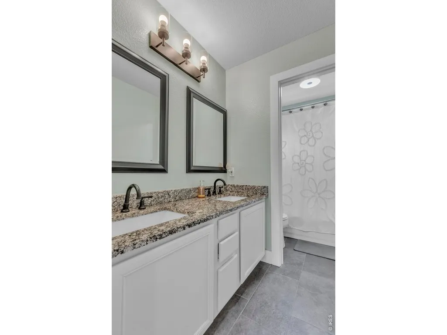
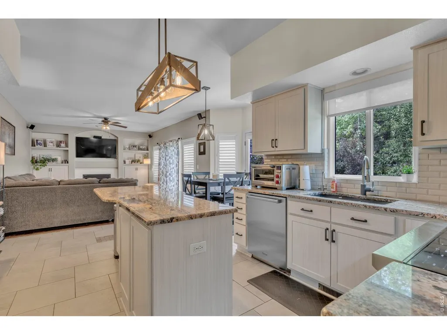
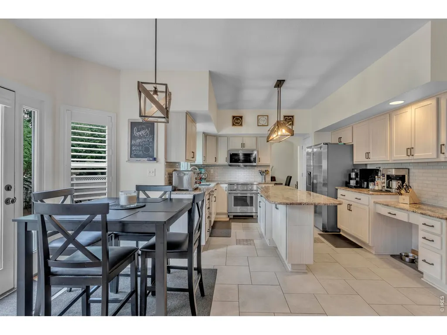
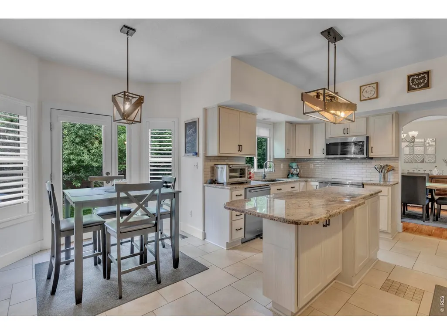
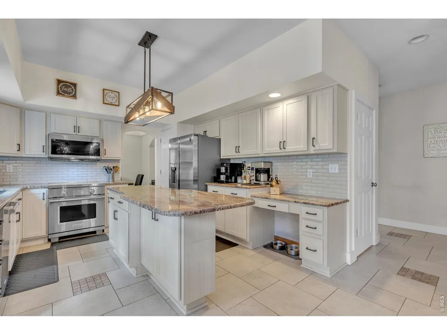
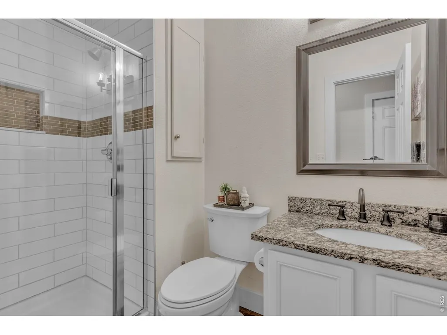
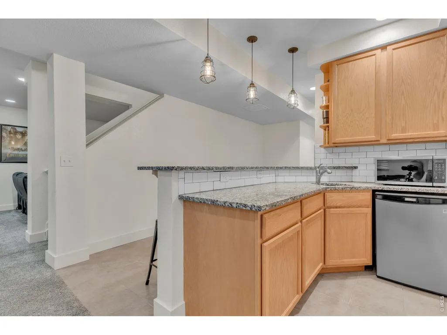
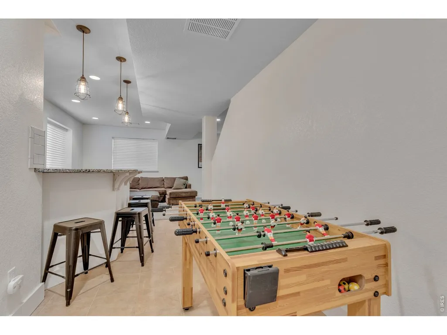
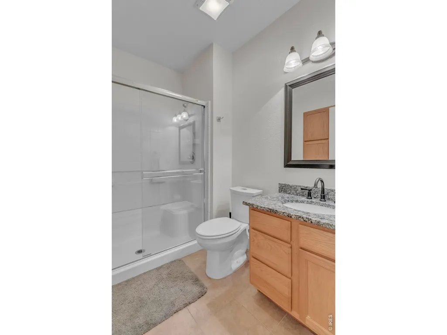
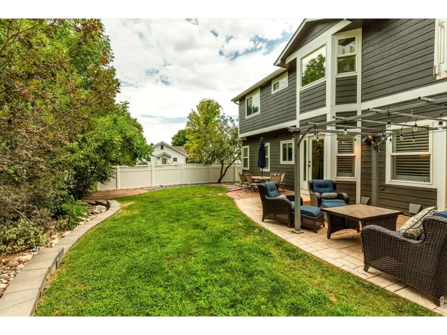
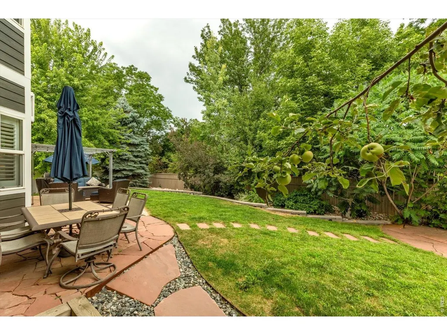
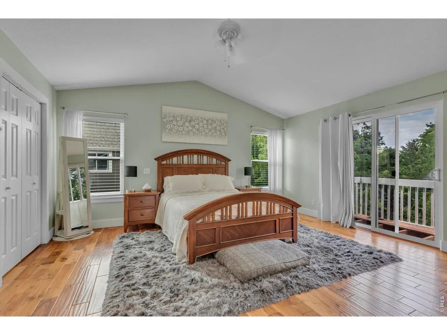
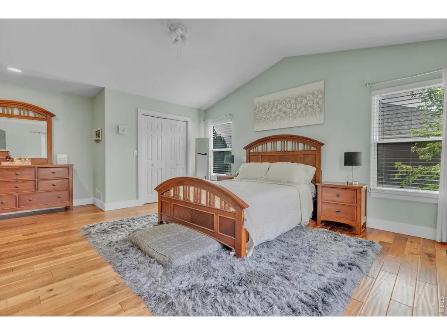
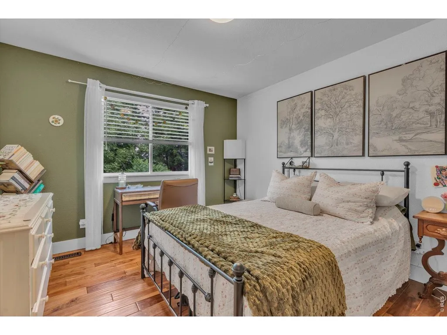
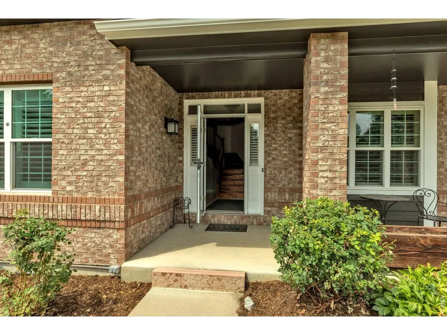
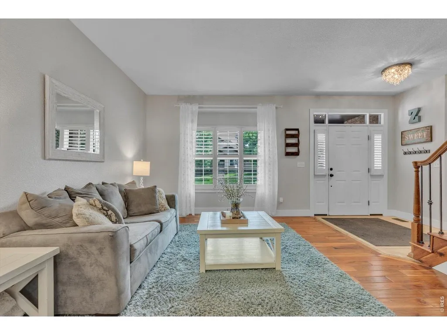
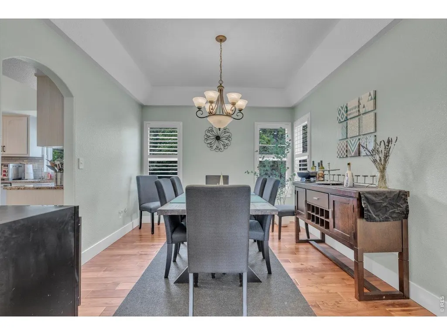
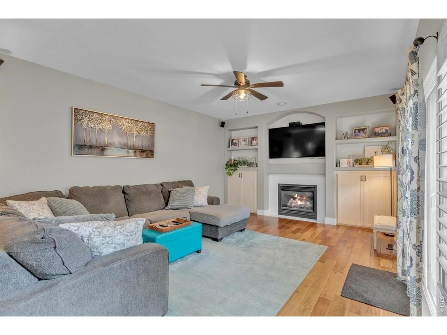
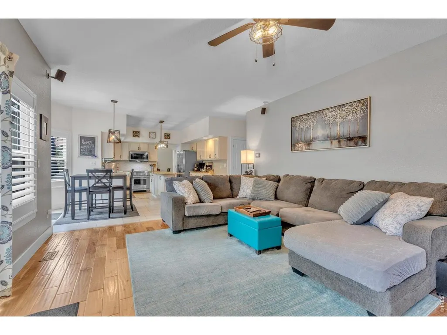
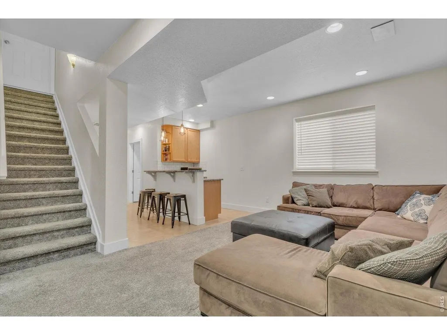
This house comes with a REDUCED RATE, through CMG Home Loans, as low as 5.990% (APR 6.411%) as of 9/1/2026 through List & Lock . This is a seller paid rate-buydown that reduces the buyer's interest rate and monthly payment. Terms apply, see disclosures for more information. Beautifully updated and move-in ready, this semi-custom Renaissance home offers 4 bedrooms plus an office, premium finishes, and an extensive list of upgrades. Highlights include a designer kitchen with Wolf induction range, Acacia wood flooring, remodeled baths, finished basement with wet bar, new roof, newer HVAC, tankless water heater, replacement windows, and more.Enjoy a spacious lot with mature landscaping, raised garden beds, and a stamped concrete patio. Ideally located for commuters, with convenient access to Boulder and surrounding communities, this exceptional home offers the perfect blend of luxury, comfort, and location.
| Elementary School | Middle School | High School |
|---|---|---|
| Eagle Crest Elementary School | Altona Middle School | Silver Creek High School |
| Price History | |
|---|---|
| 8/5/2026 | Listed $939,000 |
| 8/12/2026 | 3$919,000 |
| 8/20/2026 | 2$909,000 |
| 9/4/2026 | 2$899,000 |
General Features
| Living Area | 3512 |
|---|---|
| Sewer | Public Sewer |
| Heating | Forced Air |
| Cooling | Central Air |
| Utilities | Natural Gas Available,High Speed Avail |
| Roof | Composition |
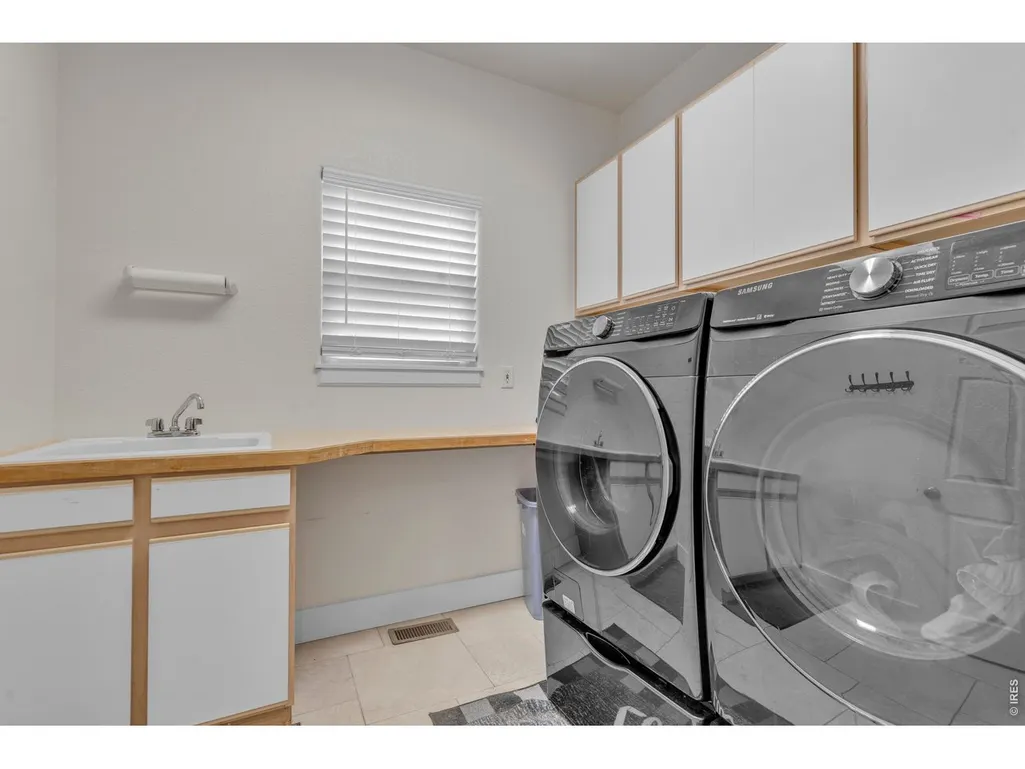
| Appliances | Electric Range,Dishwasher,Refrigerator,Washer,Dryer,Microwave,Disposal,Fire Alarm |
| Zoning | R-MN |
| HOA Fee | 220 |
| Garage Spaces | 3 |
| Association Fee Includes | Snow Removal |
| Patio/Porch Features | Patio |
| Architectural Style | Contemporary |
| Construction Materials | Frame,Brick |
| Exclusions | Seller's personal property. |
| Year Built | 2000 |
| Electric | City of Longmont |
| View | Hills |
| Levels | Two |
| Property Subtype | Single Family Residence |
| Tax Year | 2025 |
| Parcel Number | R0140946 |
| Accessibility | Main Floor Bath,Main Level Laundry |
| Assoc Fee Paid Per | Quarterly |
| County | Boulder |
| New Construction | No |
| Property Type | Residential |
| HOA | Yes |
| Energy Efficient | Southern Exposure,Windows,High Efficiency Furnace |
| Subdivision Name | Renaissance Flg 1 |
| Possible Use | Single Family |
| Full Baths | 3 |
| Status | Active |
| High School | Silver Creek |
| City | Longmont |
| Disclosures | Seller's Property Disclosure |
| Association Name | Boom Properties |
| High School District | ST Vrain Dist RE 1J |
| MLS Area | Longmont |
| Elementary School | Eagle Crest |
| Property Attached Y/N | No |
| Tax Annual Amount | 6838 |
| Middle/Junior High School | Altona |
| Standard Status | Active |
| Expected Active Date | 2026-08-08 |
| AttributionContact | 7202731444 |
Interior Features
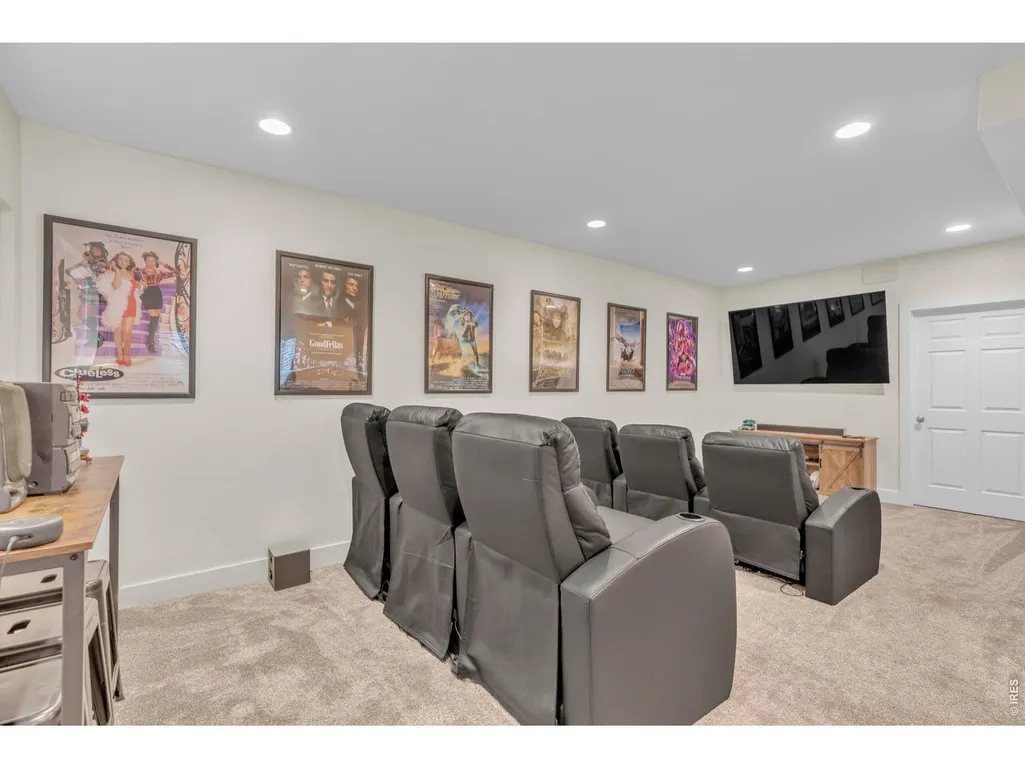
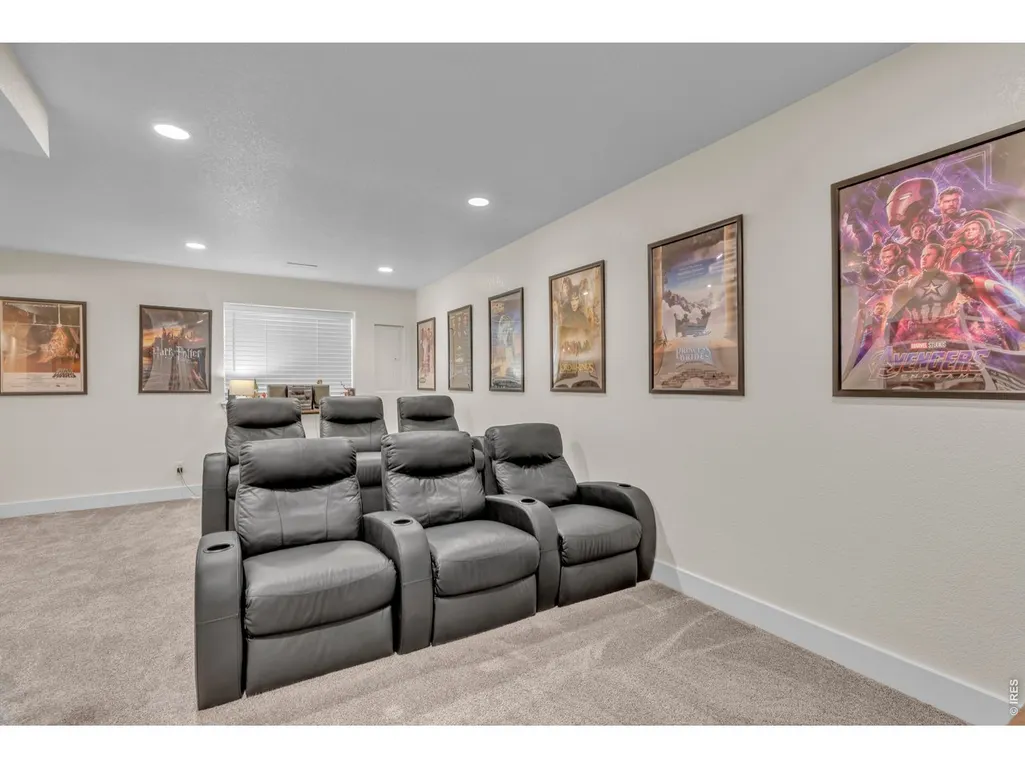
| Interior Amenities | Eat-in Kitchen,Separate Dining Room,Open Floorplan,Walk-In Closet(s),Wet Bar,Washer/Dryer Hookup,Kitchen Island,Theatre Room |
|---|---|
| Basement | Full,Partially Finished |
| Flooring | Wood |
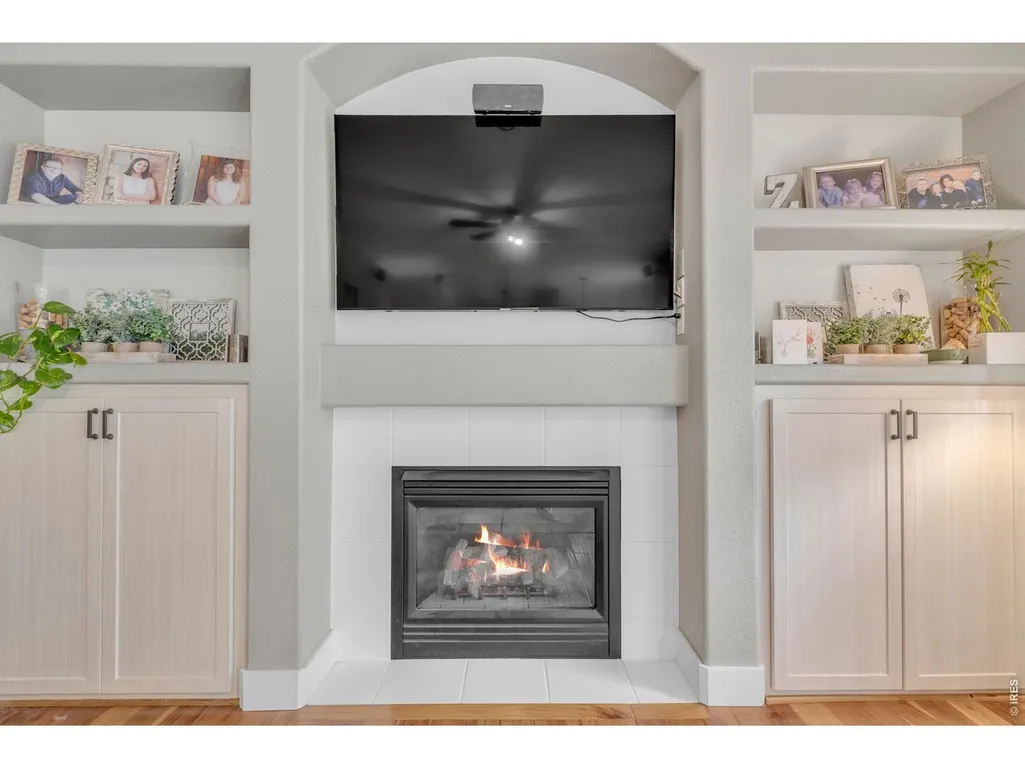
| Fireplace Features | Gas |
| Above Grade Finished Area | 2629 |
| 3/4 Baths | 1 |
| Total Bedrooms | 4 |
| Room Type | Media Room |
| LivingAreaSource | Assessor |
| Total Baths | 4 |
Exterior Features
| Exterior Amenities | Sprinkler System,Balcony |
|---|---|
| Fencing | Fenced |
| Parking Features | Garage Door Opener,Attached |
| Lot Features | House Faces South,Paved,Curbs,Gutters,Sidewalks,Street Light |
| Water Source | City |
| Lot Size Area | 8410 |
| Lot Size Acres | 0.19 |
| Road Surface Type | Asphalt |
| Waterfront Y/N | No |
| Road Frontage Type | City Street |
| Irrigation Water Rights Y/N | No |
Amenities
- Foreclosure
- Views
- Short Sale
- New Construction
- Adult 55+
- Lease To Own
- No HOA Fees
- Furnished
- Primary On Main
- Air Conditioning
- Seller Finance
- Green
- Fixer Upper
- Horse
- Golf
- Fireplace
- Deck
- Garage
- Basement
- Pool
Property vs Single Family Average in 80503
Price
Taxes
Year Built
Visits
 Information deemed reliable but not guaranteed by the MLS. © 2026 Information and Real Estate Services, LLC.
Information source: Information and Real Estate Services, LLC. Provided for limited non-commercial use only under IRES Rules. © Copyright IRES.
The information being provided is for the consumers personal, non-commercial use and may not be used for any purpose other than to identify prospective properties consumer may be interested in purchasing.
The IRES, LLC Data on this
Information deemed reliable but not guaranteed by the MLS. © 2026 Information and Real Estate Services, LLC.
Information source: Information and Real Estate Services, LLC. Provided for limited non-commercial use only under IRES Rules. © Copyright IRES.
The information being provided is for the consumers personal, non-commercial use and may not be used for any purpose other than to identify prospective properties consumer may be interested in purchasing.
The IRES, LLC Data on this
