
Price Reduction - Views














Address
1408 Leahy Dr, Fort Collins, CO
Price
$ 675,000
Property Attributes
- MLS#1065990
- TypeSingle Family
- Listing Status Active
- CountyLARIMER
- CityFort Collins
- AreaFort Collins
- NeighborhoodRegistry Ridge PUD 1st Corr Of Final
- Zip80526
- StyleSingle Family Residence
- Year Built2001
- Taxes$ 4277
- Price$ 675,000
- Bedrooms4
- Full Bathrooms3
- Half Bathrooms1
- Sqr Footage3600
- Lot Size0.24 Acres
Data Source:
Information and Real Estate Services (IRES)
Property Description
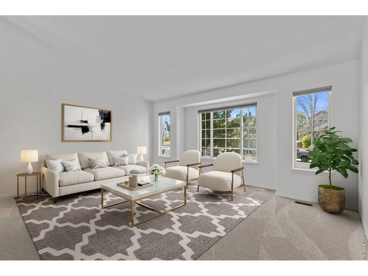
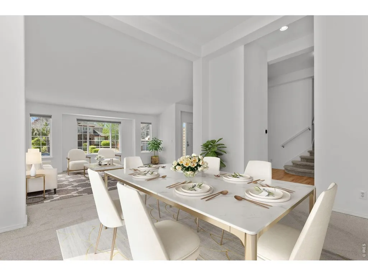
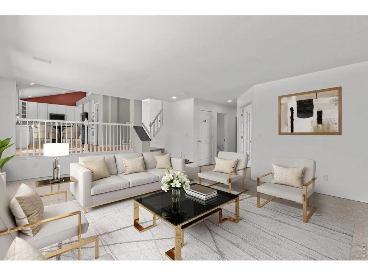
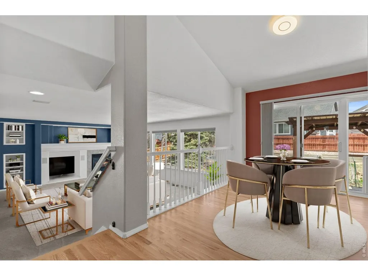
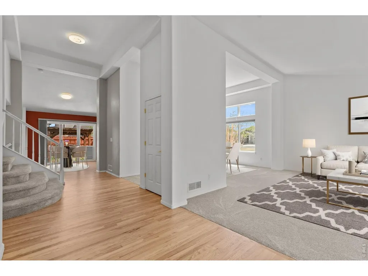
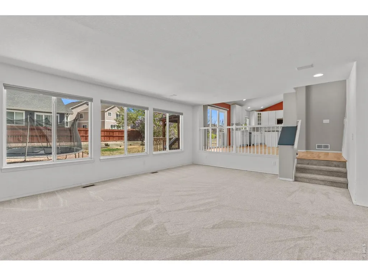
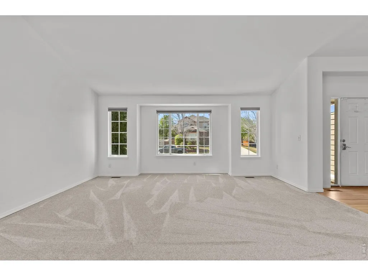
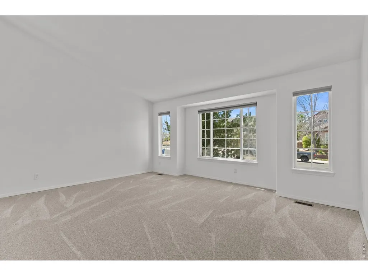
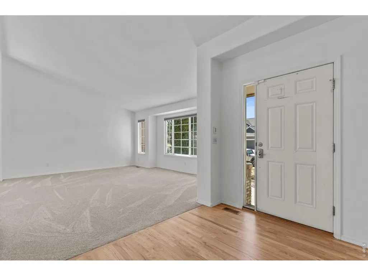
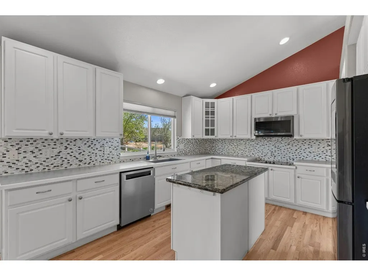
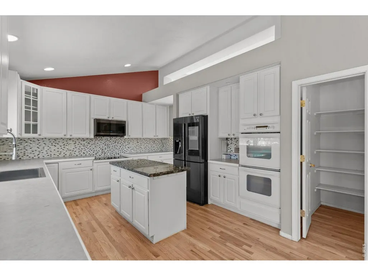
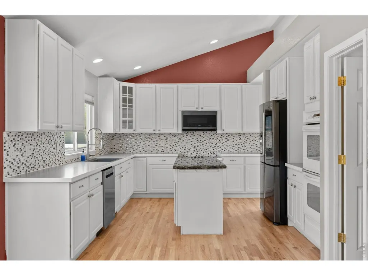
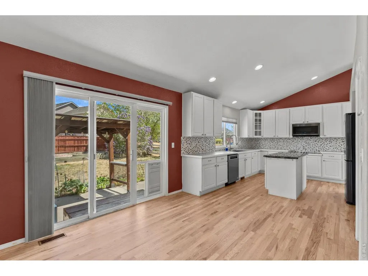
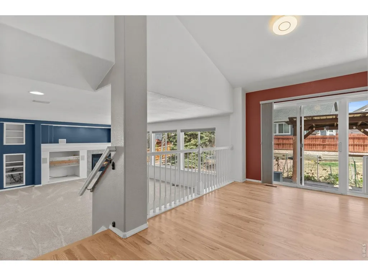
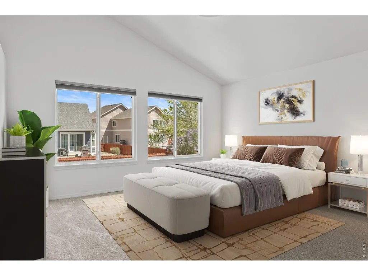
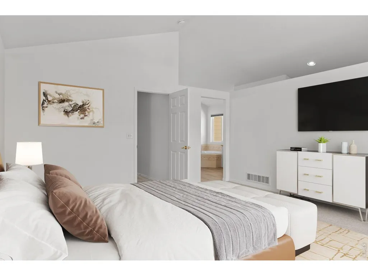
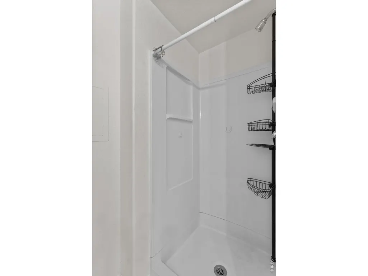
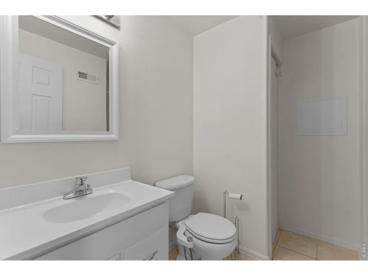
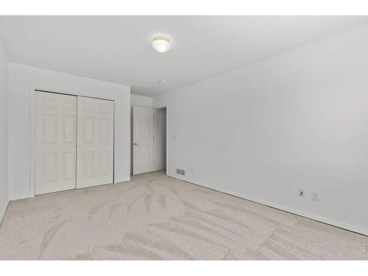
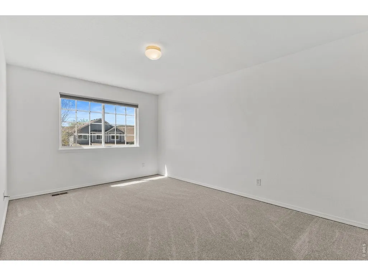
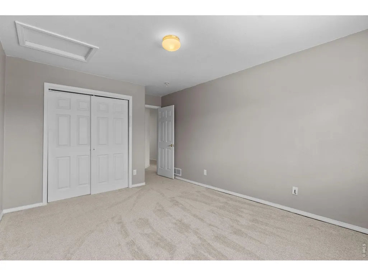
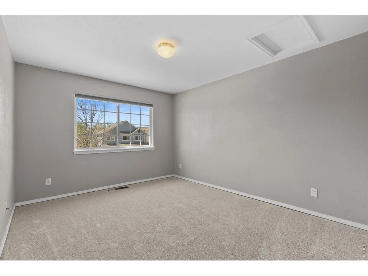
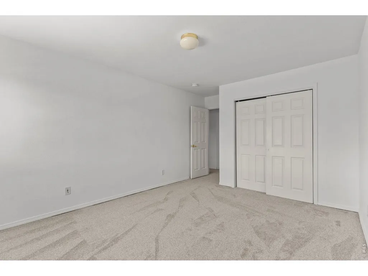
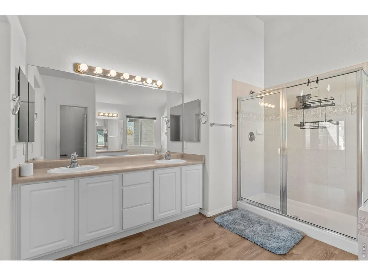
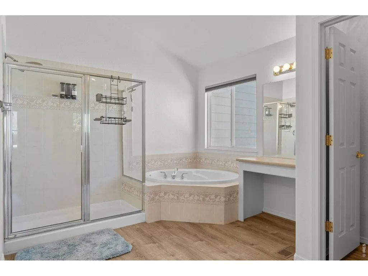
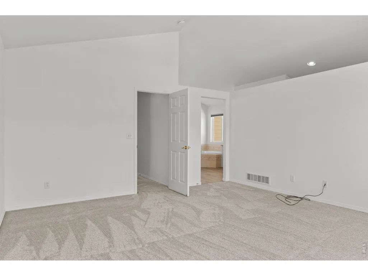
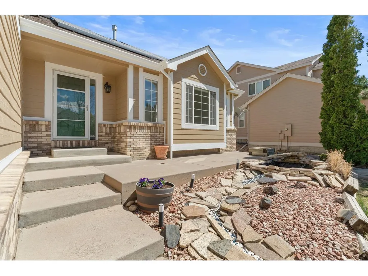
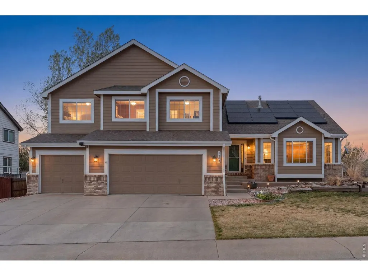
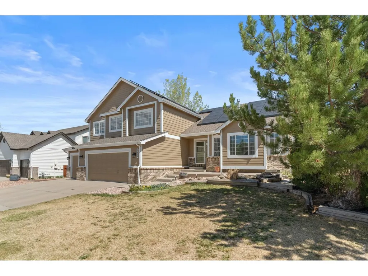
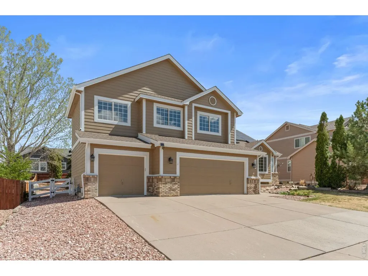
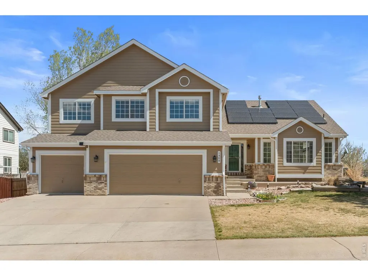
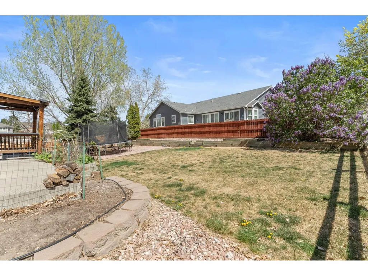
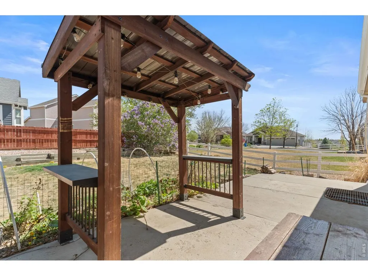
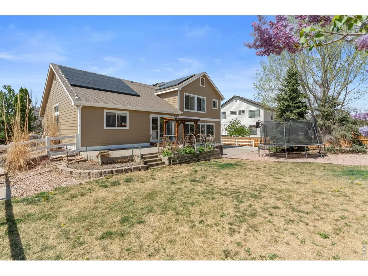
JUST REDUCED 25K!!!!!!This move-In Ready Registry Ridge Home on 1/2 Acre 4 Bed 4 Bath Oversized 3-Car Garage is the BEST FIND!!!Don't miss one of the best values in Registry Ridge! This beautifully updated home sits on an incredible 1/2-acre lot near the Colorado foothills, offering the perfect blend of space, comfort, and modern updates.Recent improvements include new exterior paint (2026), fresh interior paint (2026) newly refinished hardwood floors (2026) brand-new carpet (2026) newer furnace, central A/C, water heater, updated lighting, newer windows, window coverings, refrigerator, and dishwasher-making this truly move-in ready.Featuring 4 bedrooms, 4 bathrooms, and an oversized 3-car garage, this spacious home offers expansive living areas, abundant natural light, a private home office (OR POTENTAIL 5TH BEDROOM!), two fireplaces, and a flexible formal dining room perfect for entertaining or additional living space.The spacious kitchen boasts abundant counter space, ample cabinetry, a large walk-in pantry, and an open layout ideal for everyday living and gatherings. The finished basement offers an optional fourth bedroom, additional bath, and versatile space for a media room, game room, home gym, or guest suite.Enjoy the professionally landscaped backyard with extended concrete patios, mature trees, and plenty of room for outdoor dining, entertaining, or relaxing.Residents enjoy Registry Ridge's clubhouse, pool, parks, playgrounds, and scenic walking trails, all just minutes from shopping, dining, schools, Horsetooth Reservoir, and everything Fort Collins has to offer.Move-in ready homes on a 1/2-acre lot with this level of updates are rare. Schedule your private showing today before this exceptional home is gone! HOA includes pool membership.
| Elementary School | Middle School | High School |
|---|---|---|
| Coyote Ridge Elementary School | Lucile Middle School | Loveland High School |
| Price History | |
|---|---|
| 8/7/2026 | Listed $719,000 |
| 8/17/2026 | 3$699,000 |
| 9/11/2026 | 4$675,000 |
General Features
| Living Area | 3600 |
|---|---|
| Sewer | Public Sewer |
| Heating | Forced Air |
| Cooling | Central Air,Ceiling Fan(s) |
| Utilities | Natural Gas Available,Electricity Available |
| Roof | Composition |
| Appliances | Electric Range,Double Oven,Dishwasher,Refrigerator,Microwave,Disposal,Fire Alarm |
| Zoning | LMN |
| HOA Fee | 92 |
| Garage Spaces | 3 |
| Association Fee Includes | Common Amenities,Trash,Management |
| Patio/Porch Features | Patio,Deck |
| Construction Materials | Frame,Brick |
| Year Built | 2001 |
| Electric | City of FTC |
| View | Hills,Plains View |
| Levels | Three Or More |
| Property Subtype | Single Family Residence |
| Tax Year | 2025 |
| Parcel Number | R1593156 |
| Community Features | Clubhouse,Tennis Court(s),Pool,Park,Trail(s) |
| Accessibility | Main Level Laundry |
| Assoc Fee Paid Per | Monthly |
| County | Larimer |
| New Construction | No |
| Property Type | Residential |
| HOA | Yes |
| Energy Efficient | Southern Exposure,Windows |
| Subdivision Name | Registry Ridge PUD 1st Corr Of Final |
| Possible Use | Single Family |
| Full Baths | 2 |
| Status | Active |
| Directions | From South Shields and Trilby continue South on Trilby to Truxton Drive and take a right. Turn left onto Ranger Drive and Right onto Leahy Drive. The home will be on the right hand side. |
| High School | Loveland |
| City | Fort Collins |
| Disclosures | Seller's Property Disclosure |
| Association Name | Registry Ridge HOA |
| High School District | Thompson R2-J |
| MLS Area | Fort Collins |
| Elementary School | Coyote Ridge |
| Property Attached Y/N | No |
| Tax Annual Amount | 4277 |
| Middle/Junior High School | Erwin,Lucile |
| Virtual Tour | https://www.listingsmagic.com/sps/tour-slider/index.php?property_ID=284946 |
| Standard Status | Active |
| Expected Active Date | 2026-08-07 |
| AttributionContact | 9704435034 |
Interior Features
| Interior Amenities | Eat-in Kitchen,Separate Dining Room,Cathedral Ceiling(s),Open Floorplan,Pantry,Walk-In Closet(s),Washer/Dryer Hookup,Kitchen Island,High Ceilings,Split Bedroom Plan |
|---|---|
| Basement | Full,Partially Finished |
| Flooring | Wood |
| Fireplace Features | Two or More,Gas,Gas Log,Living Room,Basement |
| Window Features | Window Coverings |
| Above Grade Finished Area | 2928 |
| Half Baths | 1 |
| 3/4 Baths | 1 |
| Total Bedrooms | 4 |
| LivingAreaSource | Assessor |
| Total Baths | 4 |
Exterior Features
| Exterior Amenities | Sprinkler System,Oversized Garage |
|---|---|
| Fencing | Partial,Fenced,Vinyl |
| Parking Features | RV Access/Parking,Attached |
| Lot Features | Paved,Curbs,Gutters,Sidewalks,Street Light,Fire Hydrant within 500 Feet |
| Water Source | City |
| Lot Size Area | 10400 |
| Lot Size Acres | 0.24 |
| Road Surface Type | Asphalt |
| Waterfront Y/N | No |
| Irrigation Water Rights Y/N | No |
Amenities
- Foreclosure
- Views
- Short Sale
- New Construction
- Adult 55+
- Lease To Own
- No HOA Fees
- Furnished
- Primary On Main
- Air Conditioning
- Seller Finance
- Green
- Fixer Upper
- Horse
- Golf
- Fireplace
- Deck
- Garage
- Basement
- Pool
Property vs Single Family Average in 80526
Price
Taxes
Year Built
Visits
 Information deemed reliable but not guaranteed by the MLS. © 2026 Information and Real Estate Services, LLC.
Information source: Information and Real Estate Services, LLC. Provided for limited non-commercial use only under IRES Rules. © Copyright IRES.
The information being provided is for the consumers personal, non-commercial use and may not be used for any purpose other than to identify prospective properties consumer may be interested in purchasing.
The IRES, LLC Data on this
Information deemed reliable but not guaranteed by the MLS. © 2026 Information and Real Estate Services, LLC.
Information source: Information and Real Estate Services, LLC. Provided for limited non-commercial use only under IRES Rules. © Copyright IRES.
The information being provided is for the consumers personal, non-commercial use and may not be used for any purpose other than to identify prospective properties consumer may be interested in purchasing.
The IRES, LLC Data on this
