
Price Reduction - Foreclosure - Views
Address
2595 Wren Dr, Johnstown, CO
Price
$ 499,000
Property Attributes
- MLS#1066741
- TypeSingle Family
- Listing Status Active
- CountyWELD
- CityJohnstown
- AreaGreeley-Weld
- NeighborhoodJohnstown Village Fg 1
- Zip80534
- StyleLegal Conforming
- Year Built2022
- Taxes$ 5968
- Price$ 499,000
- Bedrooms4
- Full Bathrooms2
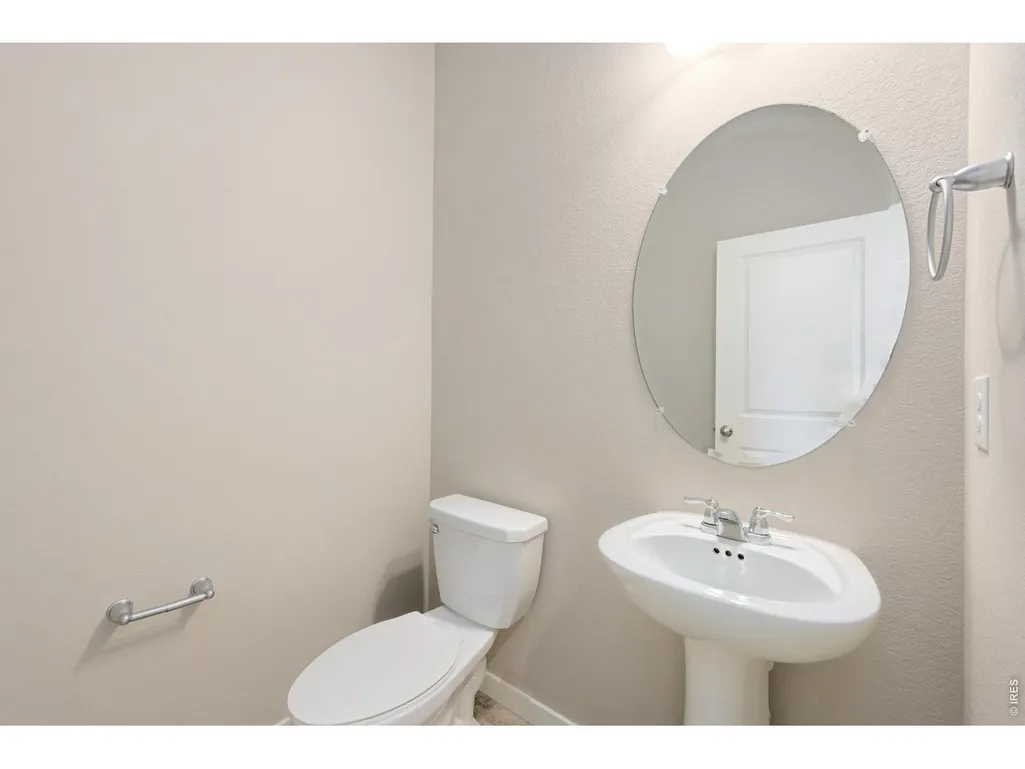
- Half Bathrooms1
- Sqr Footage2532
- Lot Size0.15 Acres
Data Source:
Information and Real Estate Services (IRES)
Property Description
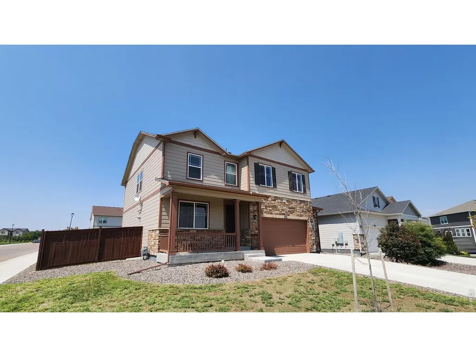
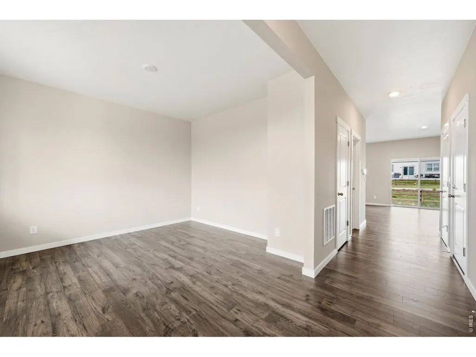
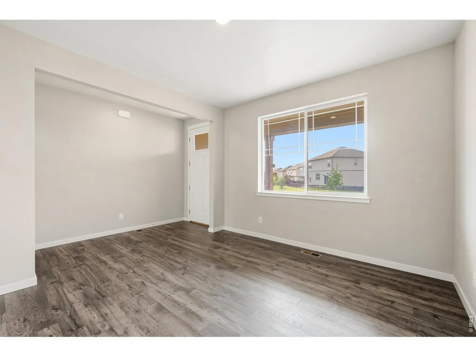
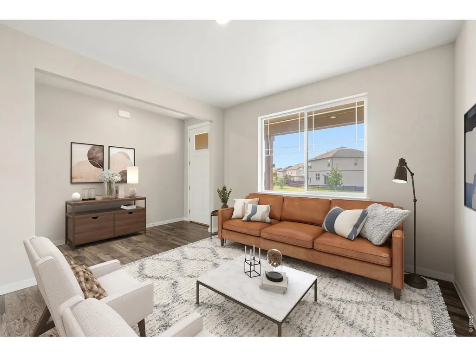
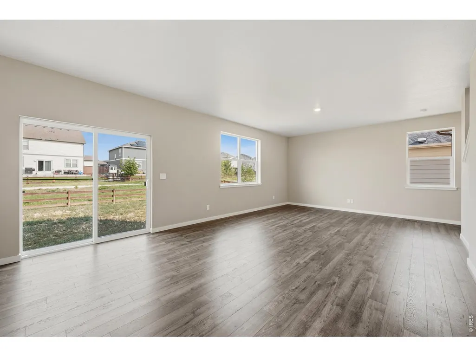
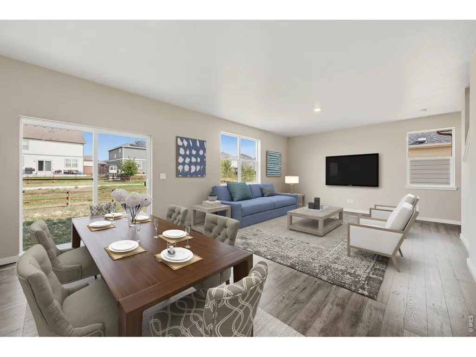
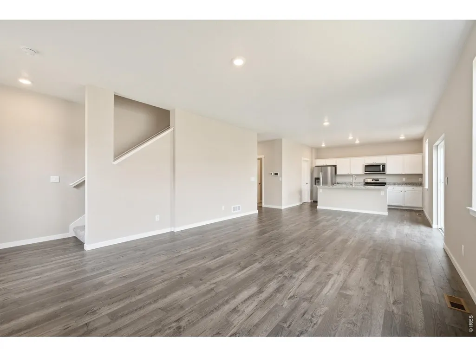
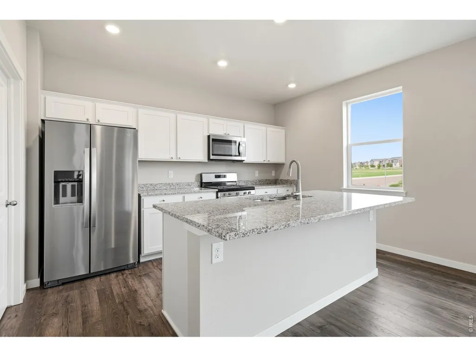
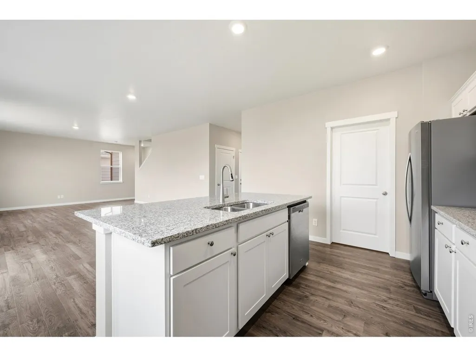
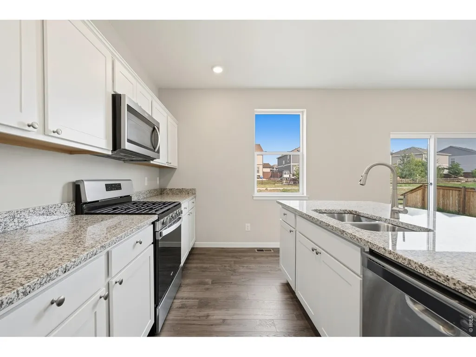
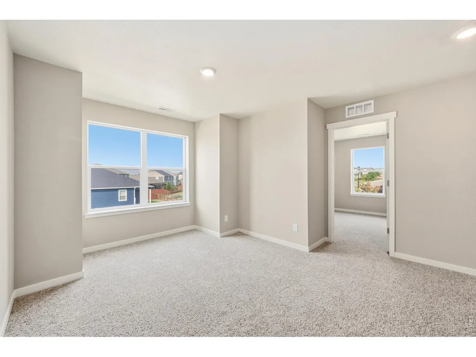
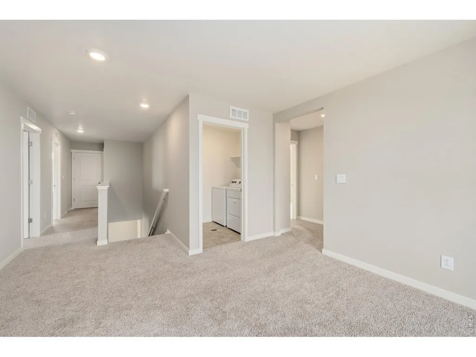
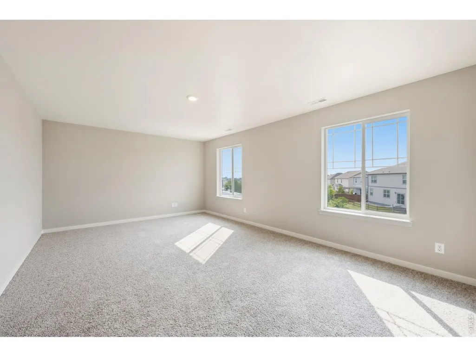
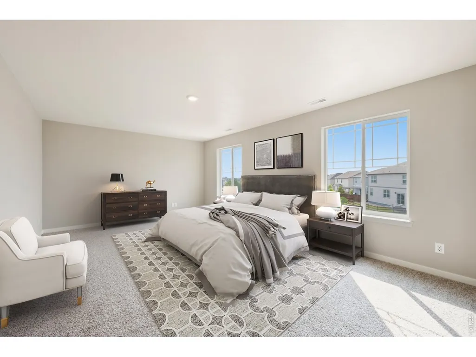
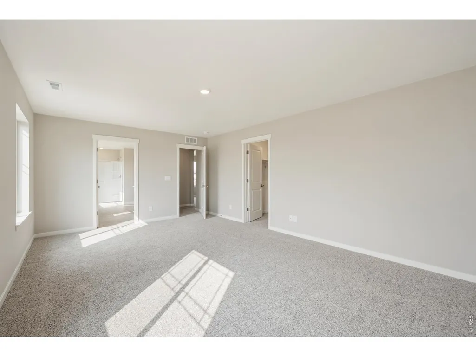
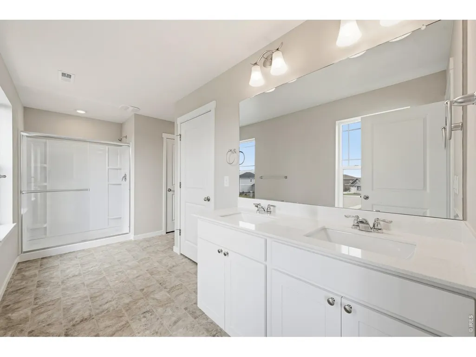
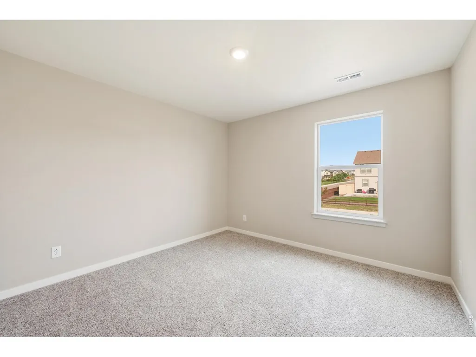
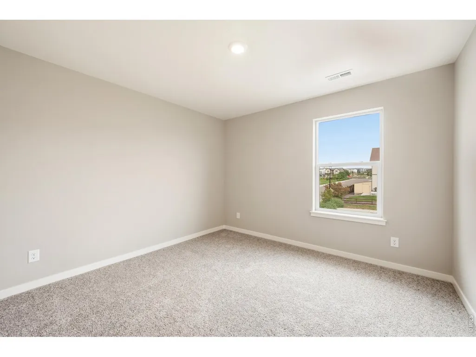
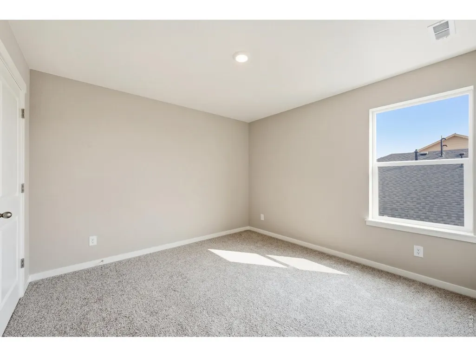
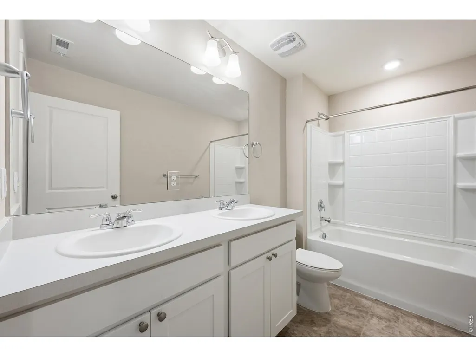
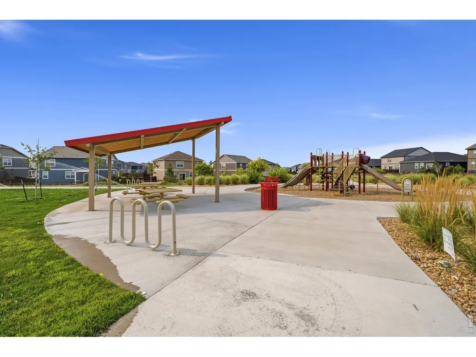
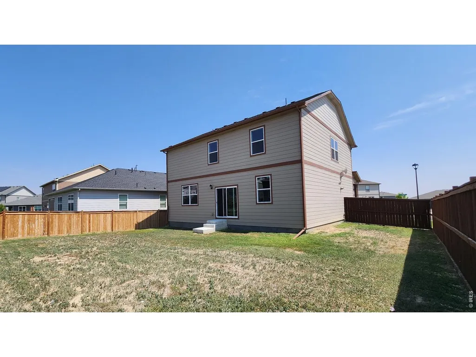
Welcome to 2595 Wren Drive in the desirable Johnstown Village community. This Fannie Mae Homepath Property built in 2022 and recently refreshed with fresh interior paint and new roof, this 4-bedroom, 3-bath home offers modern finishes, functional living space, and mountain views that can be enjoyed for years to come. The open-concept floor plan features 9-foot ceilings, a spacious loft, and a well-appointed kitchen with a large center island, ample cabinetry, and stainless steel appliances. Smart home technology, tankless hot water heater, and high efficiency furnace all add convenience, while the oversized 2-car garage provides additional room for storage, larger vehicles, or recreational gear. Adjacent to neighborhood parks, open spaces, and trails, this home offers the perfect balance of small-town charm and growing amenities. Johnstown continues to see exciting growth with easy access to Woods Market, Buc-ee's, Murdoch's, restaurants, and I-25 for convenient commuting throughout Northern Colorado. With room to personalize the backyard and make it your own, this move-in-ready home is an excellent opportunity to enjoy one of Northern Colorado's fastest-growing communities.
| Elementary School | Middle School | High School |
|---|---|---|
| Pioneer Ridge Elementary School | Milliken Middle School | Roosevelt High School |
| Price History | |
|---|---|
| 8/19/2026 | Listed $515,000 |
| 9/17/2026 | 4$499,000 |
General Features
| Living Area | 2532 |
|---|---|
| Sewer | Public Sewer |
| Heating | Forced Air |
| Cooling | Central Air |
| Utilities | Natural Gas Available,Electricity Available,Cable Available |
| Roof | Composition |
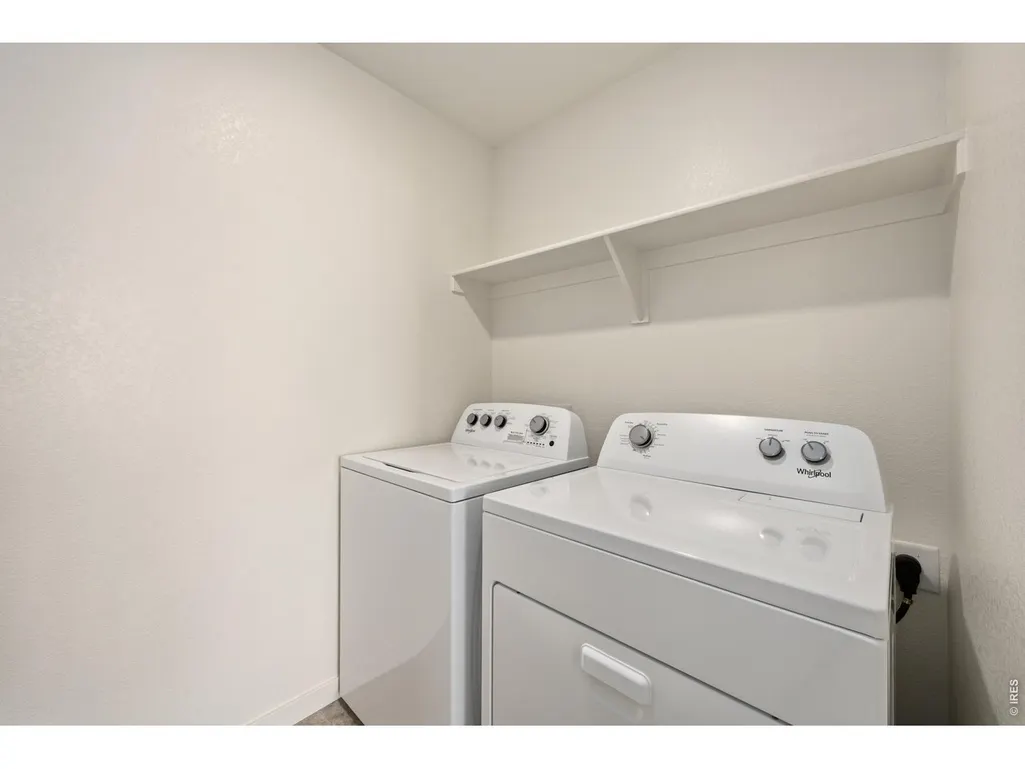
| Appliances | Gas Range,Dishwasher,Refrigerator,Washer,Dryer,Microwave,Fire Alarm |
| Zoning | PD |
| Garage Spaces | 2 |
| Association Fee Includes | Snow Removal |
| Patio/Porch Features | Patio |
| Architectural Style | Legal Conforming |
| Construction Materials | Frame,Wood Siding,Concrete |
| Exclusions | None. |
| Year Built | 2022 |
| Electric | Xcel Energy |
| View | Mountain(s) |
| Levels | Two |
| Property Subtype | Single Family Residence |
| Tax Year | 2025 |
| Parcel Number | R8964703 |
| Community Features | Park |
| Accessibility | Level Lot |
| County | Weld |
| New Construction | No |
| Property Type | Residential |
| HOA | No |
| Energy Efficient | Southern Exposure,Windows,High Efficiency Furnace,Thermostat |
| Subdivision Name | Johnstown Village Fg 1 |
| Possible Use | Single Family |
| Full Baths | 1 |
| Status | Active |
| Directions | From I-25,take Exit 252 (CO-60) and head east for about 2 miles. Turn right onto Colorado Blvd (CR 13),then left onto Meadowlark Dr,right onto Sparrow Dr,and continue to 2595 Wren Dr on the left. |
| High School | Roosevelt |
| City | Johnstown |
| Disclosures | None |
| High School District | Weld RE-5J |
| MLS Area | Greeley/Weld |
| Elementary School | Pioneer Ridge |
| Property Attached Y/N | No |
| Tax Annual Amount | 5968 |
| Middle/Junior High School | Milliken |
| Builder Name | D.R. Horton,Inc |
| Standard Status | Active |
| Expected Active Date | 2026-08-19 |
| AttributionContact | 9706900541 |
Interior Features
| Interior Amenities | Eat-in Kitchen,Open Floorplan,Pantry,Walk-In Closet(s),Washer/Dryer Hookup,Kitchen Island,High Ceilings |
|---|---|
| Basement | Crawl Space,Built-In Radon |
| Above Grade Finished Area | 2532 |
| Half Baths | 1 |
| 3/4 Baths | 1 |
| Total Bedrooms | 4 |
| Room Type | Loft |
| LivingAreaSource | Assessor |
| Total Baths | 3 |
Exterior Features
| Exterior Amenities | Sprinkler System,Oversized Garage |
|---|---|
| Fencing | Fenced,Wood |
| Parking Features | Attached |
| Lot Features | Corner Lot,Abuts Private Open Space,House/Lot Faces SE,City Limits,Paved,Curbs,Sidewalks,Fire Hydrant within 500 Feet |
| Water Source | City |
| Lot Size Area | 6730 |
| Lot Size Acres | 0.15 |
| Road Surface Type | Asphalt |
| Waterfront Y/N | No |
| Road Frontage Type | City Street |
| Builder Model | The Gable |
| Irrigation Water Rights Y/N | No |
Amenities
- Foreclosure
- Views
- Short Sale
- New Construction
- Adult 55+
- Lease To Own
- No HOA Fees
- Furnished
- Primary On Main
- Air Conditioning
- Seller Finance
- Green
- Fixer Upper
- Horse
- Golf
- Fireplace
- Deck
- Garage
- Basement
- Pool
Property vs Single Family Average in 80534
Price
Taxes
Year Built
Visits
 Information deemed reliable but not guaranteed by the MLS. © 2026 Information and Real Estate Services, LLC.
Information source: Information and Real Estate Services, LLC. Provided for limited non-commercial use only under IRES Rules. © Copyright IRES.
The information being provided is for the consumers personal, non-commercial use and may not be used for any purpose other than to identify prospective properties consumer may be interested in purchasing.
The IRES, LLC Data on this
Information deemed reliable but not guaranteed by the MLS. © 2026 Information and Real Estate Services, LLC.
Information source: Information and Real Estate Services, LLC. Provided for limited non-commercial use only under IRES Rules. © Copyright IRES.
The information being provided is for the consumers personal, non-commercial use and may not be used for any purpose other than to identify prospective properties consumer may be interested in purchasing.
The IRES, LLC Data on this
