
New Construction
Address
1008 Annelles Pool Ln, Severance, CO
Price
$ 469,990
Property Attributes
- MLS#1066848
- TypeSingle Family
- Listing Status Active
- CountyWELD
- CitySeverance
- AreaGreeley-Weld
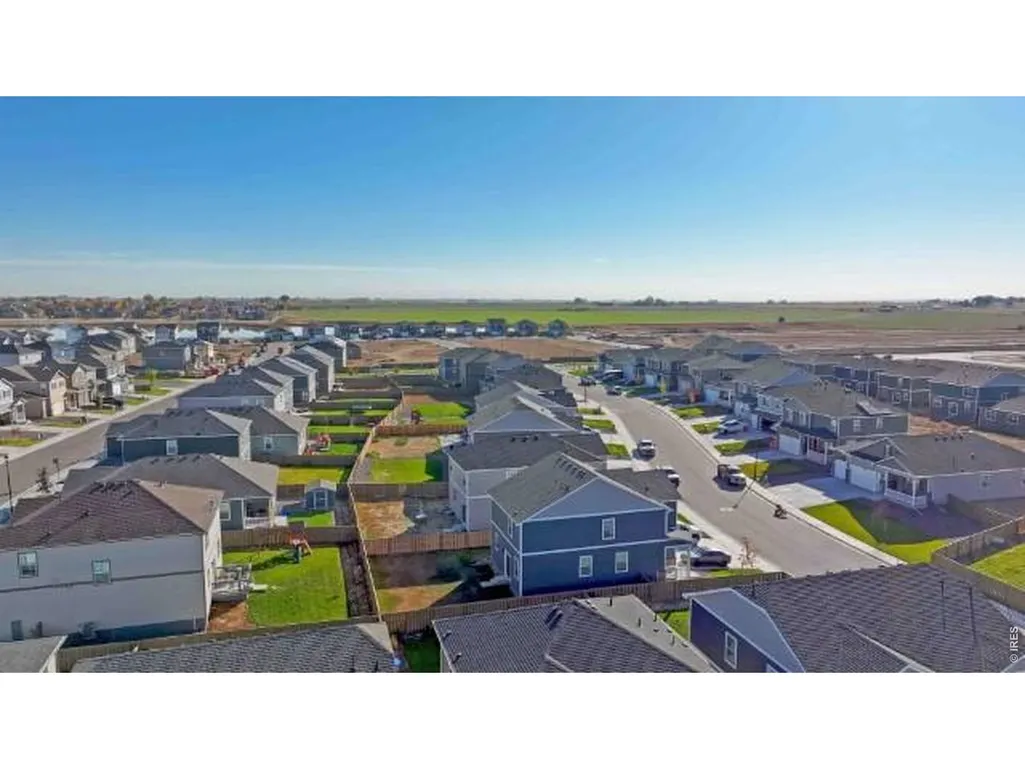
- NeighborhoodTailholt
- Zip80550
- StyleContemporary
- Year Built2026
- Taxes$ 2492
- Price$ 469,990
- Bedrooms4
- Full Bathrooms2
- Half Bathrooms1
- Sqr Footage2156
- Lot Size0.13 Acres
Data Source:
Information and Real Estate Services (IRES)
Property Description
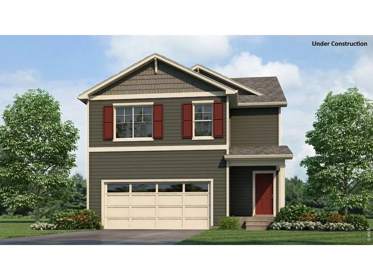
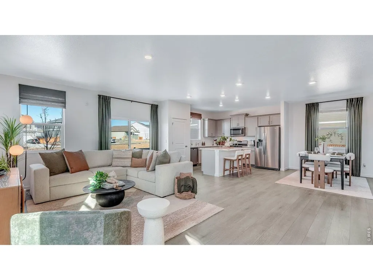
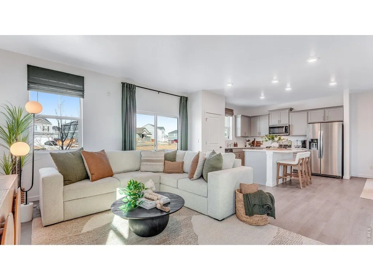
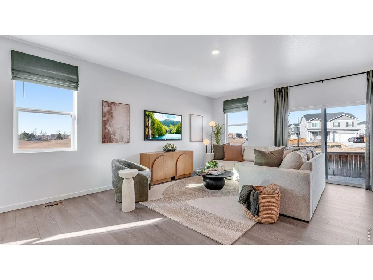
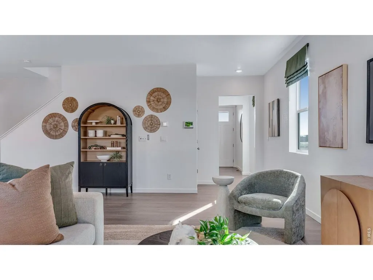
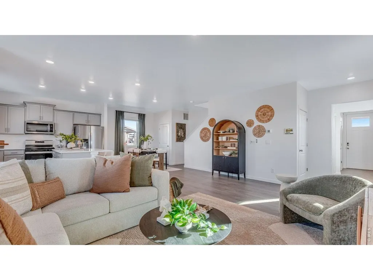
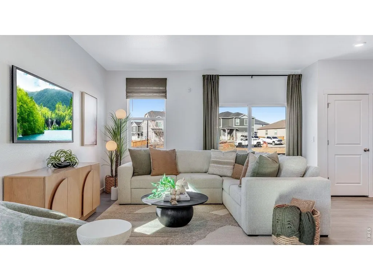
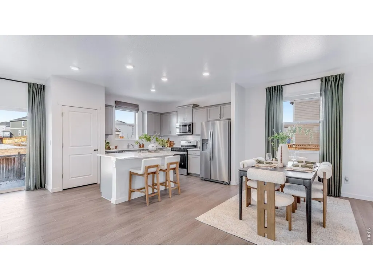
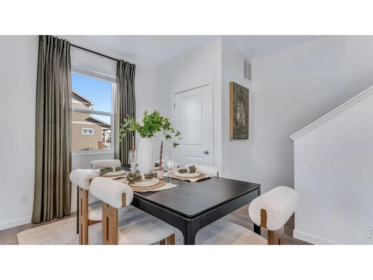
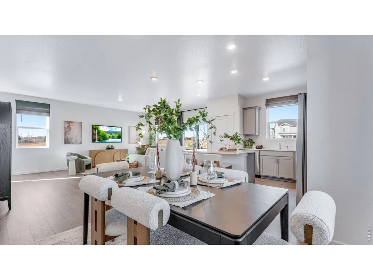
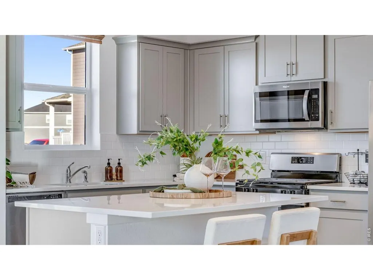
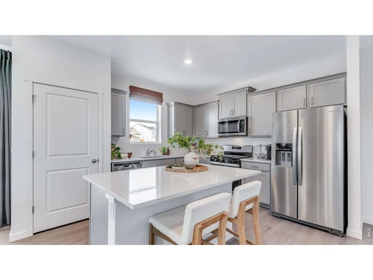
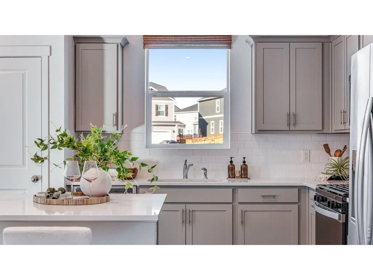
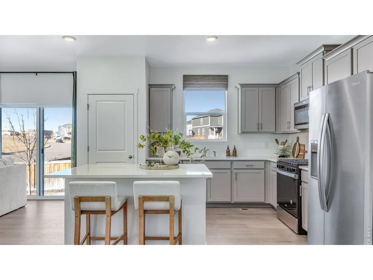
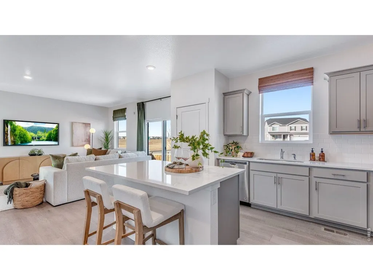
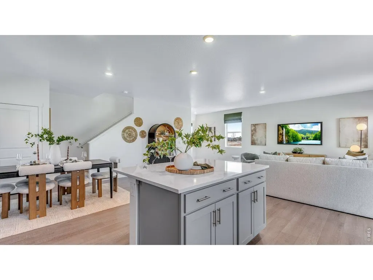
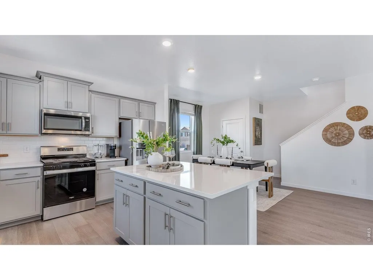
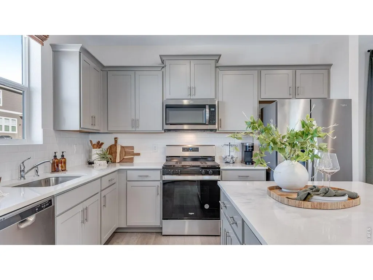
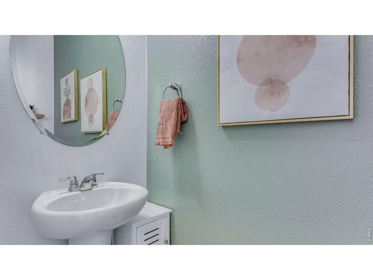
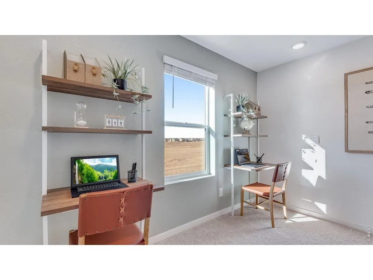
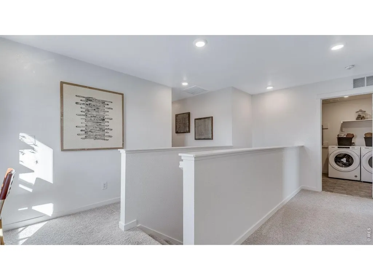
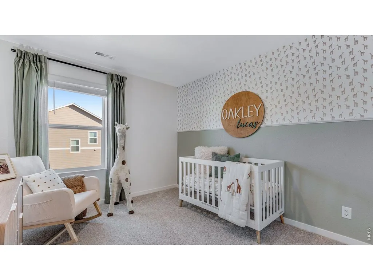
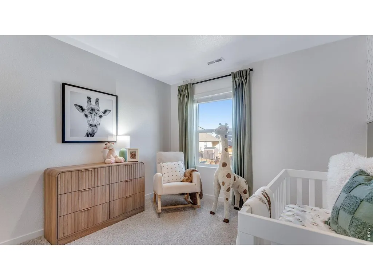
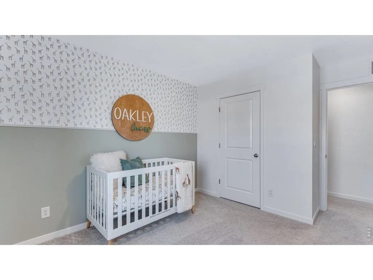
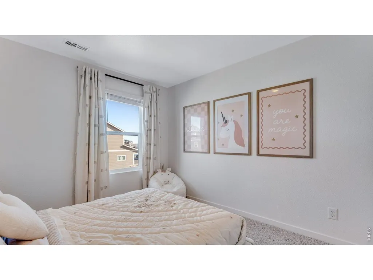
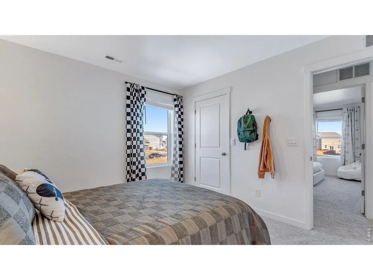
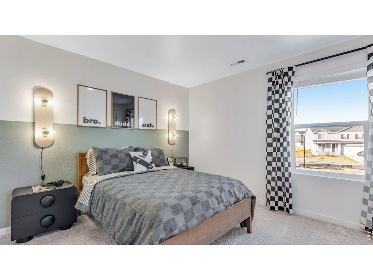
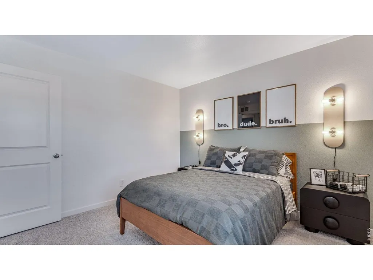
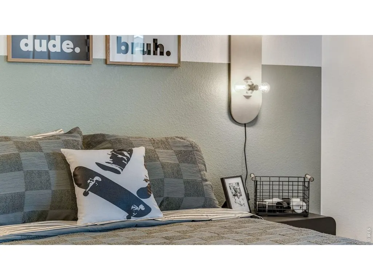
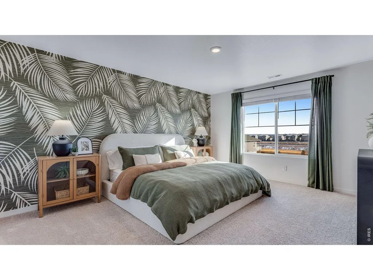
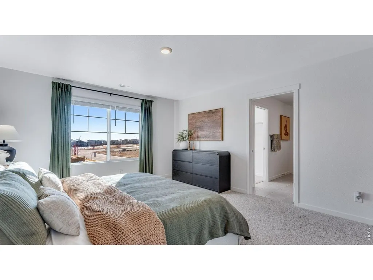
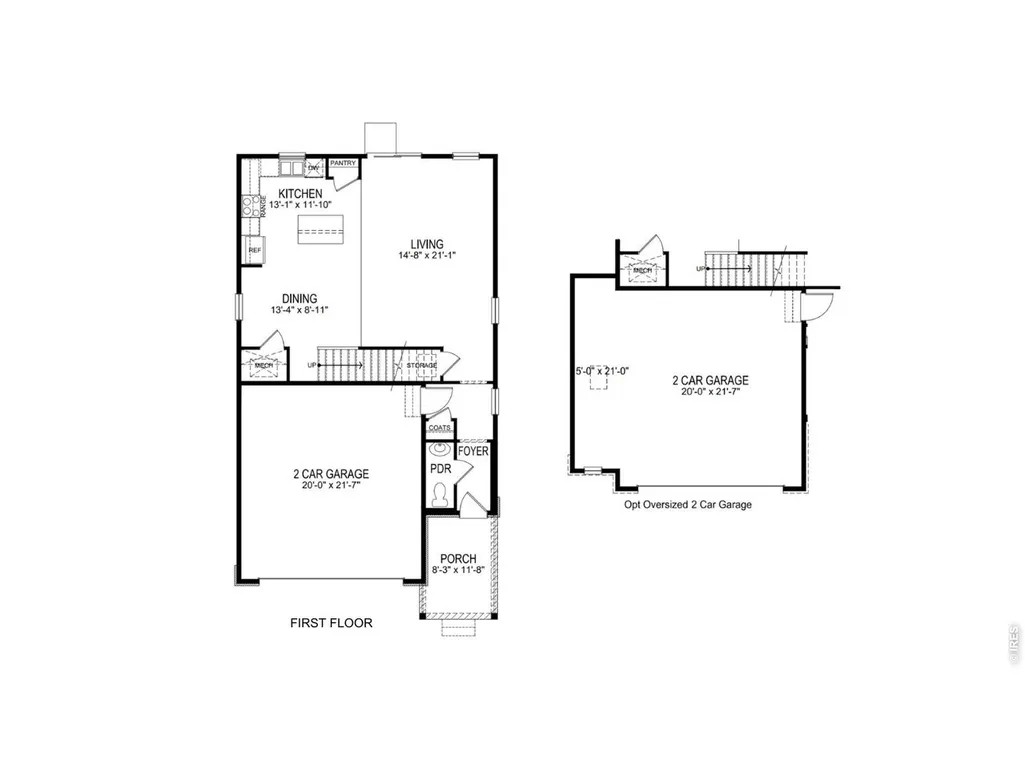
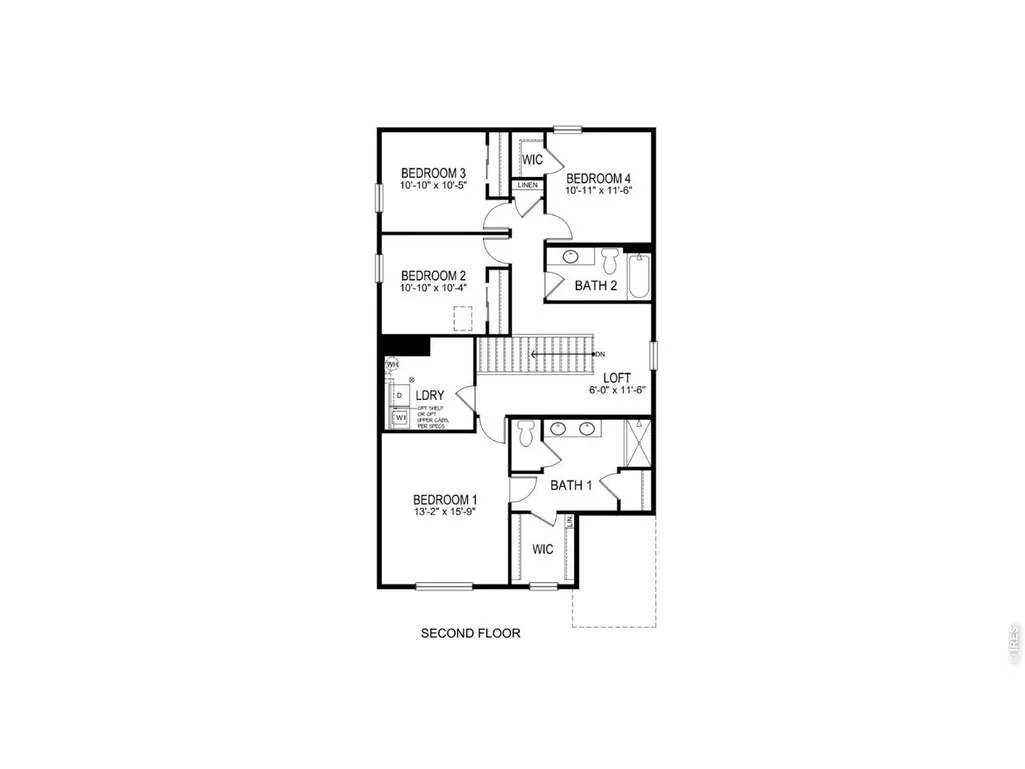
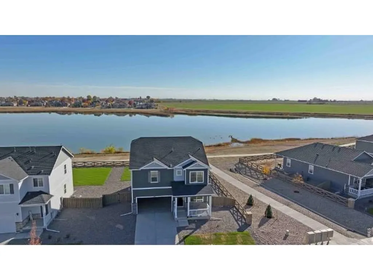
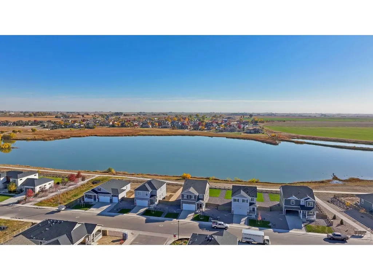
Below market rates are available with builder lender. Welcome Home. The Elder floor plan, offering a bright open-concept design that is ideal for everyday living and entertaining. Our newly updated kitchen features a large quartz island, all kitchen appliances, and plenty of space for all to gather. Just upstairs you will find all 4 bedrooms, including an oversized primary retreat with a spacious bathroom and generous walk-in closet. This beautiful home also features blinds throughout, front and backyard landscaping and more! ***Estimated Delivery Date: November. Photos are representative and not of actual property***
| Elementary School | Middle School | High School |
|---|---|---|
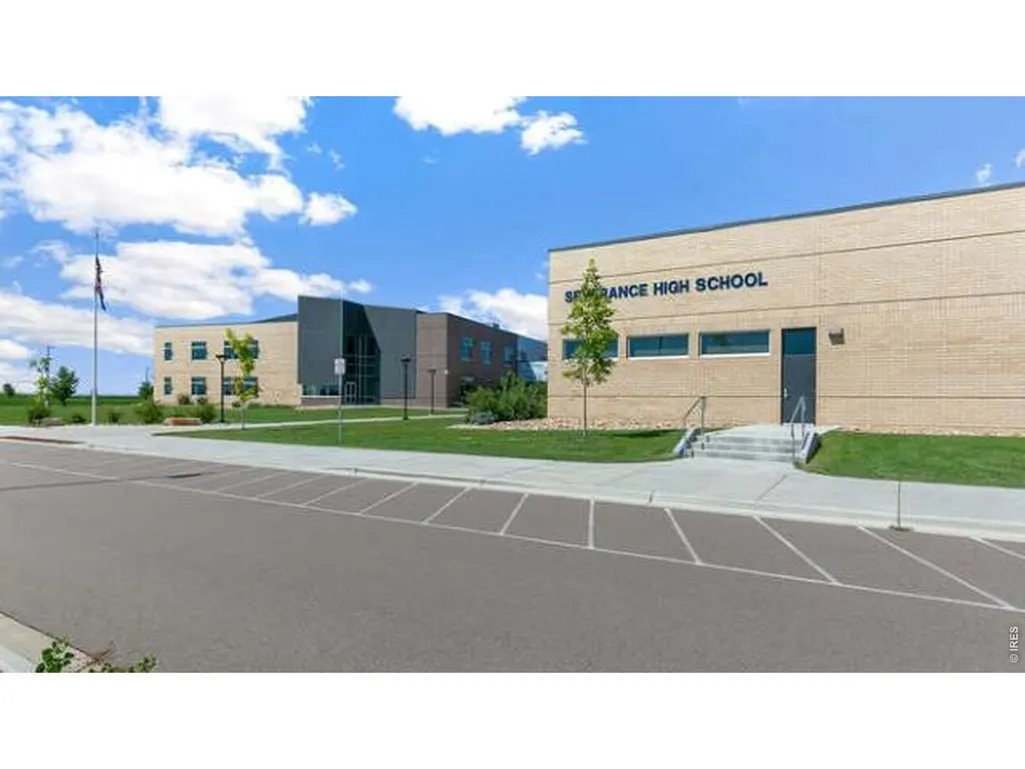
| Range View Elementary School | Severance Middle School | Severance High School |
| Price History | |
|---|---|
| 8/20/2026 | Listed $469,990 |
General Features
| Living Area | 2156 |
|---|---|
| Heating | Forced Air |
| Cooling | Central Air |
| Utilities | Natural Gas Available,Electricity Available,Cable Available,High Speed Avail,Underground Utilities |
| Roof | Composition |
| Appliances | Electric Range,Dishwasher,Refrigerator,Disposal |
| Zoning | RES |
| Garage Spaces | 2 |
| Architectural Style | Contemporary |
| Construction Materials | Stone,Composition,Painted/Stained |
| Year Built | 2026 |
| Levels | Two |
| Property Subtype | Single Family Residence |
| Tax Year | 2025 |
| Parcel Number | R8968224 |
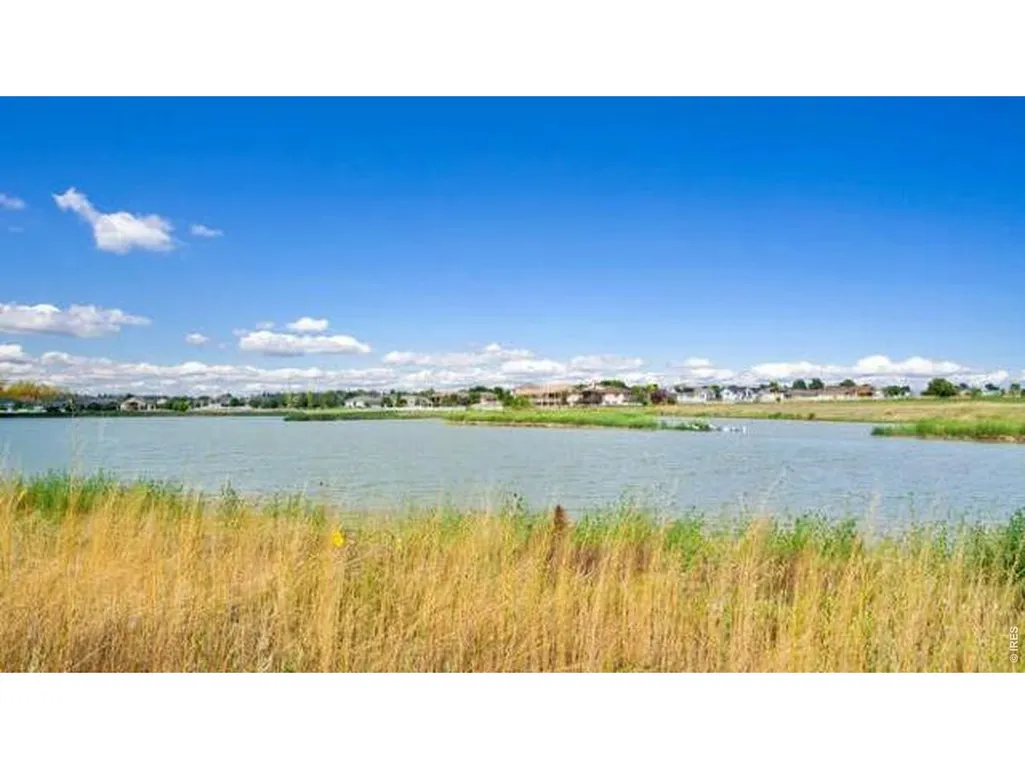
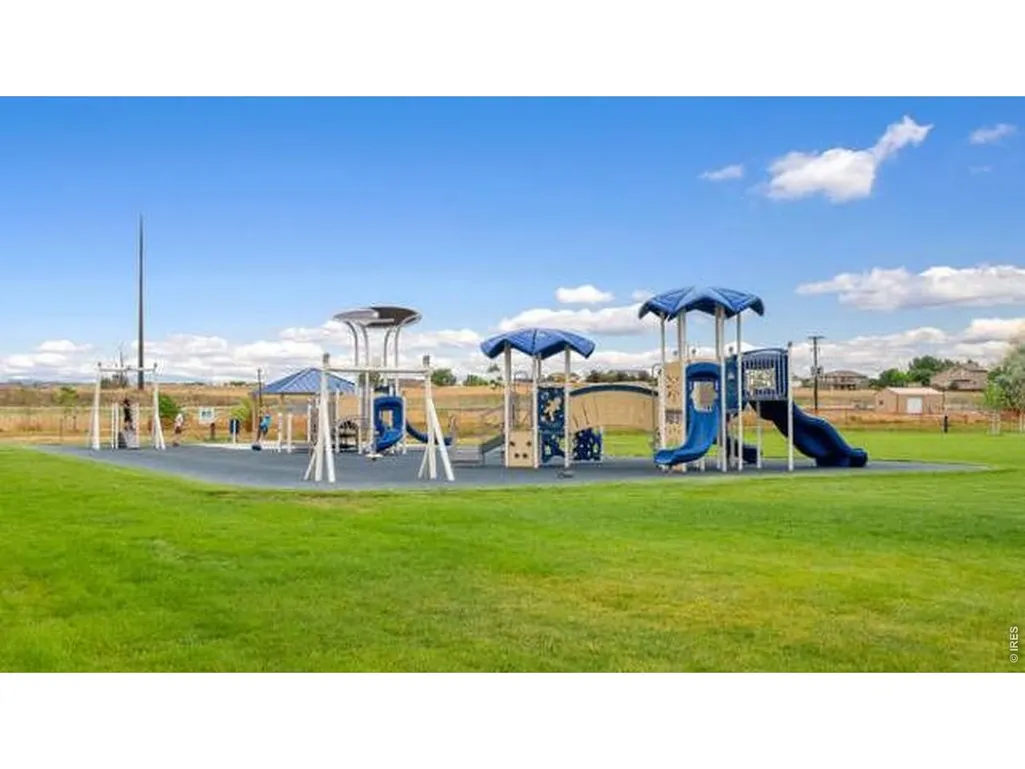
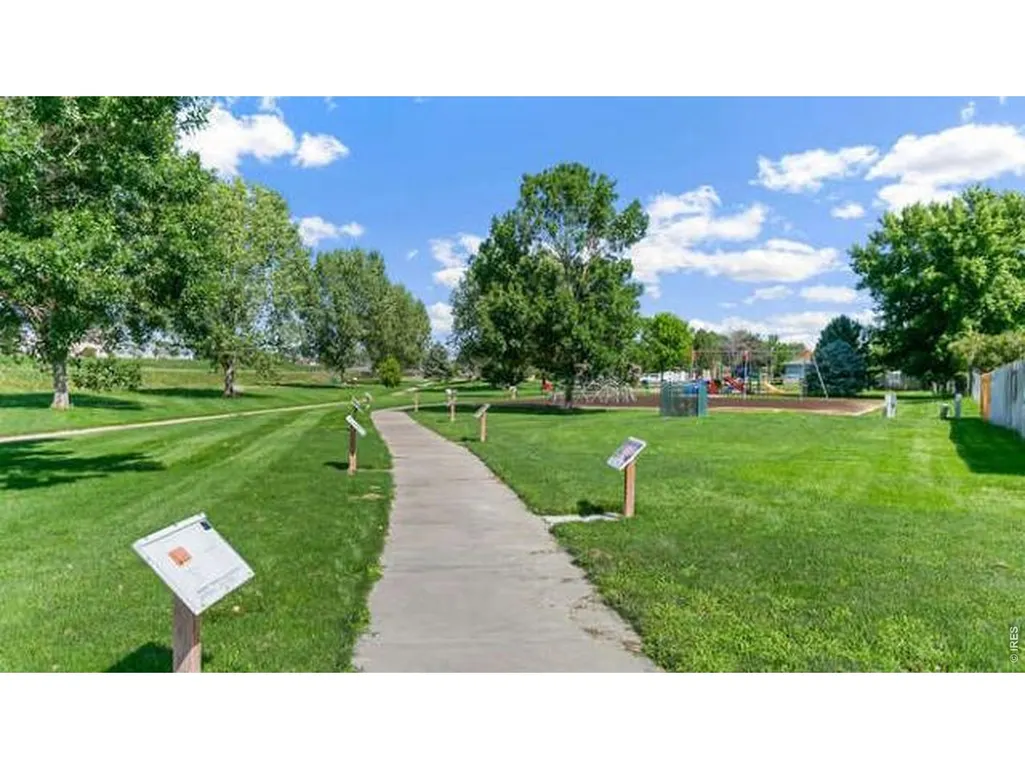
| Community Features | Playground,Trail(s) |
| County | Weld |
| New Construction | Yes |
| Property Type | Residential |
| HOA | No |
| Subdivision Name | Tailholt |
| Possible Use | Single Family |
| Full Baths | 1 |
| Status | Active |
| Directions | From I-25 take the harmony exit east (left) to CR 23 at the stop sign go south (right) to harvest moon drive to the onsite sales center at 447 3rd st Severance Co 80550. |
| High School | Severance High School |
| City | Severance |
| Disclosures | Home Protection Plan |
| High School District | Weld RE-4 |
| MLS Area | Greeley/Weld |
| Elementary School | Range View |
| Property Attached Y/N | No |
| Tax Annual Amount | 2492 |
| Middle/Junior High School | Severance |
| Builder Name | D.R. Horton |
| Standard Status | Active |
| Expected Active Date | 2026-08-20 |
| AttributionContact | 7203263774 |
Interior Features
| Interior Amenities | Eat-in Kitchen,Open Floorplan,Pantry,Walk-In Closet(s),Washer/Dryer Hookup,Kitchen Island |
|---|---|
| Basement | None,Crawl Space,Built-In Radon,Sump Pump |
| Window Features | Window Coverings |
| Above Grade Finished Area | 2156 |
| Half Baths | 1 |
| 3/4 Baths | 1 |
| Total Bedrooms | 4 |
| LivingAreaSource | Plans |
| Total Baths | 3 |
Exterior Features
| Exterior Amenities | Sprinkler System |
|---|---|
| Fencing | Partial |
| Parking Features | Garage Door Opener,Attached |
| Water Source | City |
| Lot Size Area | 5500 |
| Lot Size Acres | 0.13 |
| Waterfront Y/N | No |
| Builder Model | Elder |
| Irrigation Water Rights Y/N | No |
Amenities
- Foreclosure
- Views
- Short Sale
- New Construction
- Adult 55+
- Lease To Own
- No HOA Fees
- Furnished
- Primary On Main
- Air Conditioning
- Seller Finance
- Green
- Fixer Upper
- Horse
- Golf
- Fireplace
- Deck
- Garage
- Basement
- Pool
Property vs Single Family Average in 80550
Price
Taxes
Year Built
Visits
 Information deemed reliable but not guaranteed by the MLS. © 2026 Information and Real Estate Services, LLC.
Information source: Information and Real Estate Services, LLC. Provided for limited non-commercial use only under IRES Rules. © Copyright IRES.
The information being provided is for the consumers personal, non-commercial use and may not be used for any purpose other than to identify prospective properties consumer may be interested in purchasing.
The IRES, LLC Data on this
Information deemed reliable but not guaranteed by the MLS. © 2026 Information and Real Estate Services, LLC.
Information source: Information and Real Estate Services, LLC. Provided for limited non-commercial use only under IRES Rules. © Copyright IRES.
The information being provided is for the consumers personal, non-commercial use and may not be used for any purpose other than to identify prospective properties consumer may be interested in purchasing.
The IRES, LLC Data on this
