
Address
3795 Whitetail Ct, Mead, CO
Price
$ 1,475,000
Property Attributes
- MLS#1066867
- TypeSingle Family
- Listing Status Active
- CountyWELD
- CityMead
- AreaGreeley-Weld
- NeighborhoodSingle Tree Estates
- Zip80542
- StyleContemporary
- Year Built1999
- Taxes$ 5963
- Price$ 1,475,000
- Bedrooms4
- Full Bathrooms4
- Half Bathrooms1
- Sqr Footage5700
- Lot Size1.92 Acres
Data Source:
Information and Real Estate Services (IRES)
Property Description
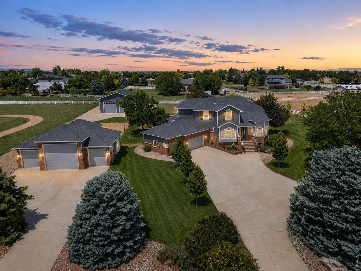
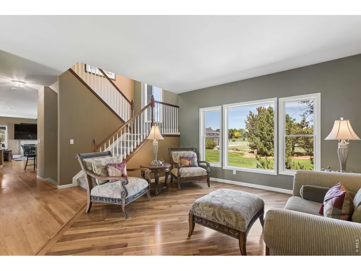
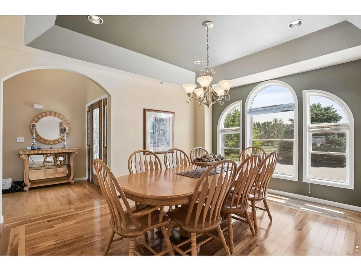
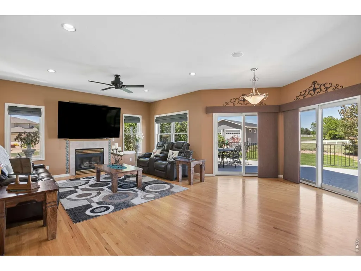
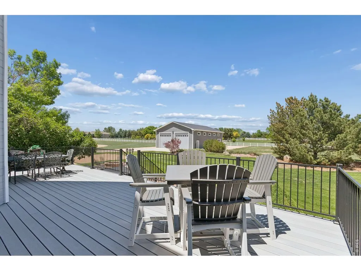
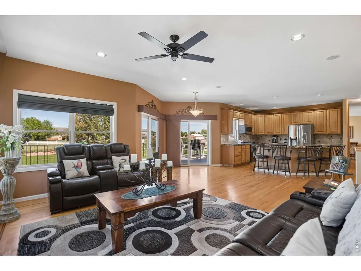
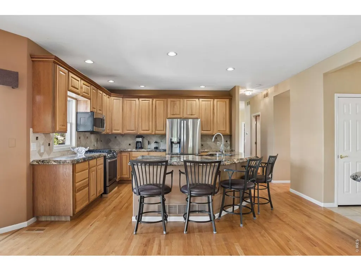
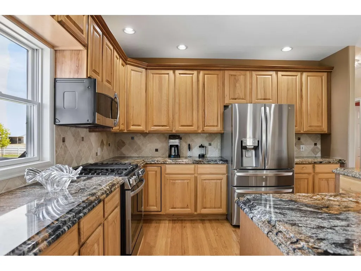
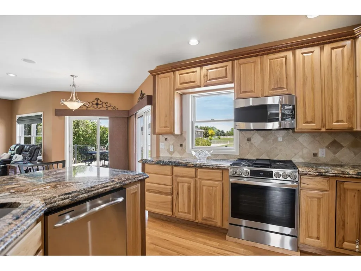
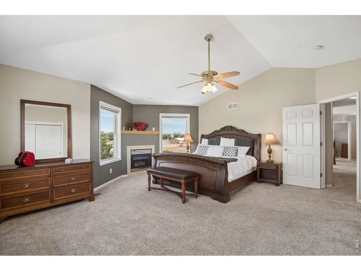
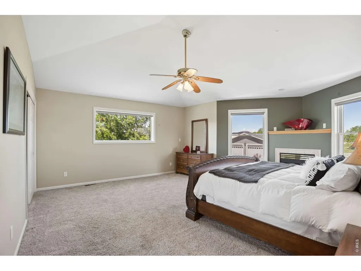
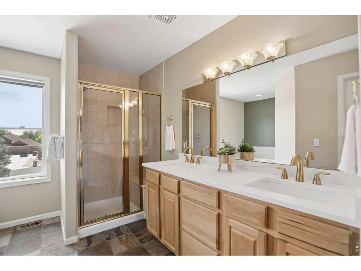
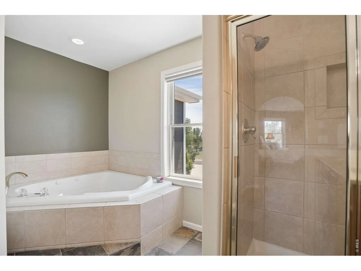
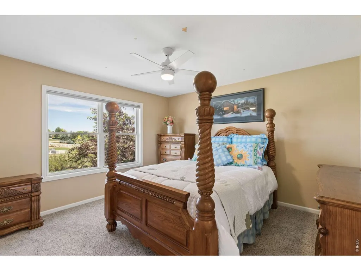
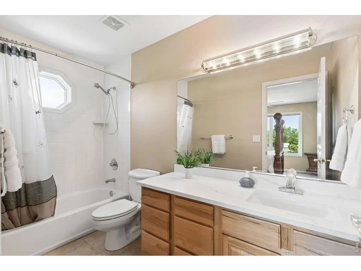
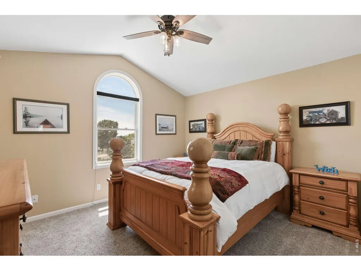
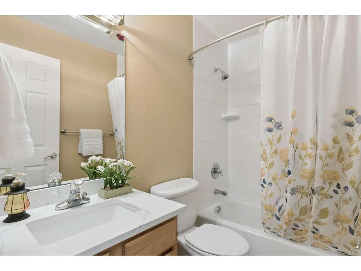
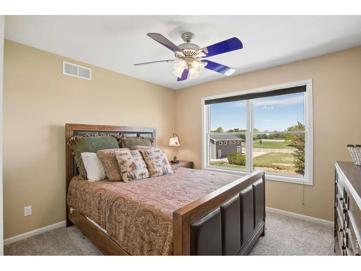
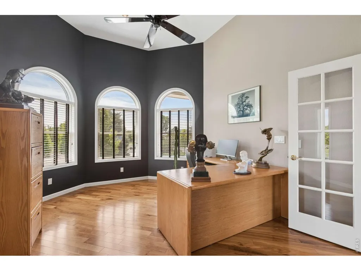
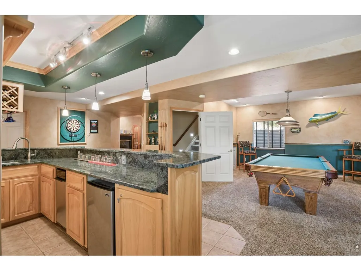
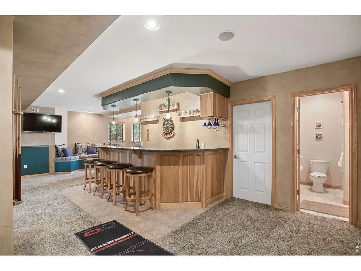

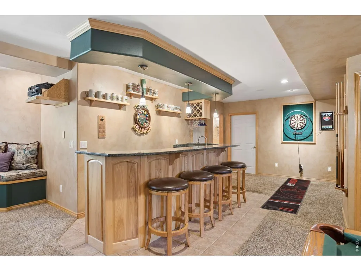
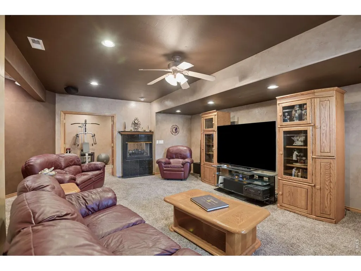
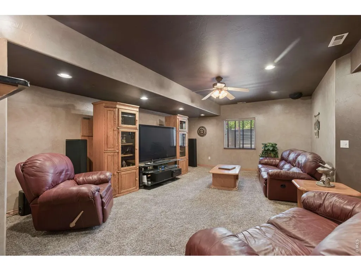
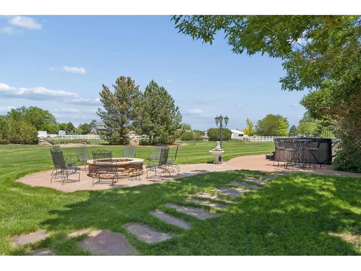
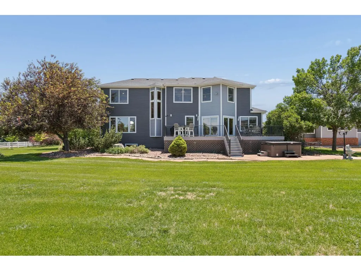
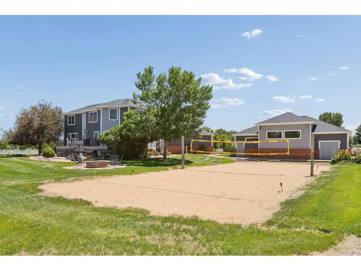
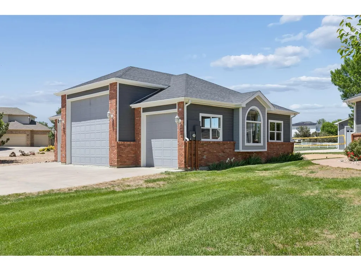
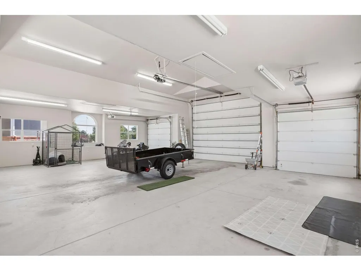
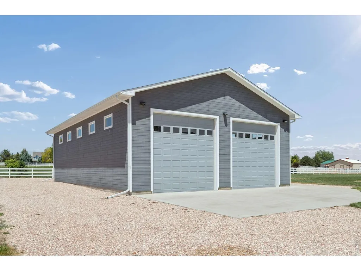
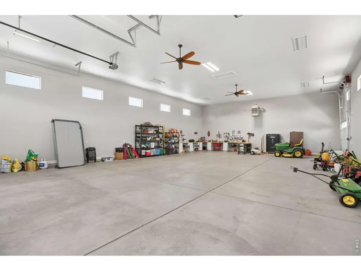
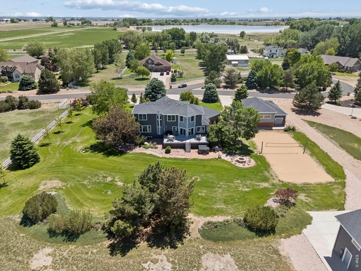
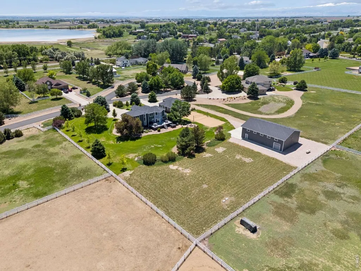
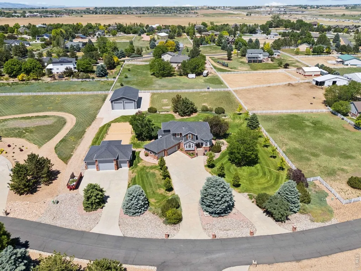
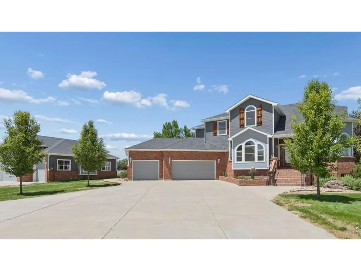
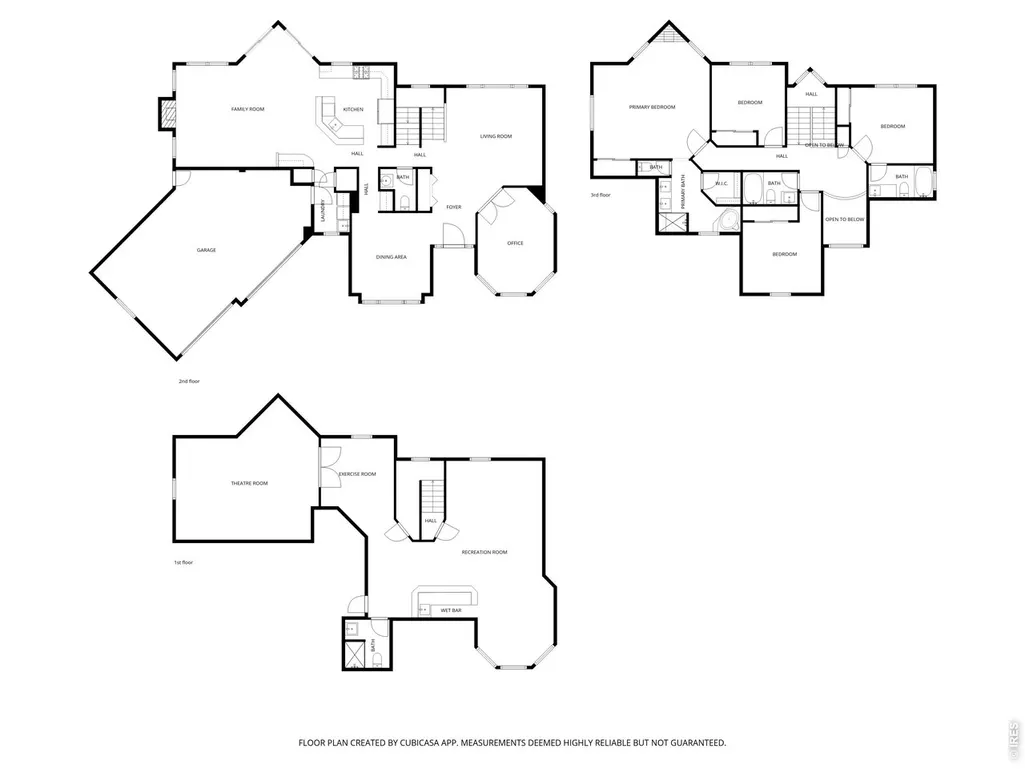
The Gathering Place. Perfectly positioned in the charming town of Mead, this exceptional residence offers the rare combination of expansive indoor-outdoor living and the warmth of true Colorado living. Set on nearly 2 acres, the property is designed for those who love to gather, entertain, & enjoy room to breathe. Fresh exterior paint welcomes you inside, where formal living & dining rooms create an elegant first impression. French doors open to a bright home office, while the heart of the home features a beautifully appointed kitchen w/ granite countertops, newer appliances, breakfast bar island, built-in desk, &sunny breakfast nook. The kitchen flows seamlessly into the inviting family room anchored by a gas fireplace. Double doors lead to an updated deck overlooking the sprawling backyard. Designed for entertaining, the outdoor spaces include a new hot tub, volleyball court, gas fire pit, RV and boat parking, & endless room for recreation beneath Colorado skies. Upstairs, three secondary bedrooms accompany a luxurious primary suite complete w/ a gas fireplace, walk-in closet, & spa-inspired five-piece bath w/ jetted tub. The finished lower level expands the living space with a large rec room featuring a wet bar, storage bench, &dramatic two-sided fireplace that opens to a dedicated theater room w/ surround sound. A standout feature is the property's 2 finished & heated outbuildings. Equipped w/ electricity, storage, & dual 220-amp service, they include a 3-car garage w/ RV bay & mower door, an additional 2-car garage, plus space for 2RVs. Ideal for car collectors, hobbyists, contractors, home-based businesses, or trades such as plumbing, electrical, landscaping, painting, &construction. Potential future ADU conversion opportunities (buyer to verify). Additional updates include a new furnace and hot water heater. Enjoy acreage, flexibility, &exceptional utility just minutes from town.
| Elementary School | Middle School | High School |
|---|---|---|
| Mead Elementary School | Mead Middle School | Mead High School |
| Price History | |
|---|---|
| 8/20/2026 | Listed $1,475,000 |
General Features
| Living Area | 5700 |
|---|---|
| Heating | Forced Air |
| Cooling | Central Air |
| Utilities | Natural Gas Available,Electricity Available |
| Roof | Composition |
| Appliances | Gas Range,Dishwasher,Refrigerator,Bar Fridge,Washer,Dryer,Microwave |
| Zoning | RSF-E |
| HOA Fee | 50 |
| Garage Spaces | 7 |
| Association Fee Includes | Management,Utilities |
| Patio/Porch Features | Patio,Deck |
| Architectural Style | Contemporary |
| Construction Materials | Frame,Brick |
| Exclusions | Sellers personal property |
| Year Built | 1999 |
| Levels | Two |
| Property Subtype | Single Family Residence |
| Tax Year | 2025 |
| Parcel Number | R7340198 |
| Accessibility | Level Lot |
| Assoc Fee Paid Per | Monthly |
| County | Weld |
| New Construction | No |
| Property Type | Residential |
| HOA | Yes |
| Subdivision Name | Single Tree Estates |
| Possible Use | Single Family |
| Other Structures | Storage |
| Full Baths | 3 |
| Status | Active |
| High School | Mead |
| City | Mead |
| Disclosures | Seller's Property Disclosure |
| Association Name | Single Tree Ranch |
| High School District | ST Vrain Dist RE 1J |
| MLS Area | Greeley/Weld |
| Spa Features | Bath |
| Elementary School | Mead |
| Property Attached Y/N | No |
| Tax Annual Amount | 5963 |
| Middle/Junior High School | Mead |
| Virtual Tour | https://www.zillow.com/view-imx/780c3471-cb82-43c4-81a1-285966ca3275?setAttribution=mls&wl=true&initialViewType=pano&utm_source=dashboard |
| Standard Status | Active |
| Expected Active Date | 2026-08-20 |
| AttributionContact | info@thebernardigroup.com |
Interior Features
| Interior Amenities | Eat-in Kitchen,Separate Dining Room,Cathedral Ceiling(s),Open Floorplan,Workshop,Pantry,Walk-In Closet(s),Wet Bar,Kitchen Island |
|---|---|
| Basement | Full,Partially Finished,Built-In Radon,Sump Pump |
| Flooring | Wood |
| Fireplace Features | Two or More,Gas,Multi-Sided,Living Room,Family Room,Bedroom |
| Window Features | Window Coverings |
| Above Grade Finished Area | 3968 |
| Half Baths | 1 |
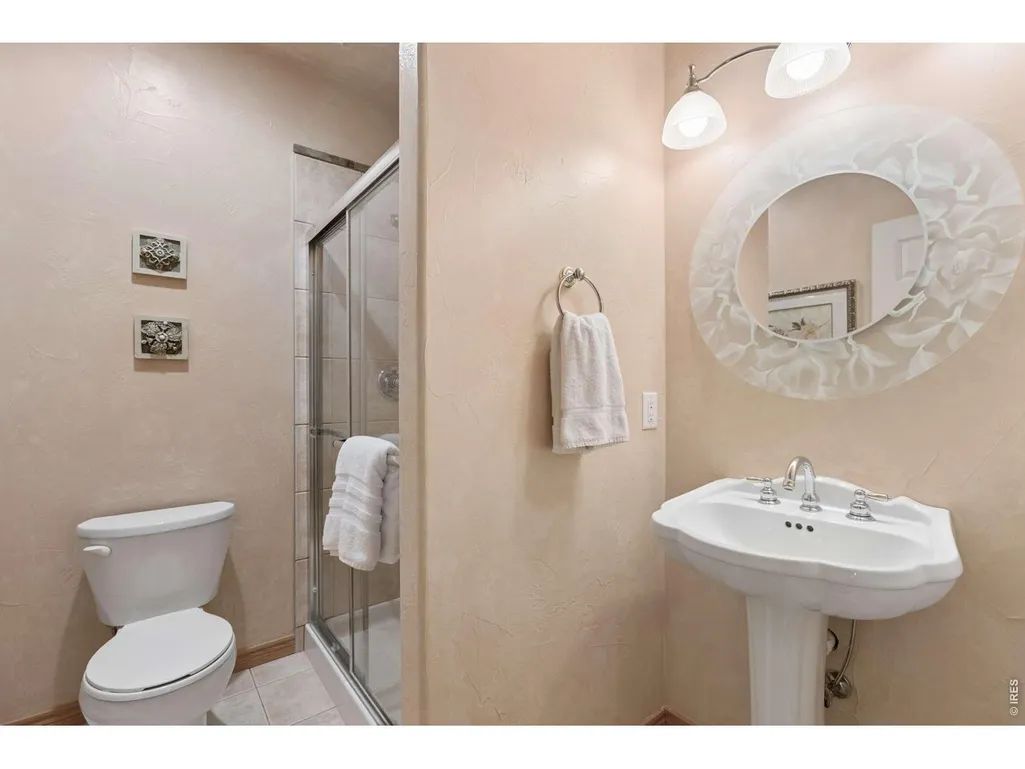
| 3/4 Baths | 1 |
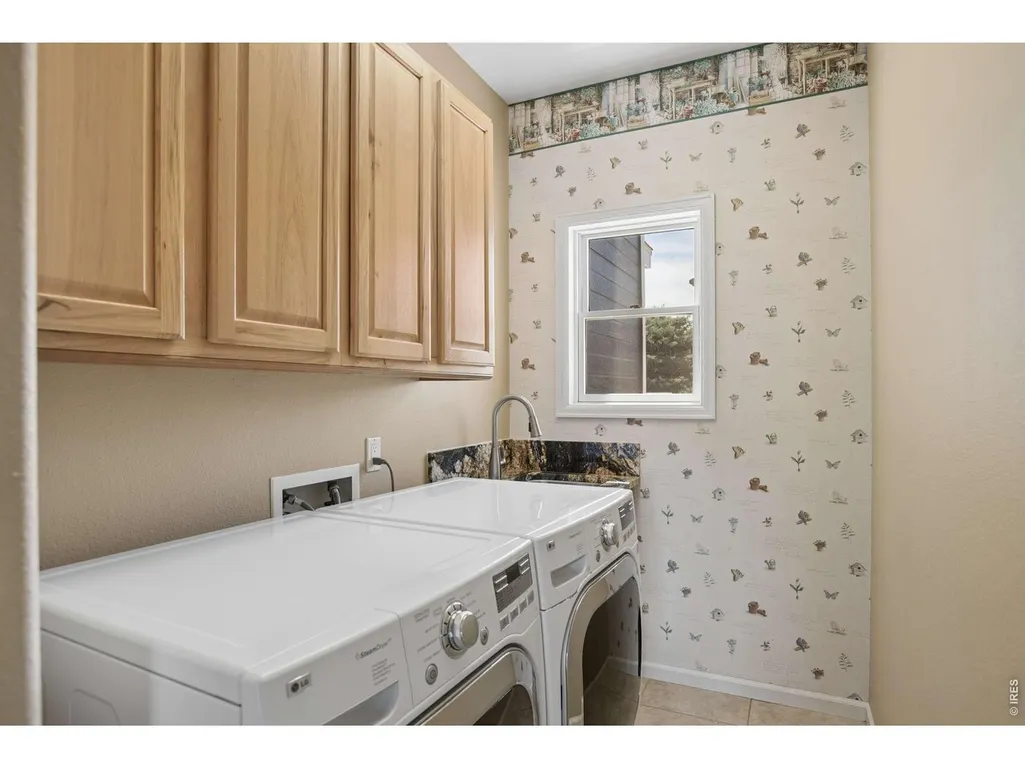
| Laundry Features | Sink |
| Total Bedrooms | 4 |
| Room Type | Media Room |
| LivingAreaSource | Assessor |
| Total Baths | 5 |
Exterior Features
| Exterior Amenities | Sprinkler System,Balcony,Hot Tub,>8' Garage Door,Heated Garage,Oversized Garage,Drive Through Garage |
|---|---|
| Fencing | Fenced |
| Parking Features | RV Access/Parking,Attached |
| Lot Features | Cul-De-Sac,Corner Lot,Evergreen Trees,Deciduous Trees,Level,Outbuildings,House Faces South,Paved |
| Water Source | City,District |
| Lot Size Area | 83635 |
| Lot Size Acres | 1.92 |
| Road Surface Type | Asphalt |
| Waterfront Y/N | No |
| Door Features | French Doors |
| Road Frontage Type | County Maintained |
| Horse Amenities | Horse(s) Allowed,Zoning Appropriate for 2 Horses |
| Irrigation Water Rights Y/N | No |
Amenities
- Foreclosure
- Views
- Short Sale
- New Construction
- Adult 55+
- Lease To Own
- No HOA Fees
- Furnished
- Primary On Main
- Air Conditioning
- Seller Finance
- Green
- Fixer Upper
- Horse
- Golf
- Fireplace
- Deck
- Garage
- Basement
- Pool
Property vs Single Family Average in 80542
Price
Taxes
Year Built
Visits
 Information deemed reliable but not guaranteed by the MLS. © 2026 Information and Real Estate Services, LLC.
Information source: Information and Real Estate Services, LLC. Provided for limited non-commercial use only under IRES Rules. © Copyright IRES.
The information being provided is for the consumers personal, non-commercial use and may not be used for any purpose other than to identify prospective properties consumer may be interested in purchasing.
The IRES, LLC Data on this
Information deemed reliable but not guaranteed by the MLS. © 2026 Information and Real Estate Services, LLC.
Information source: Information and Real Estate Services, LLC. Provided for limited non-commercial use only under IRES Rules. © Copyright IRES.
The information being provided is for the consumers personal, non-commercial use and may not be used for any purpose other than to identify prospective properties consumer may be interested in purchasing.
The IRES, LLC Data on this
