







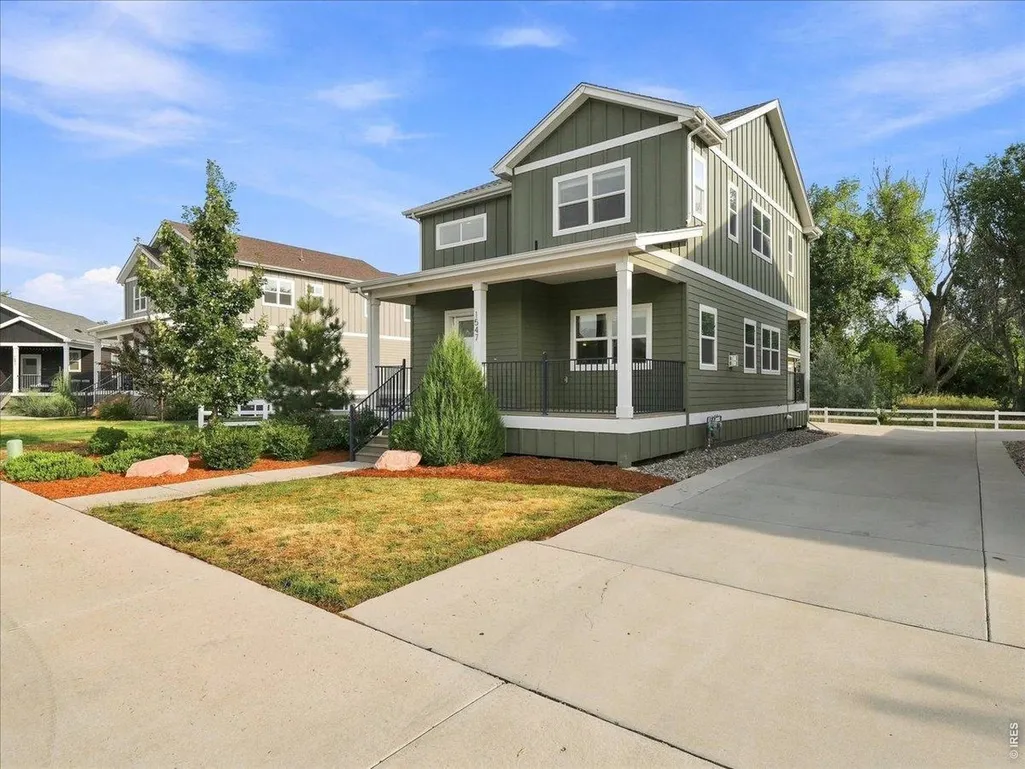
Address
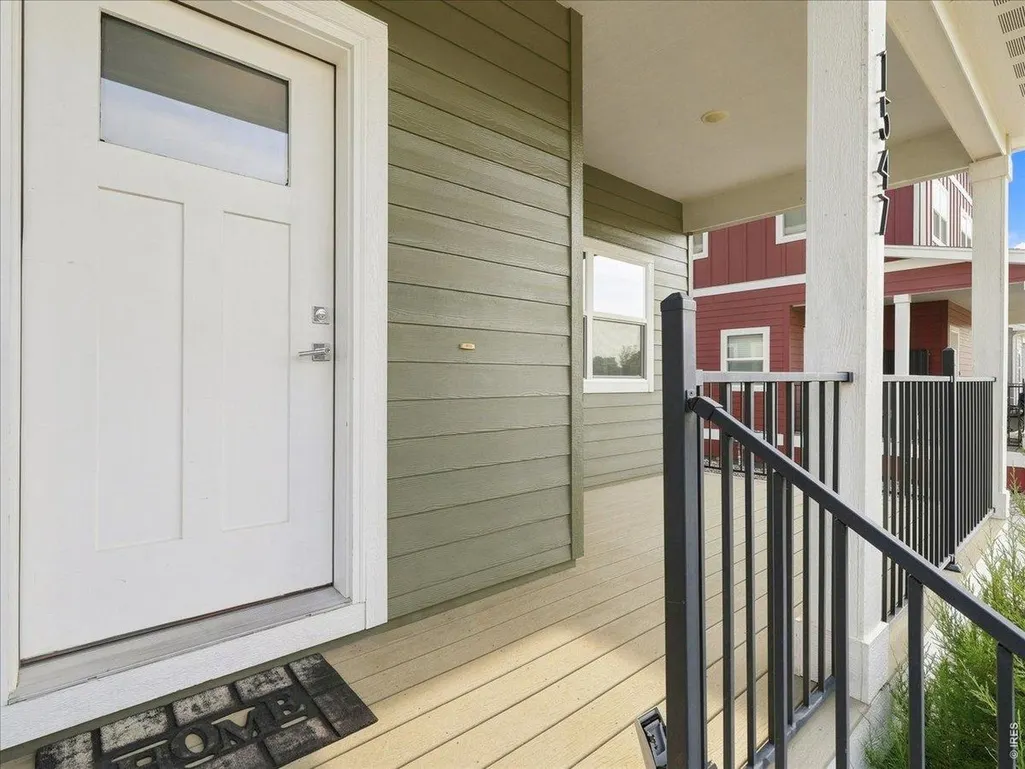
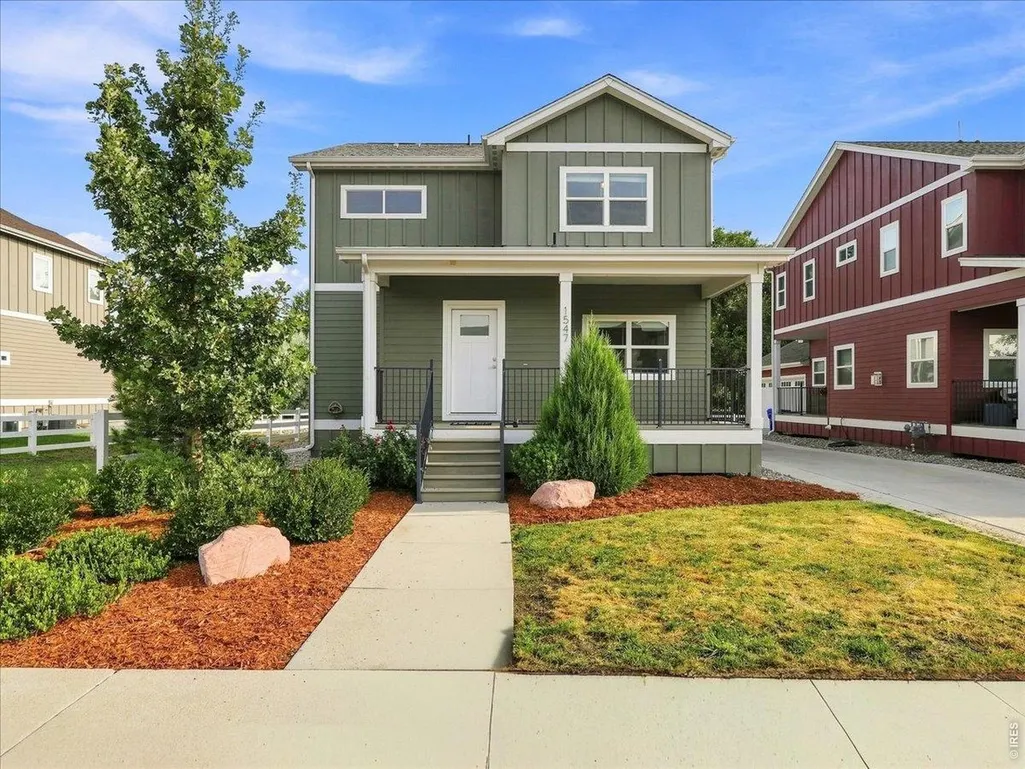
1547 Gard Dr, Loveland, CO
Price
$ 525,000
Property Attributes
- MLS#1067809
- TypeSingle Family
- Listing Status Active
- CountyLARIMER
- CityLoveland
- AreaLoveland-Berthoud
- NeighborhoodNorth Taft Ave 1st Sub
- Zip80537
- StyleSingle Family Residence
- Year Built2019
- Taxes$ 2625
- Price$ 525,000
- Bedrooms3
- Full Bathrooms2
- Half Bathrooms1
- Sqr Footage3087
- Lot Size0.12 Acres
Data Source:
Information and Real Estate Services (IRES)
Property Description
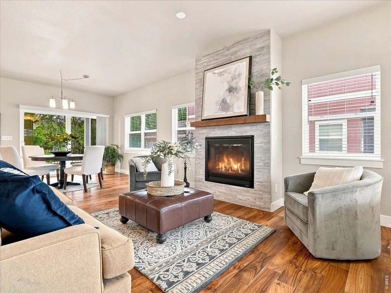
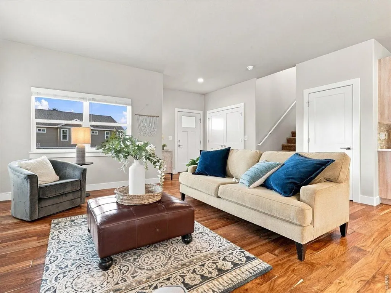
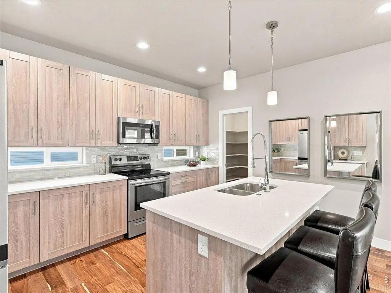
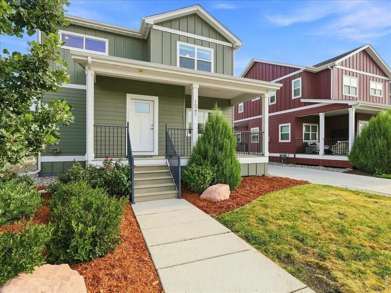
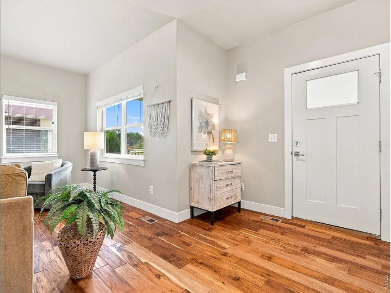
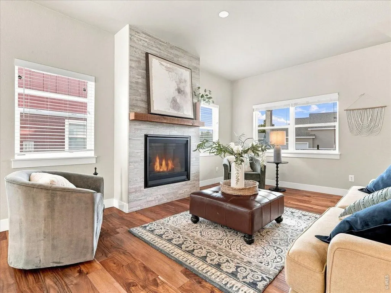
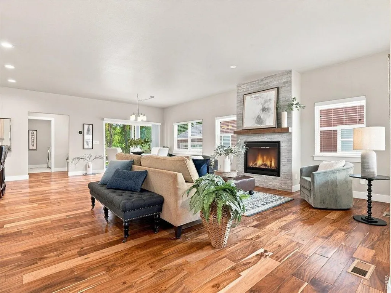
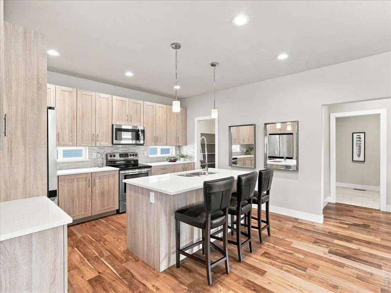
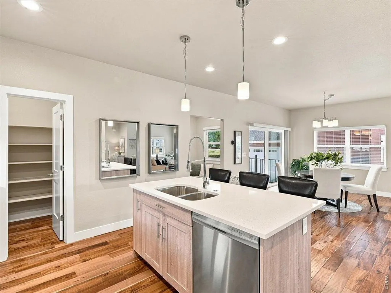
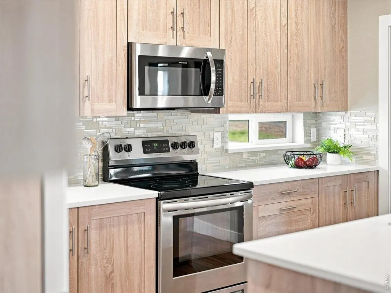
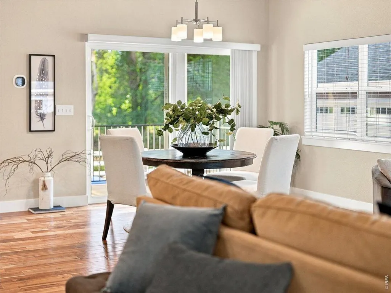
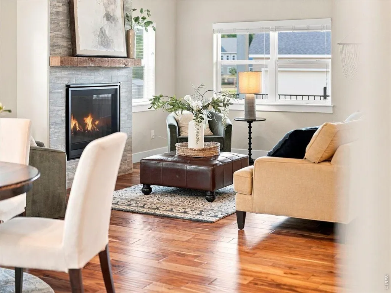
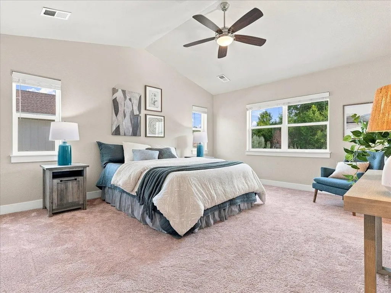
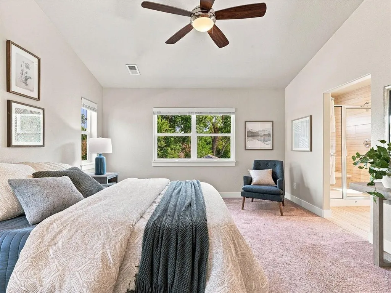
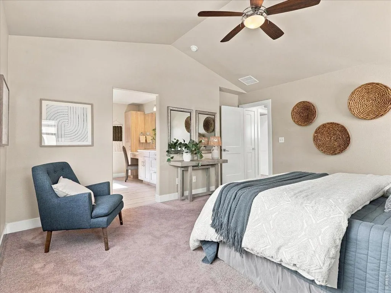
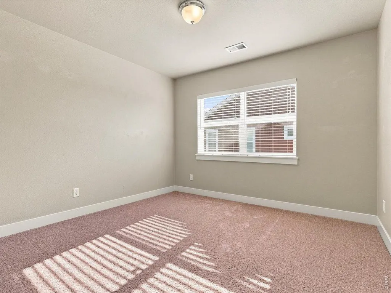
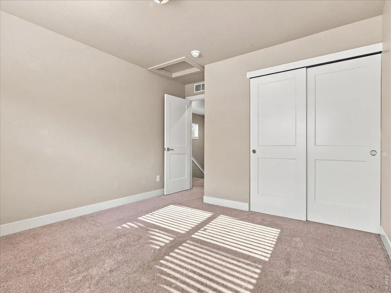
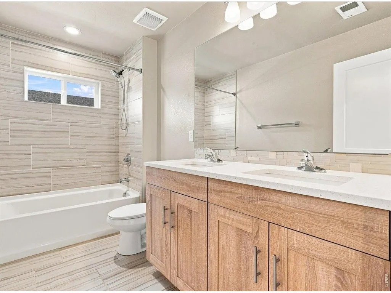
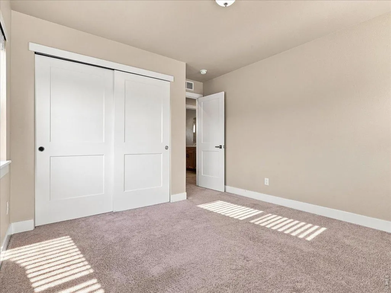
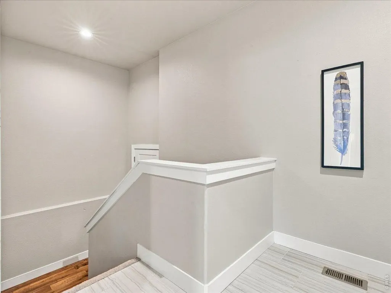
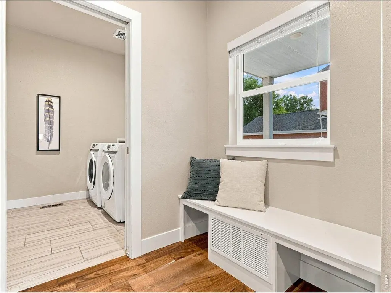
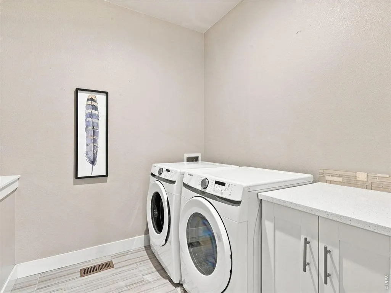
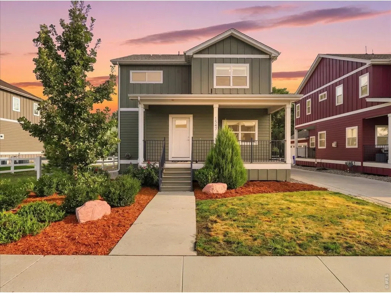
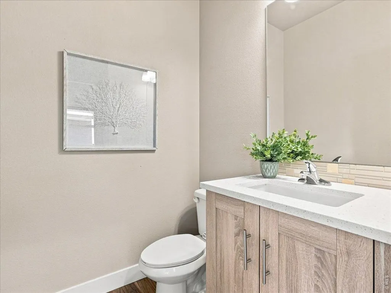
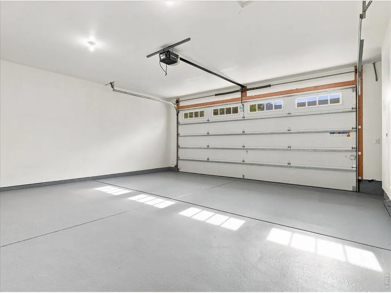
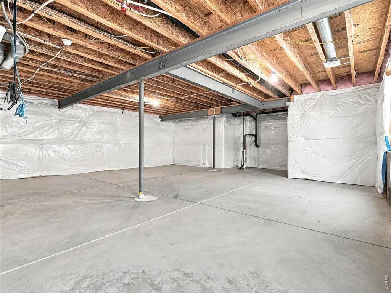
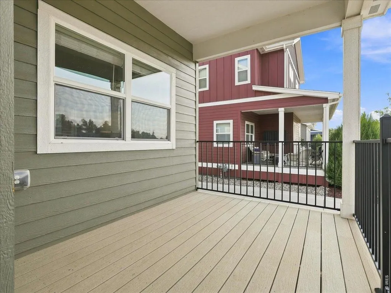
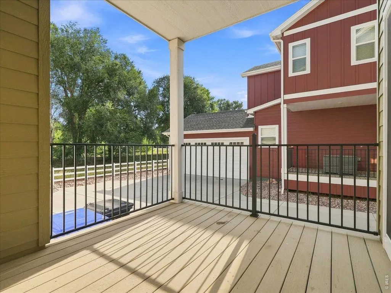
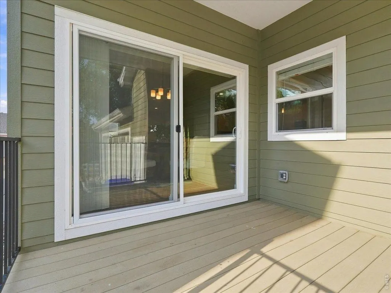
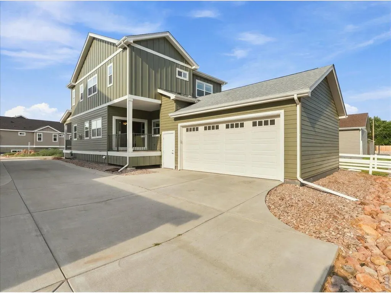
New New New! This turn key home could be yours... New roof, AC and Radon mitigation system just installed. Welcome to 1547 Gard Drive, tucked into Taft Gardens, a boutique Loveland neighborhood where homes rarely come to market. Thoughtfully built with quality and attention to detail throughout, this home offers an impressive level of finishes for the price point. Step inside to an open, light-filled layout featuring hand-scraped hardwood floors, large windows, a gas fireplace, and beautiful tile and backsplash selections that give the home a polished, timeless feel. The kitchen is designed to be both beautiful and functional with quartz countertops, soft-close cabinetry and drawers, generous storage, and stainless steel appliances-all included. The open layout flows naturally into the living and dining spaces, creating an inviting setting for everyday living and entertaining. Upstairs, the spacious primary suite feels like a true retreat with elevated finishes and a well-designed ensuite featuring dual vanities, a private water closet, and a large walk-in closet. Additional details throughout the home, from the cabinetry and flooring to the tile work and window coverings, reflect a quality of construction that stands out in this price range. Outside, enjoy low-maintenance living with a durable low maintenance deck and patio ready for the four seasons of Colorado evenings, grilling, or relaxing outdoors. The spacious two-car garage, with epoxy flooring, provides plenty of room for vehicles and storage, while the full unfinished basement offers a blank canvas for future bedrooms, a recreation room, home gym, or additional living space. The carpets have also been professionally cleaned, making this home truly move-in ready. With its combination of quality construction, elevated finishes, flexible future space, and a location a bike ride away from downtown Loveland.
| Elementary School | Middle School | High School |
|---|---|---|
| Garfield Elementary School | Bill Reed Middle School | Thompson Valley High School |
| Price History | |
|---|---|
| 9/3/2026 | Listed $525,000 |
General Features
| Living Area | 2031 |
|---|---|
| Sewer | Public Sewer |
| Heating | Forced Air |
| Cooling | Central Air |
| Utilities | Natural Gas Available,Electricity Available |
| Roof | Composition |
| Appliances | Electric Range,Dishwasher,Refrigerator,Washer,Dryer,Microwave,Disposal,Fire Alarm |
| Zoning | Res |
| HOA Fee | 150 |
| Garage Spaces | 2 |
| Association Fee Includes | Common Amenities,Trash,Snow Removal,Management |
| Patio/Porch Features | Patio,Deck |
| Security Features | Fire Alarm |
| Construction Materials | Frame |
| Year Built | 2019 |
| Electric | City of Loveland |
| Levels | Two |
| Property Subtype | Single Family Residence |
| Tax Year | 2025 |
| Parcel Number | R1664756 |
| Community Features | Trail(s) |
| Assoc Fee Paid Per | Monthly |
| County | Larimer |
| New Construction | No |
| Property Type | Residential |
| HOA | Yes |
| Subdivision Name | North Taft Ave 1st Sub |
| Possible Use | Single Family |
| Full Baths | 1 |
| Status | Active |
| High School | Thompson Valley |
| City | Loveland |
| Disclosures | Seller's Property Disclosure |
| High School District | Thompson R2-J |
| MLS Area | Loveland/Berthoud |
| Elementary School | Garfield |
| Property Attached Y/N | No |
| Tax Annual Amount | 2625 |
| Middle/Junior High School | Bill Reed |
| Standard Status | Active |
| Expected Active Date | 2026-09-02 |
| AttributionContact | 9705905276 |
Interior Features
| Interior Amenities | Eat-in Kitchen,Open Floorplan,Pantry,Walk-In Closet(s),Washer/Dryer Hookup,Kitchen Island |
|---|---|
| Basement | Full,Unfinished |
| Fireplace Features | Gas |
| Window Features | Window Coverings |
| Above Grade Finished Area | 2031 |
| Half Baths | 1 |
| 3/4 Baths | 1 |
| Total Bedrooms | 3 |
| LivingAreaSource | Assessor |
| Total Baths | 3 |
Exterior Features
| Exterior Amenities | Sprinkler System |
|---|---|
| Parking Features | Garage Door Opener,Attached |
| Lot Features | Level,Paved,Curbs,Gutters,Sidewalks |
| Water Source | City |
| Lot Size Area | 5352 |
| Lot Size Acres | 0.12 |
| Road Surface Type | Asphalt |
| Waterfront Y/N | No |
| Irrigation Water Rights Y/N | No |
Amenities
- Foreclosure
- Views
- Short Sale
- New Construction
- Adult 55+
- Lease To Own
- No HOA Fees
- Furnished
- Primary On Main
- Air Conditioning
- Seller Finance
- Green
- Fixer Upper
- Horse
- Golf
- Fireplace
- Deck
- Garage
- Basement
- Pool
Property vs Single Family Average in 80537
Price
Taxes
Year Built
Visits
 Information deemed reliable but not guaranteed by the MLS. © 2026 Information and Real Estate Services, LLC.
Information source: Information and Real Estate Services, LLC. Provided for limited non-commercial use only under IRES Rules. © Copyright IRES.
The information being provided is for the consumers personal, non-commercial use and may not be used for any purpose other than to identify prospective properties consumer may be interested in purchasing.
The IRES, LLC Data on this
Information deemed reliable but not guaranteed by the MLS. © 2026 Information and Real Estate Services, LLC.
Information source: Information and Real Estate Services, LLC. Provided for limited non-commercial use only under IRES Rules. © Copyright IRES.
The information being provided is for the consumers personal, non-commercial use and may not be used for any purpose other than to identify prospective properties consumer may be interested in purchasing.
The IRES, LLC Data on this
