
Price Reduction
Address
2824 Antelope Rd, Fort Collins, CO
Price
$ 675,000
Property Attributes
- MLS#1067966
- TypeSingle Family
- Listing Status Active
- CountyLARIMER
- CityFort Collins
- AreaFort Collins
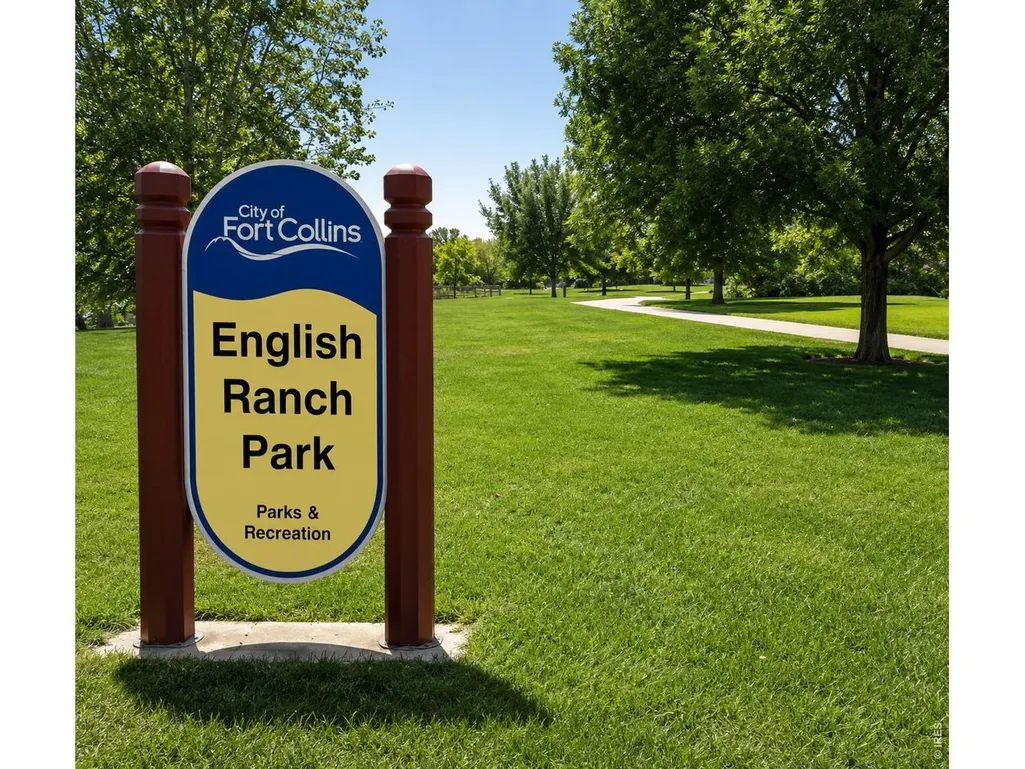
- NeighborhoodEnglish Ranch
- Zip80525
- StyleContemporary
- Year Built1993
- Taxes$ 4061
- Price$ 675,000
- Bedrooms5
- Full Bathrooms3
- Half Bathrooms1
- Sqr Footage3631
- Lot Size0.18 Acres
Data Source:
Information and Real Estate Services (IRES)
Property Description
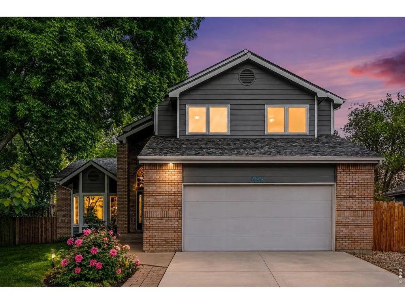
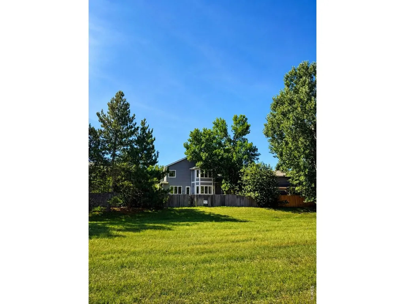
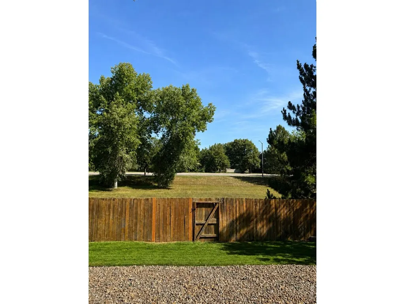
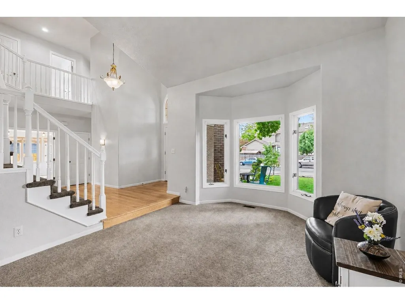
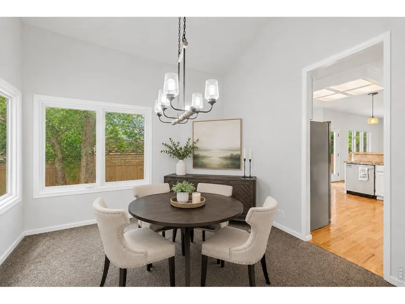
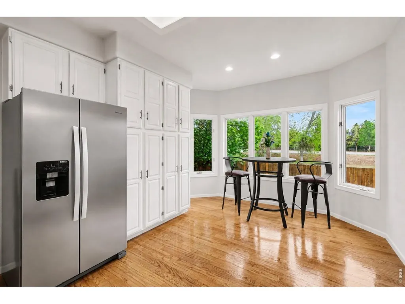
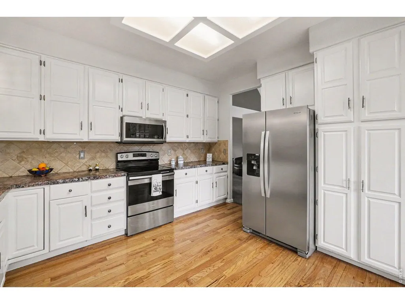
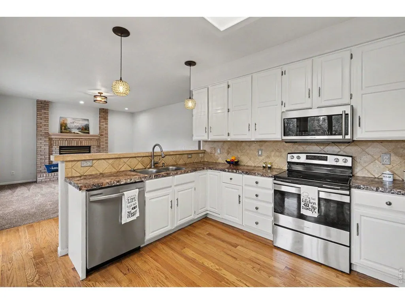
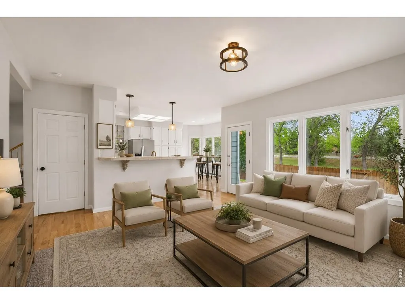
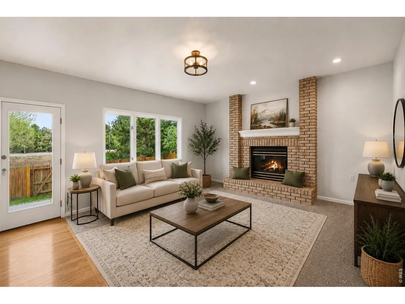
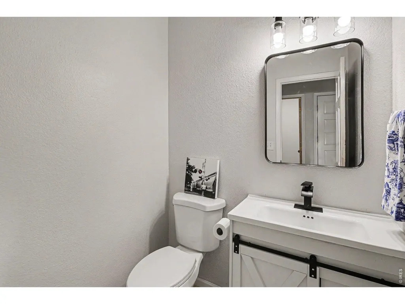
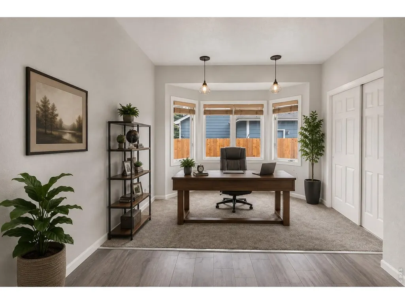
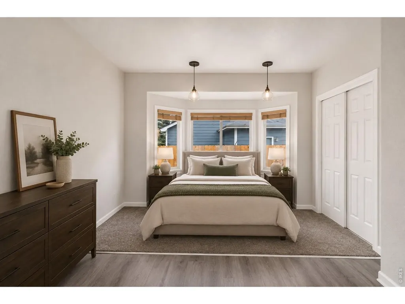
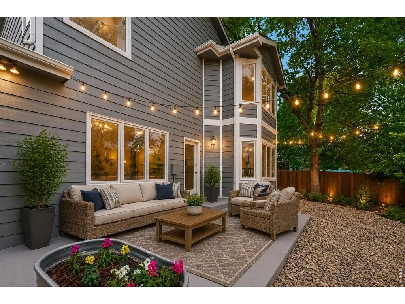
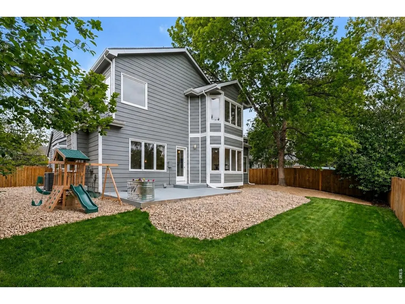
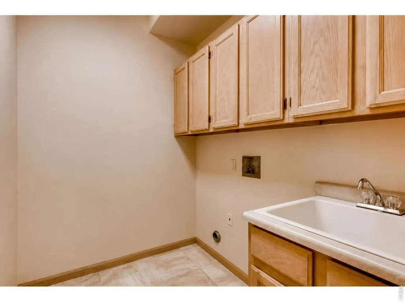
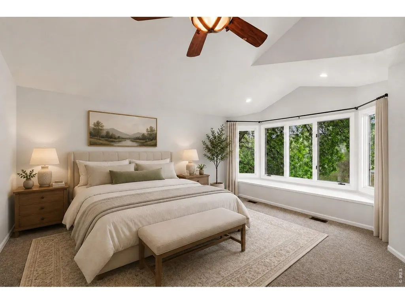
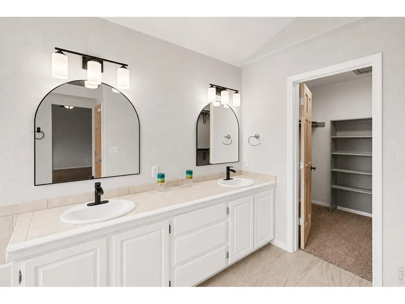
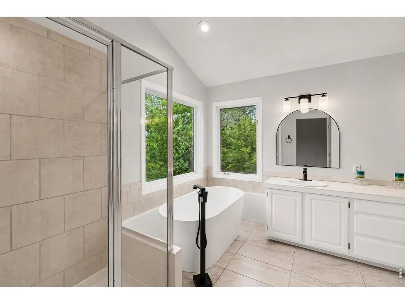
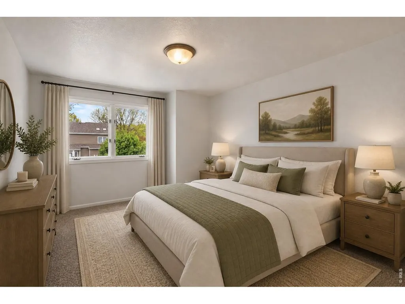
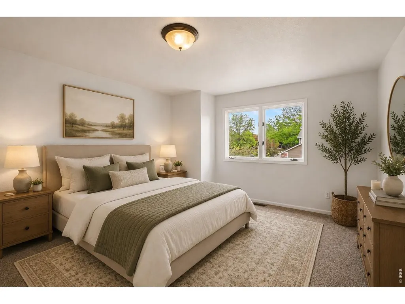
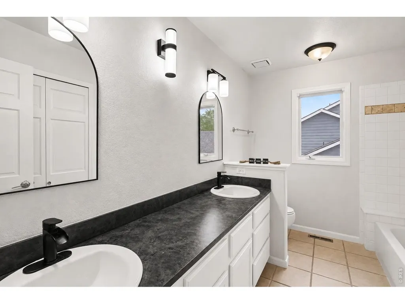
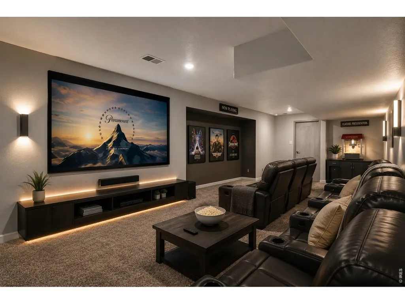
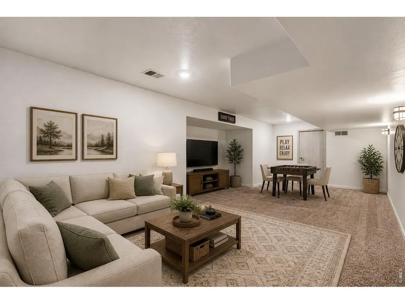
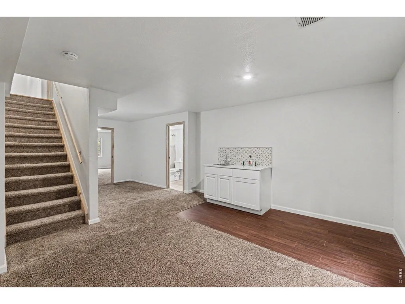
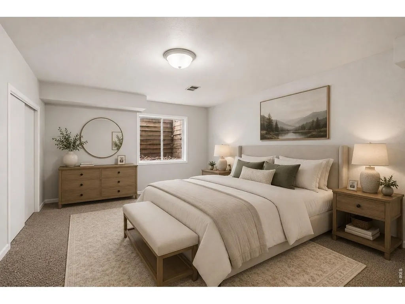
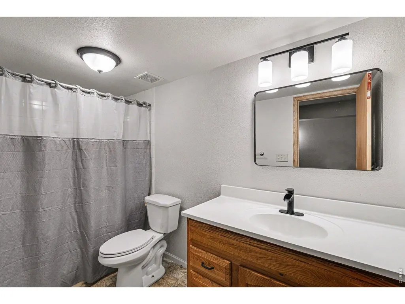
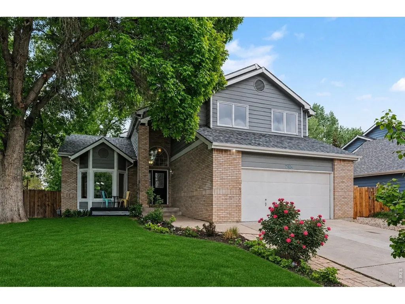
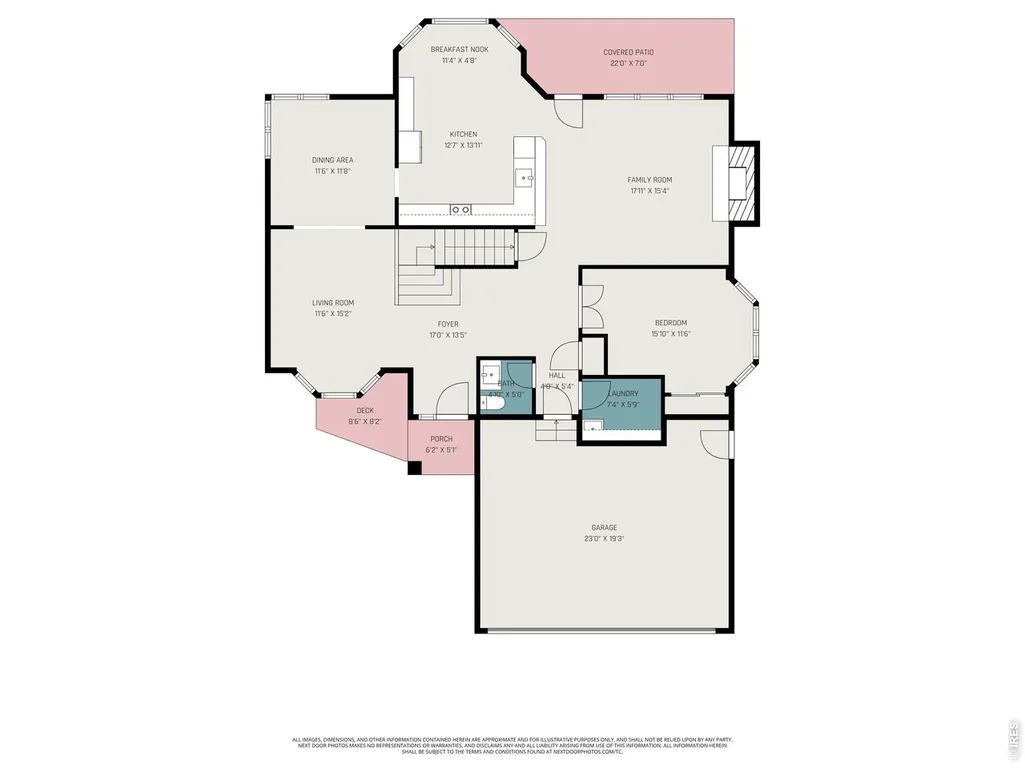
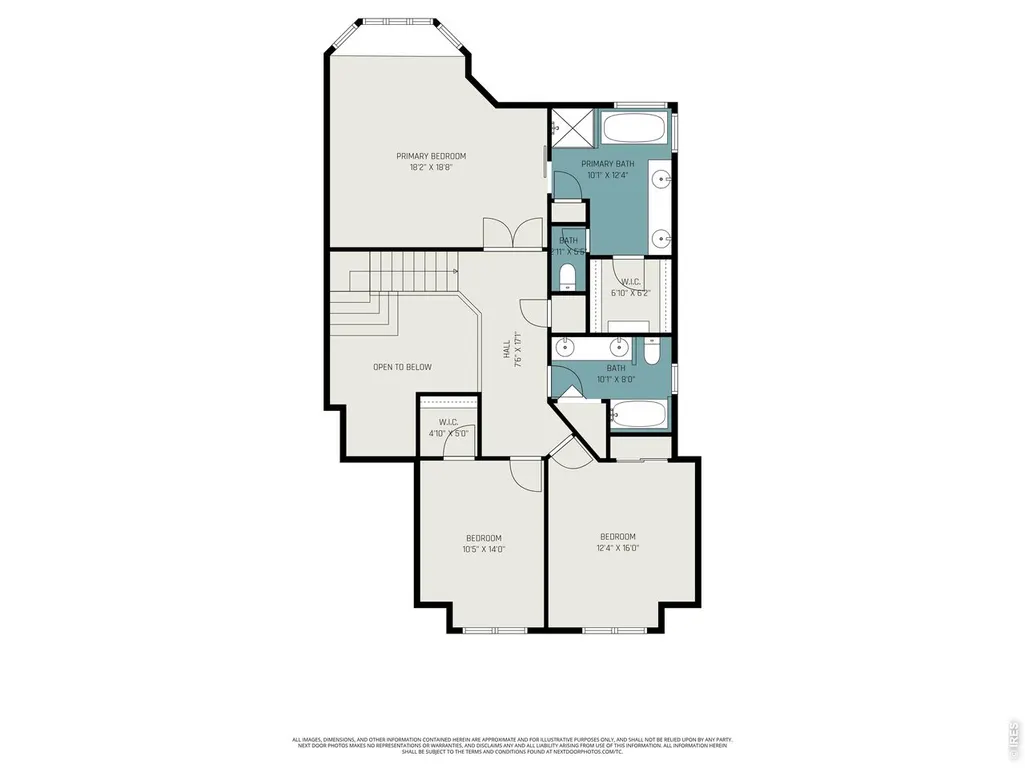
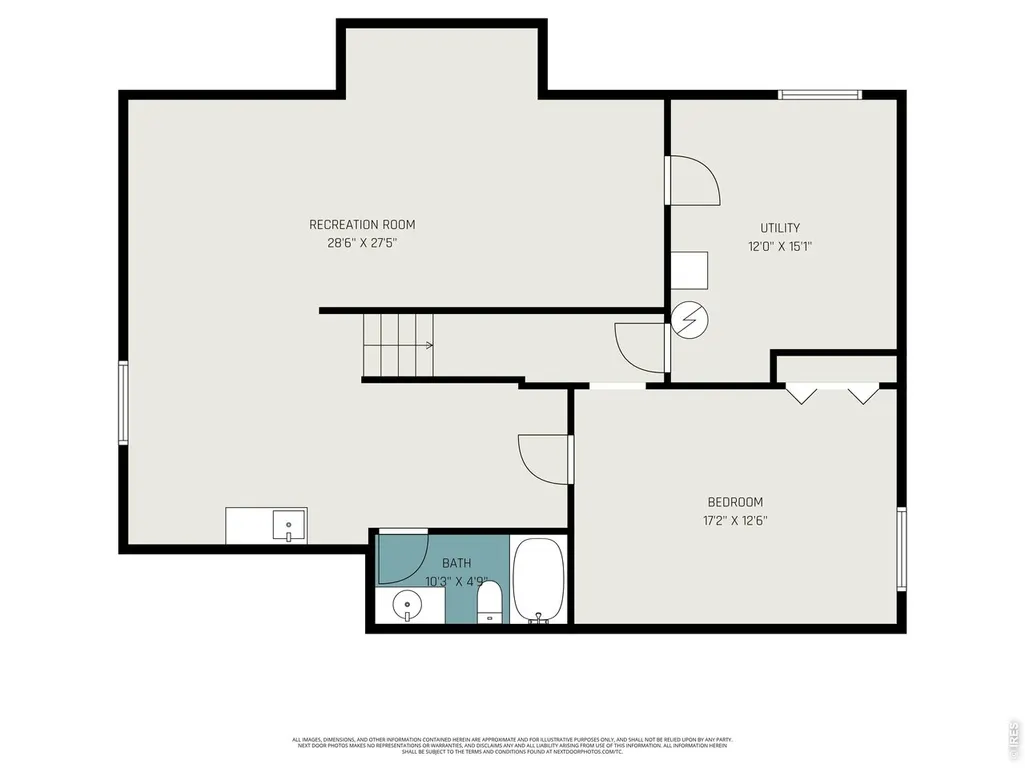
MOTIVATED SELLER! Exceptional space & outstanding value in desirable English Ranch! Backing to a large greenbelt with no homes directly behind, this beautifully maintained home offers mature landscaping & wonderful backyard privacy. With over 3,600 square feet, 5 bedrooms & 4 baths, there's an impressive amount of home at this price-and with no HOA or Metro Tax, buyers can enjoy lower ongoing costs. Conveniently located near parks, trails, Front Range Village shopping & dining, with easy access to I-25. Additional financing incentives may be available through the seller's preferred lender, including discounted closing costs for qualified buyers-ask for details. Inside, soaring vaulted ceilings, hardwood floors, fresh interior paint, updated lighting, newer carpet & beautifully refreshed bathrooms create a bright & welcoming feel. The spacious kitchen features a breakfast nook overlooking the backyard & opens to a comfortable family room with gas fireplace. A formal dining room, main-floor bedroom that also works beautifully as a home office & large laundry room with utility sink add flexibility & convenience. Upstairs, the expansive primary suite features an updated five-piece bath & walk-in closet, while two additional bedrooms share a full bath with double vanity. The fully finished basement adds even more usable living space with a large rec room, wet bar, additional bedroom & 3/4 bath-ideal for guests, teens, entertaining or multi-generational living. Outside, enjoy the large greenbelt setting, mature landscaping, updated sprinkler system, oversized refinished patio & privacy fence. First American Home Warranty included. If you've been searching for space, privacy, updates & value without the added expense of an HOA or Metro District, 2824 Antelope Rd deserves a look.
| Elementary School | Middle School | High School |
|---|---|---|
| Linton Elementary School | Boltz Middle School | Ft Collins High School |
| Price History | |
|---|---|
| 9/4/2026 | Listed $695,000 |
| 9/12/2026 | 3$675,000 |
General Features
| Living Area | 3455 |
|---|---|
| Sewer | Public Sewer |
| Heating | Forced Air |
| Cooling | Central Air,Ceiling Fan(s) |
| Utilities | Natural Gas Available,Electricity Available,Cable Available,Satellite Avail,High Speed Avail |
| Roof | Composition |
| Appliances | Electric Range,Dishwasher,Refrigerator,Microwave |
| Zoning | RL |
| Garage Spaces | 2 |
| Patio/Porch Features | Patio,Deck |
| Architectural Style | Contemporary |
| Construction Materials | Frame,Brick |
| Exclusions | Seller's staging furniture and decor |
| Year Built | 1993 |
| Electric | City of FTC |
| Levels | Two |
| Property Subtype | Single Family Residence |
| Tax Year | 2025 |
| Parcel Number | R1341588 |
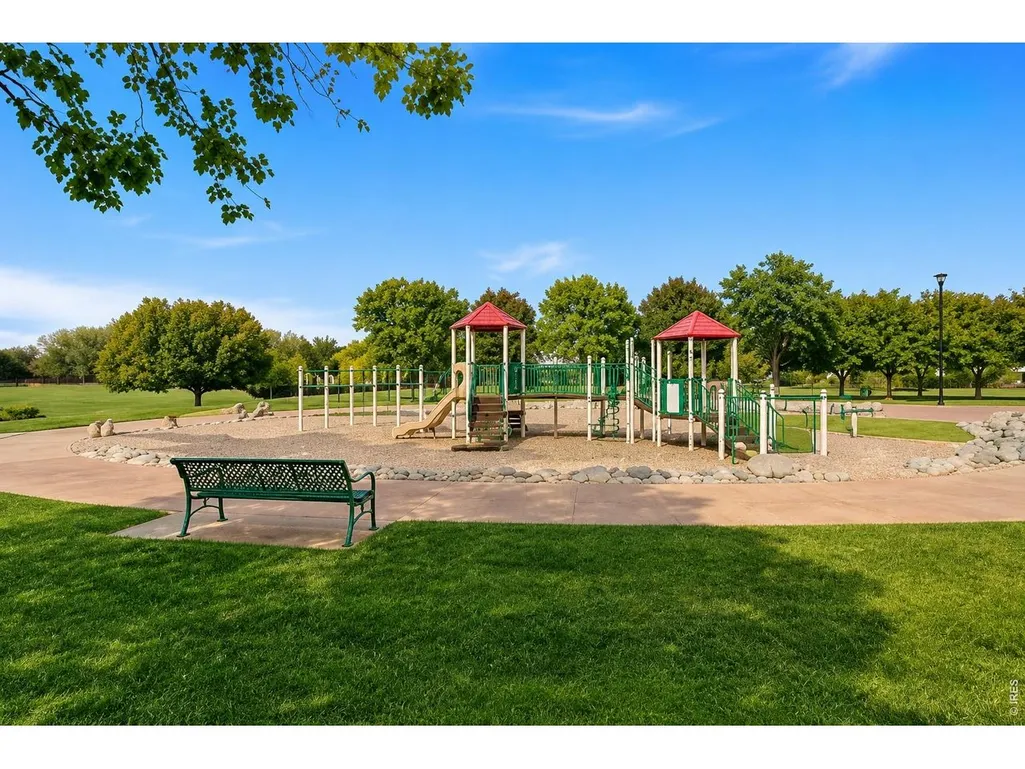
| Community Features | Playground,Park,Trail(s) |
| Accessibility | Main Floor Bath,Main Level Bedroom,Main Level Laundry |
| County | Larimer |
| New Construction | No |
| Property Type | Residential |
| HOA | No |
| Energy Efficient | Windows |
| Subdivision Name | English Ranch |
| Possible Use | Single Family |
| Full Baths | 2 |
| Status | Active |
| High School | Ft Collins |
| City | Fort Collins |
| Disclosures | Seller's Property Disclosure,Home Protection Plan |
| High School District | Poudre |
| MLS Area | Fort Collins |
| Elementary School | Linton |
| Property Attached Y/N | No |
| Tax Annual Amount | 4061 |
| Middle/Junior High School | Boltz |
| Virtual Tour | https://zwicklerealestate4u.com/2824-antelope1 |
| Standard Status | Active |
| Expected Active Date | 2026-09-04 |
| AttributionContact | 9702184915 |
Interior Features
| Interior Amenities | Eat-in Kitchen,Separate Dining Room,Cathedral Ceiling(s),Open Floorplan,Pantry,Wood Windows,Bay or Bow Window,Natural Woodwork,Walk-In Closet(s),Wet Bar,Washer/Dryer Hookup,Kitchen Island |
|---|---|
| Basement | Partially Finished,Built-In Radon |
| Flooring | Wood |
| Fireplace Features | Gas,Living Room |
| Above Grade Finished Area | 2375 |
| Half Baths | 1 |
| 3/4 Baths | 1 |
| Laundry Features | Sink |
| Total Bedrooms | 5 |
| LivingAreaSource | Appraiser |
| Total Baths | 4 |
Exterior Features
| Exterior Amenities | Sprinkler System,Oversized Garage |
|---|---|
| Fencing | Fenced,Wood |
| Parking Features | Garage Door Opener,Attached |
| Lot Features | Wooded,Deciduous Trees,Native Grass,Abuts Private Open Space,House Faces South,City Limits,Paved,Curbs,Gutters,Sidewalks,Street Light,Fire Hydrant within 500 Feet |
| Water Source | City |
| Lot Size Area | 7624 |
| Lot Size Acres | 0.18 |
| Road Surface Type | Asphalt |
| Waterfront Y/N | No |
| Road Frontage Type | City Street |
| Irrigation Water Rights Y/N | No |
Amenities
- Foreclosure
- Views
- Short Sale
- New Construction
- Adult 55+
- Lease To Own
- No HOA Fees
- Furnished
- Primary On Main
- Air Conditioning
- Seller Finance
- Green
- Fixer Upper
- Horse
- Golf
- Fireplace
- Deck
- Garage
- Basement
- Pool
Property vs Single Family Average in 80525
Price
Taxes
Year Built
Visits
 Information deemed reliable but not guaranteed by the MLS. © 2026 Information and Real Estate Services, LLC.
Information source: Information and Real Estate Services, LLC. Provided for limited non-commercial use only under IRES Rules. © Copyright IRES.
The information being provided is for the consumers personal, non-commercial use and may not be used for any purpose other than to identify prospective properties consumer may be interested in purchasing.
The IRES, LLC Data on this
Information deemed reliable but not guaranteed by the MLS. © 2026 Information and Real Estate Services, LLC.
Information source: Information and Real Estate Services, LLC. Provided for limited non-commercial use only under IRES Rules. © Copyright IRES.
The information being provided is for the consumers personal, non-commercial use and may not be used for any purpose other than to identify prospective properties consumer may be interested in purchasing.
The IRES, LLC Data on this
