
Views - Primary on Main














Address
16491 Essex Rd S, Platteville, CO
Price
$ 759,000
Property Attributes
- MLS#1068152
- TypeSingle Family
- Listing Status Active
- CountyWELD
- CityPlatteville
- AreaGreeley-Weld
- NeighborhoodBeebe Draw Farms Equestrian Cnt1stfgcorr
- Zip80651
- StyleLegal Conforming,Contemporary
- Year Built1999
- Taxes$ 3669
- Price$ 759,000
- Bedrooms4
- Full Bathrooms3
- Half Bathrooms0
- Sqr Footage3612
- Lot Size1.96 Acres
Data Source:
Information and Real Estate Services (IRES)
Property Description
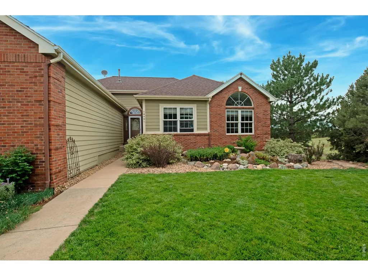
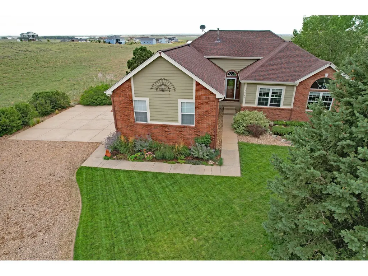
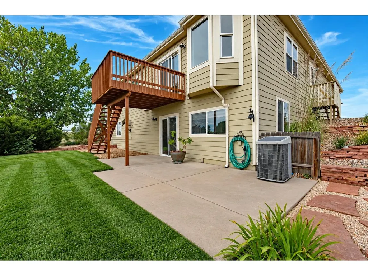
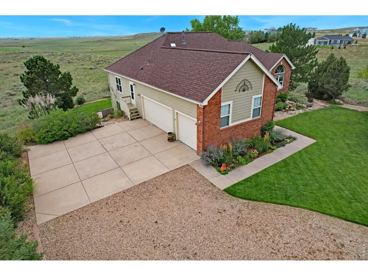
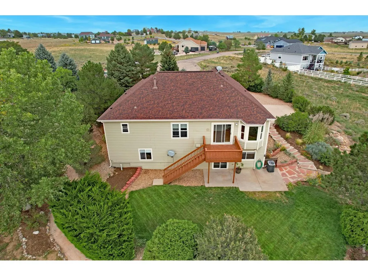
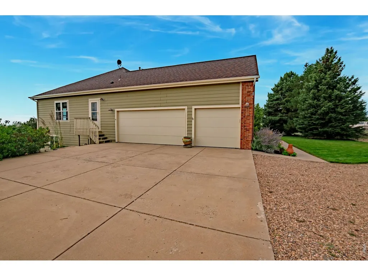
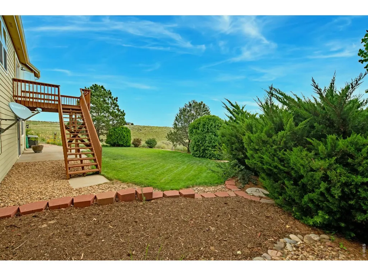
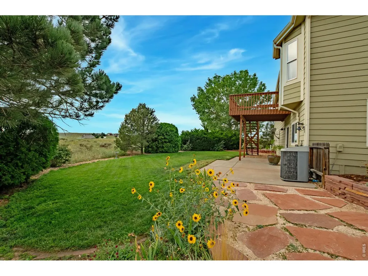
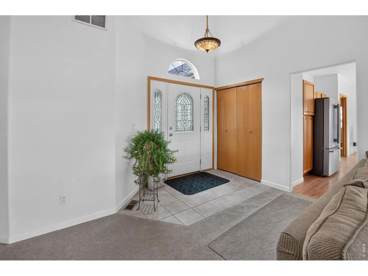
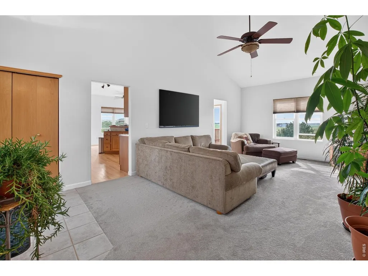
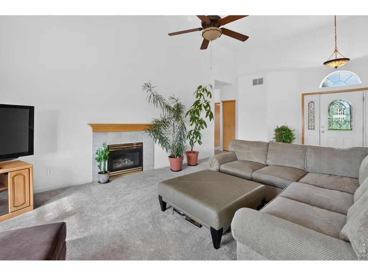
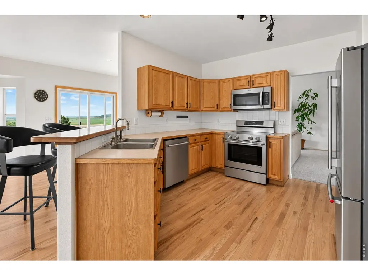
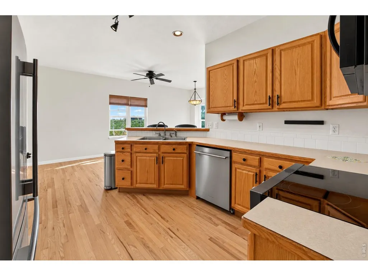
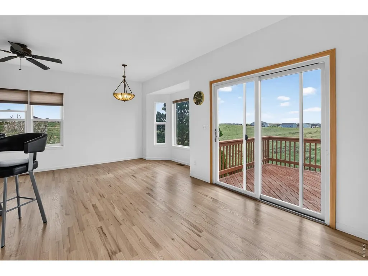
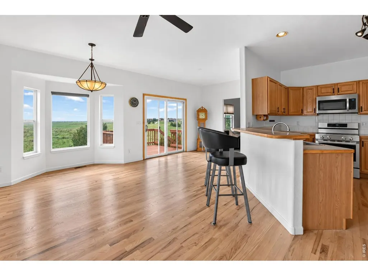
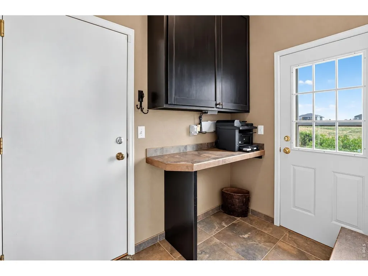
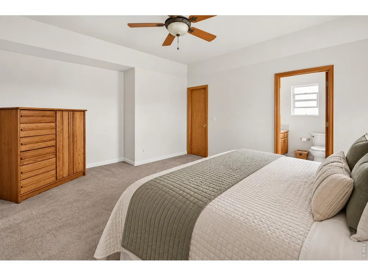
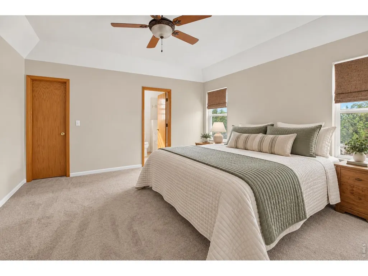
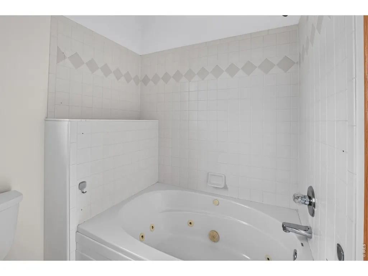
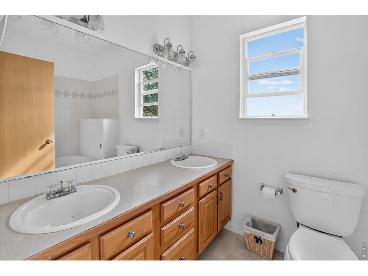
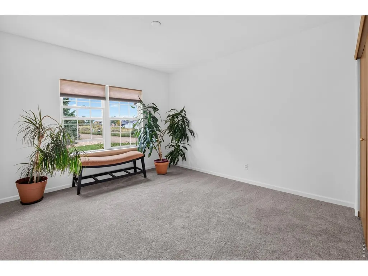
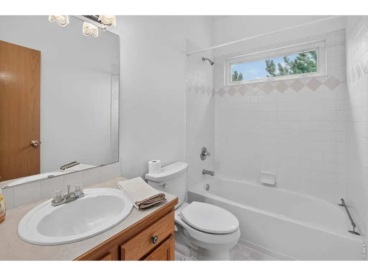
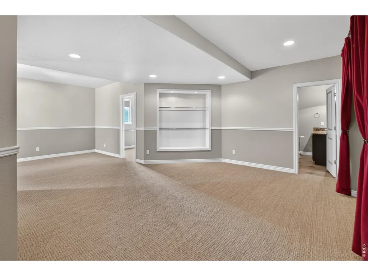
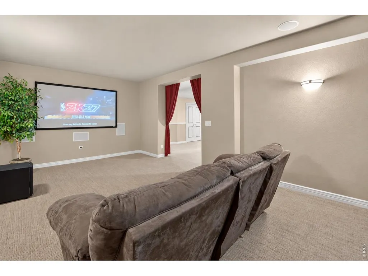
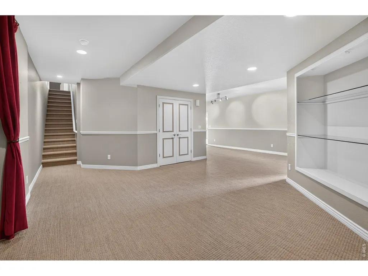
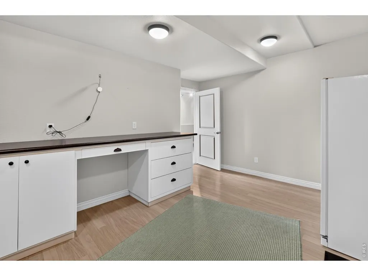
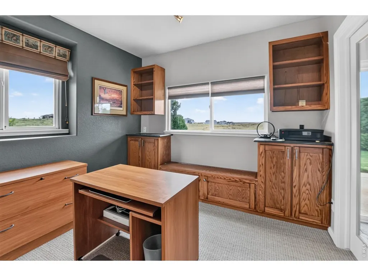
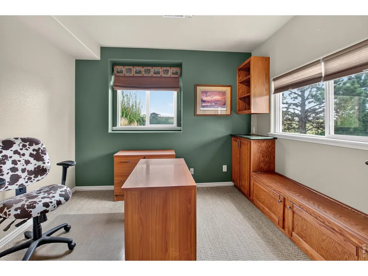
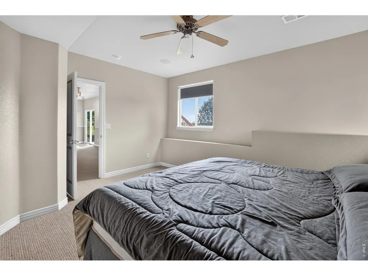
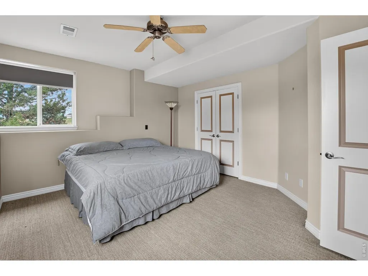
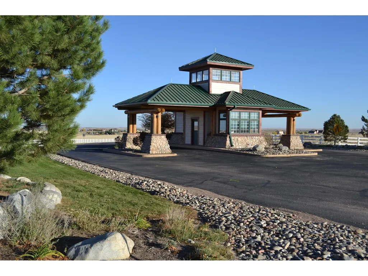
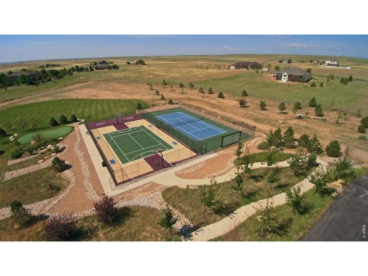
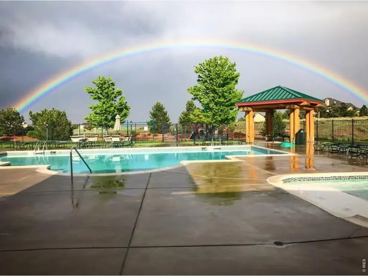
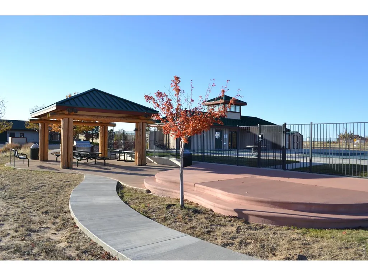
PEACE, PRIVACY & MAJESTIC SUNRISES. A beautifully situated 4bd,3 bath, ranch-style home tucked away on a quiet, secluded cul-de-sac on the desirable east end of the ranch. Backing to open space, this home offers a rare combination of privacy & peaceful surroundings. Take in majestic Colorado sunrises over Milton Res, while enjoying your morning coffee on the deck. The main level offers a desirable primary suit. The bright walk-out basement expands the living space and features a dedicated movie room-perfect for family movie nights, entertaining or relaxing, while the extra-large laundry/storage room provides exceptional functionality and room for all the extras. Outside, the secluded backyard is a true retreat. Lush green grass creates the perfect setting for summer gatherings, outdoor entertaining and a friendly game of croquet, all while enjoying the tranquility of the open space behind you. The neighborhood offers an exceptional lifestyle with amenities designed for recreation and relaxation, including an in-community pool, cabanas, sport courts, play areas, fishing lake, outdoor event spaces, hiking and horse trails, equestrian arena and round pens. If you're looking for a home that combines privacy, beautiful outdoor space, incredible sunrises and an amenity-rich resort lifestyle, this special property is ready to welcome you home! Lot offers the potential for an impressive collection of outbuildings, including a proposed 2,500 sq. ft. outbuilding, 1,100 sq. ft. barn, 720 sq. ft. garden shed, and an Accessory Dwelling Unit (second residence), subject to applicable Weld County & DRC requirements, permitting, and architectural/design approval. Wood floor recently refinished, main level freshly painted, new throughout carpet main level, all new appliances, roof new in 2019.
| Elementary School | Middle School | High School |
|---|---|---|
| Platteville Elementary School | Valley Middle School | Valley High School |
| Price History | |
|---|---|
| 9/7/2026 | Listed $759,000 |
General Features
| Living Area | 3600 |
|---|---|
| Sewer | Septic Tank |
| Heating | Forced Air |
| Cooling | Central Air,Whole House Fan |
| Utilities | Natural Gas Available,Electricity Available,Satellite Avail,High Speed Avail |
| Roof | Composition |
| Appliances | Electric Range,Self Cleaning Oven,Dishwasher,Refrigerator,Disposal |
| Zoning | RES |
| HOA Fee | 300 |
| Garage Spaces | 3 |
| Association Fee Includes | Common Amenities,Snow Removal,Management |
| Patio/Porch Features | Deck |
| Architectural Style | Legal Conforming,Contemporary |
| Construction Materials | Frame,Brick,Wood Siding |
| Exclusions | Sellers personal property |
| Year Built | 1999 |
| Electric | Xcel |
| View | Plains View |
| Levels | One |
| Property Subtype | Single Family Residence |
| Tax Year | 2025 |
| Parcel Number | R8210900 |
| Community Features | Clubhouse,Tennis Court(s),Pool,Park,Trail(s) |
| Accessibility | Level Lot,Low Carpet |
| Assoc Fee Paid Per | Annually |
| County | Weld |
| New Construction | No |
| Property Type | Residential |
| HOA | Yes |
| Energy Efficient | Windows,Storm Window,Doors,High Efficiency Furnace |
| Subdivision Name | Beebe Draw Farms Equestrian Cnt1stfgcorr |
| Possible Use | Single Family |
| Full Baths | 3 |
| Status | Active |
| Directions | From Denver,take I-25 North to Exit 243 (Hwy 66). Head east on Hwy 66 toward Platteville. Turn north on US-85,then turn east at the light onto County Road 32. Continue approximately 7 miles to County |
| High School | Valley |
| City | Platteville |
| Disclosures | Seller's Property Disclosure |
| Association Name | Beebe Draw Farms Property Owne |
| High School District | Weld County RE-1 |
| MLS Area | Greeley/Weld |
| Elementary School | Platteville |
| Property Attached Y/N | No |
| Tax Annual Amount | 3669 |
| Middle/Junior High School | Valley |
| Standard Status | Active |
| Expected Active Date | 2026-09-15 |
| AttributionContact | 7202443336 |
Interior Features
| Interior Amenities | Eat-in Kitchen,Separate Dining Room,Walk-In Closet(s),Washer/Dryer Hookup,High Ceilings |
|---|---|
| Basement | Full,Partially Finished,Walk-Out Access,Daylight |
| Flooring | Wood |
| Fireplace Features | Gas |
| Window Features | Window Coverings |
| Above Grade Finished Area | 1812 |
| Total Bedrooms | 4 |
| LivingAreaSource | Assessor |
| Total Baths | 3 |
Exterior Features
| Exterior Amenities | Sprinkler System |
|---|---|
| Parking Features | Attached |
| Lot Features | Cul-De-Sac,Evergreen Trees,Deciduous Trees,Native Grass,Level,Abuts Private Open Space,House Faces West,Paved,Street Light,Fire Hydrant within 500 Feet,Mineral Rights Excluded |
| Water Source | District |
| Lot Size Area | 85334 |
| Lot Size Acres | 1.96 |
| Road Surface Type | Asphalt |
| Waterfront Y/N | No |
| Road Frontage Type | Priv Rd up to County Standards,County Road |
| Builder Model | Custom |
| Horse Amenities | Zoning Appropriate for 2 Horses |
| Irrigation Water Rights Y/N | No |
Amenities
- Foreclosure
- Views
- Short Sale
- New Construction
- Adult 55+
- Lease To Own
- No HOA Fees
- Furnished
- Primary On Main
- Air Conditioning
- Seller Finance
- Green
- Fixer Upper
- Horse
- Golf
- Fireplace
- Deck
- Garage
- Basement
- Pool
Property vs Single Family Average in 80651
Price
Taxes
Year Built
Visits
 Information deemed reliable but not guaranteed by the MLS. © 2026 Information and Real Estate Services, LLC.
Information source: Information and Real Estate Services, LLC. Provided for limited non-commercial use only under IRES Rules. © Copyright IRES.
The information being provided is for the consumers personal, non-commercial use and may not be used for any purpose other than to identify prospective properties consumer may be interested in purchasing.
The IRES, LLC Data on this
Information deemed reliable but not guaranteed by the MLS. © 2026 Information and Real Estate Services, LLC.
Information source: Information and Real Estate Services, LLC. Provided for limited non-commercial use only under IRES Rules. © Copyright IRES.
The information being provided is for the consumers personal, non-commercial use and may not be used for any purpose other than to identify prospective properties consumer may be interested in purchasing.
The IRES, LLC Data on this
