
Golf Course - Primary on Main
Address
973 Ranchhand Dr, Berthoud, CO
Price
$ 475,000
Property Attributes
- MLS#1068168
- TypeSingle Family
- Listing Status Active
- CountyLARIMER
- CityBerthoud
- AreaLoveland-Berthoud
- NeighborhoodPrairiestar Filing 1
- Zip80513
- StyleLegal Conforming,Contemporary
- Year Built2017
- Taxes$ 5065
- Price$ 475,000
- Bedrooms3
- Full Bathrooms2
- Half Bathrooms0
- Sqr Footage1444
- Lot Size0.18 Acres
Data Source:
Information and Real Estate Services (IRES)
Property Description
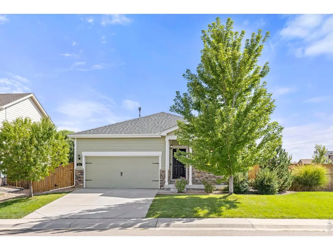
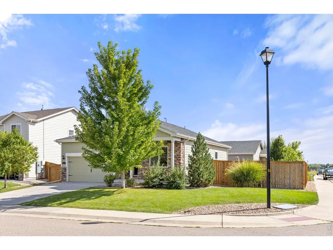
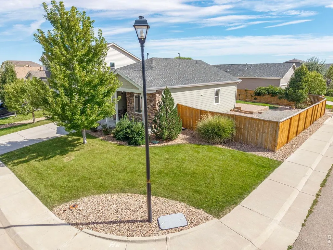
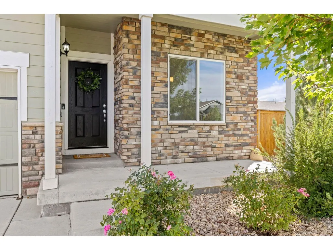
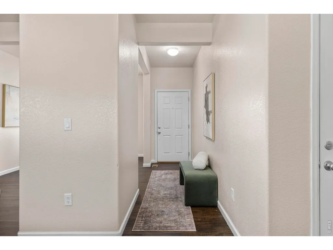
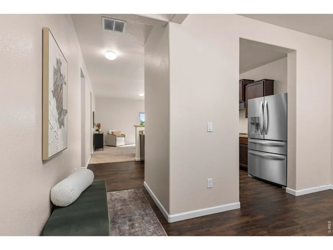
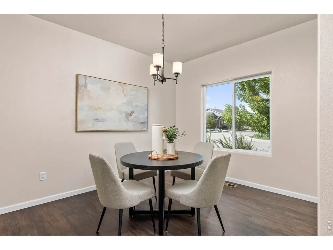
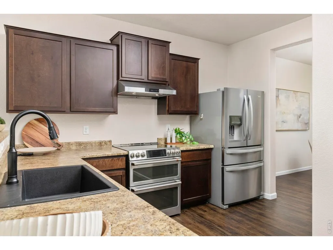
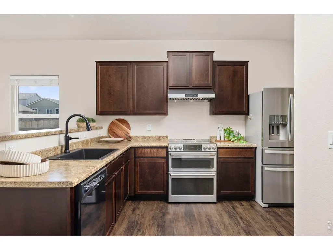
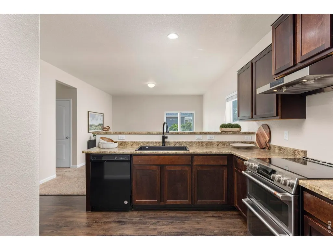
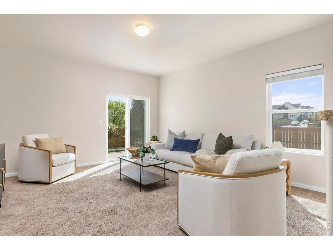
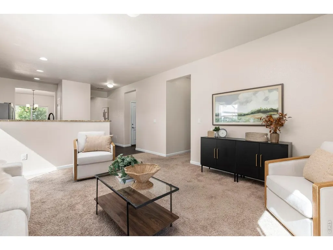
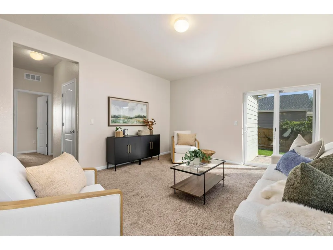
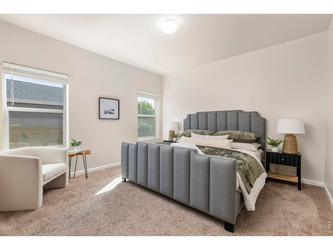
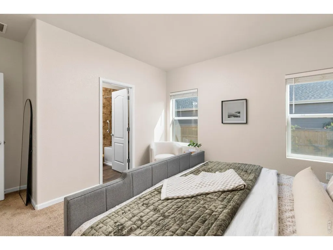
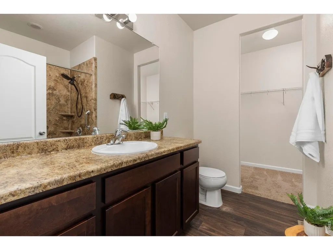
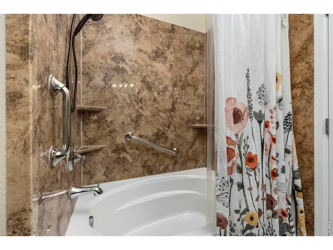
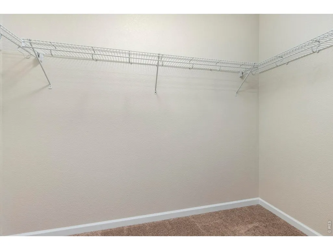
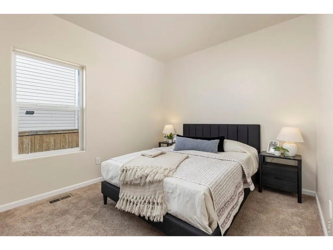
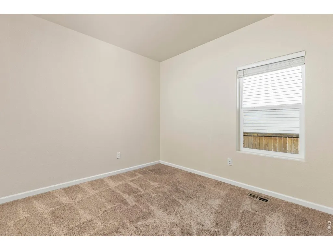
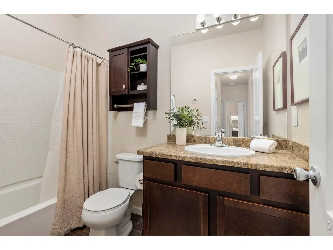
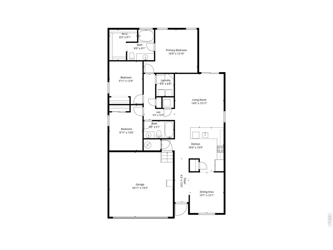
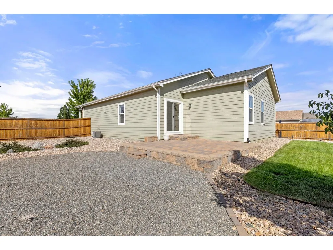
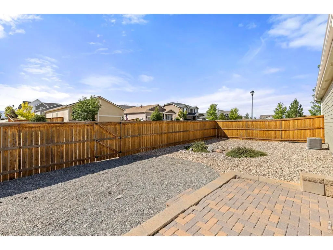
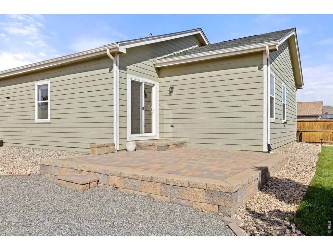
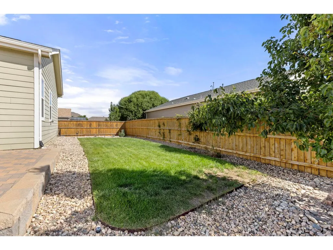
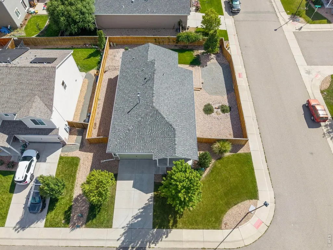
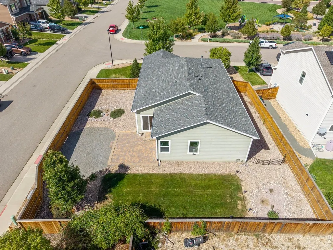
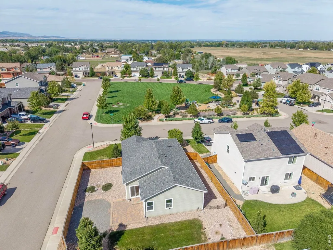
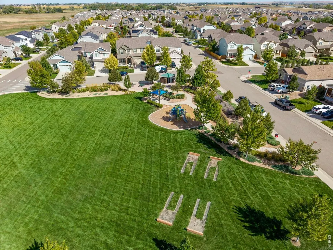
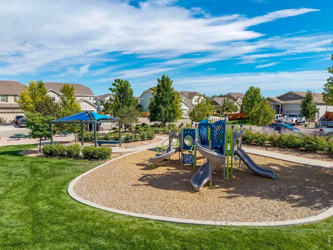
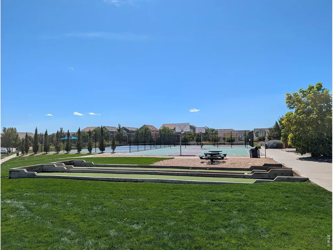
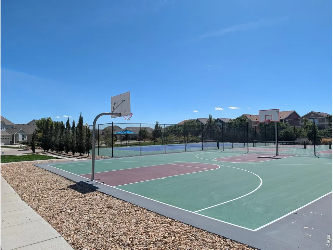
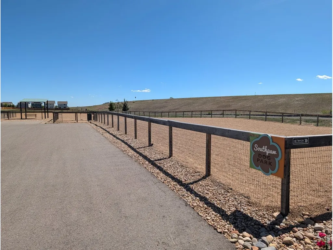
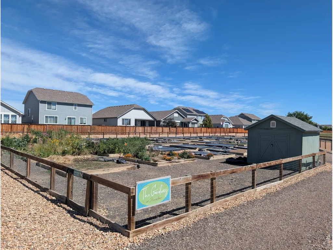
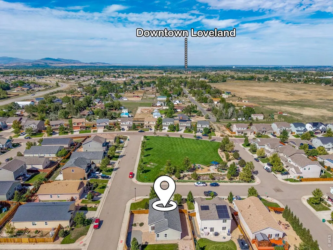
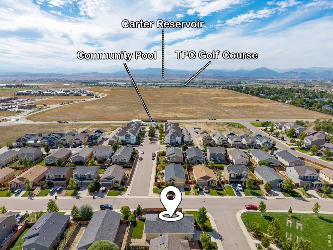
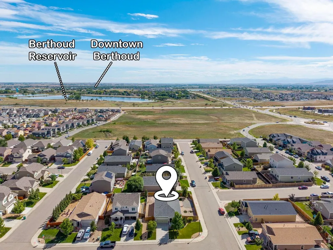
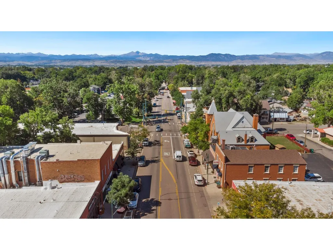
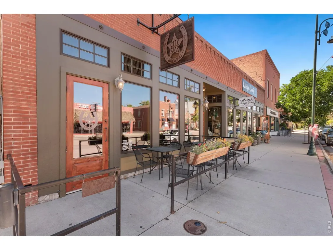
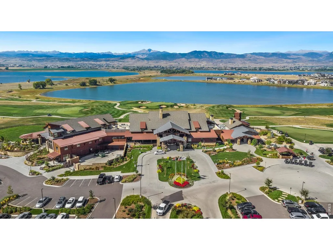
OPEN HOUSE Saturday, September 12th from 11:00am - 1:00pm! Welcome to this highly sought-after home in the PrairieStar Community of Berthoud! Spanning 1,444 SF, this 3 bedroom/2 bathroom ranch-style home offers complete main level living. Step inside to a freshly painted interior flooded with an abundance of natural light, featuring a modern kitchen, a dedicated dining area, an open layout, and a whole house HALO 5 water filtration system. The versatile third bedroom provides options for a dedicated home office or guest suite. Situated on an ~0.18-acre corner lot, the property includes mature landscaping and a 15-ft x 15-ft patio perfect for entertaining or summertime BBQs. Need more space to play? A well-maintained community park is just across the street! Enjoy neighborhood amenities including a swimming pool, pickleball, tennis, and basketball courts, a community garden, and a dog park. Perfectly located between downtown Berthoud and Loveland and minutes from the TPC Golf Course, Berthoud Reservoir, and I-25/Hwy 287 for an easy commute. Don't miss this rare blend of main-floor living and central location which promotes an active lifestyle!
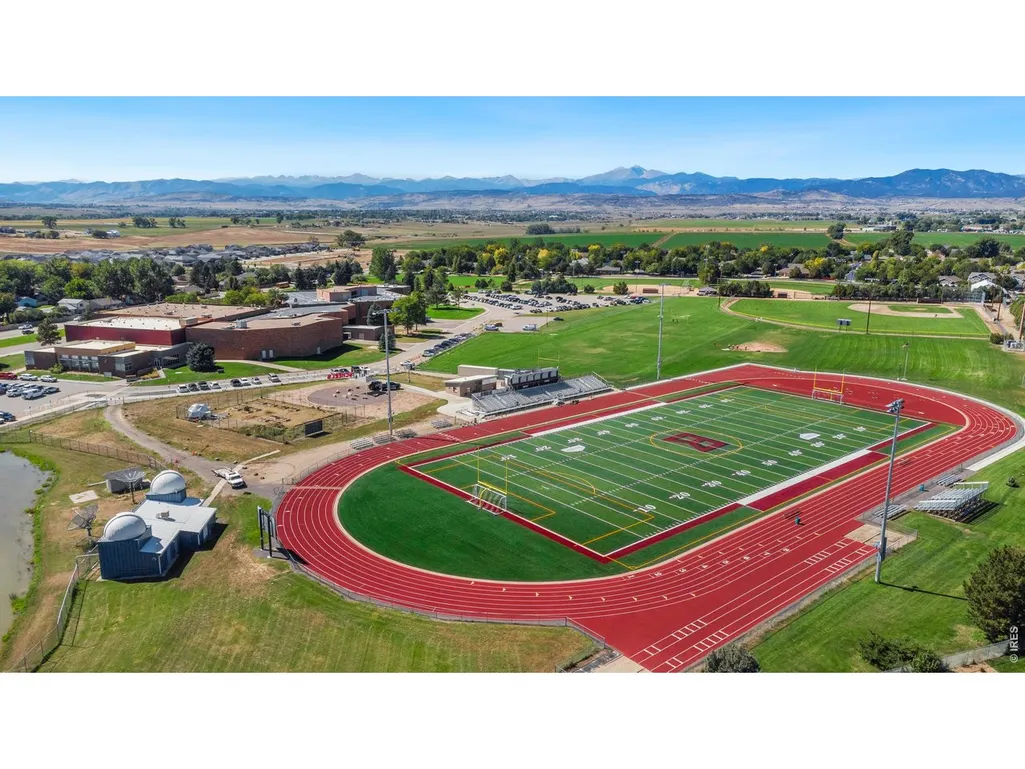
| Elementary School | Middle School | High School |
|---|---|---|
| Carrie Martin Elementary School | Bill Reed Middle School | Thompson Valley High School |
| Price History | |
|---|---|
| 9/8/2026 | Listed $475,000 |
General Features
| Living Area | 1444 |
|---|---|
| Sewer | Public Sewer |
| Heating | Forced Air |
| Cooling | Central Air |
| Utilities | Natural Gas Available,Electricity Available |
| Roof | Composition |
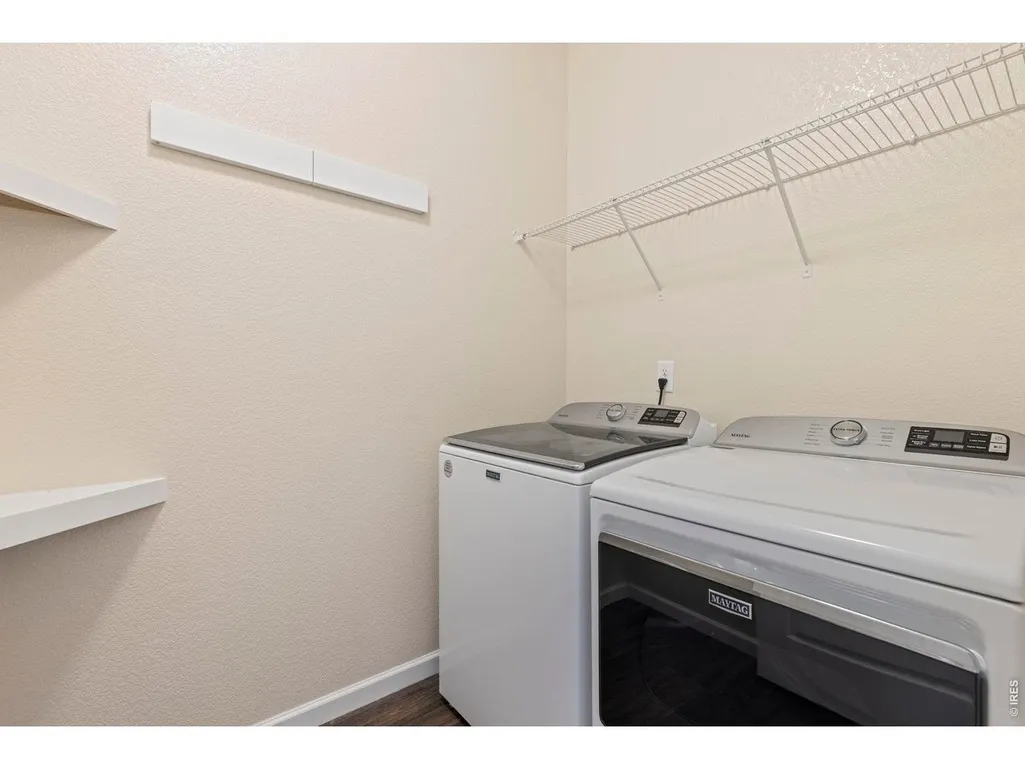
| Appliances | Electric Range,Dishwasher,Refrigerator,Washer,Dryer,Disposal,Fire Alarm |
| Zoning | SFR |
| Garage Spaces | 2 |
| Association Fee Includes | Common Amenities |
| Patio/Porch Features | Patio |
| Architectural Style | Legal Conforming,Contemporary |
| Construction Materials | Frame,Stone,Composition,Painted/Stained |
| Exclusions | Seller's personal property,staging items |
| Year Built | 2017 |
| Electric | Xcel |
| Levels | One |
| Property Subtype | Single Family Residence |
| Tax Year | 2025 |
| Parcel Number | R1656965 |
| Community Features | Playground |
| Accessibility | Main Floor Bath,Main Level Bedroom,Main Level Laundry |
| County | Larimer |
| New Construction | No |
| Property Type | Residential |
| HOA | No |
| Energy Efficient | Southern Exposure,Windows |
| Subdivision Name | Prairiestar Filing 1 |
| Possible Use | Single Family |
| Full Baths | 2 |
| Status | Active |
| Directions | From Berthoud Parkway/S. Taft Avenue,go east on Wagon Bend Road for ~2 blocks to Night Sky Drive,turn right (south) on Night Sky Drive for ~1 block to Ranchhand Drive. Home will be on the SE corner o |
| High School | Thompson Valley |
| City | Berthoud |
| Disclosures | Seller's Property Disclosure |
| High School District | Thompson R2-J |
| MLS Area | Loveland/Berthoud |
| Elementary School | Carrie Martin |
| Property Attached Y/N | No |
| Tax Annual Amount | 5065 |
| Middle/Junior High School | Bill Reed |
| Virtual Tour | https://youtu.be/Sx-WDbsivKw |
| Standard Status | Active |
| Expected Active Date | 2026-09-10 |
| AttributionContact | 3039129124 |
Interior Features
| Interior Amenities | Separate Dining Room,Open Floorplan,Walk-In Closet(s),Washer/Dryer Hookup |
|---|---|
| Basement | None |
| Fireplace Features | None |
| Window Features | Window Coverings |
| Above Grade Finished Area | 1444 |
| Total Bedrooms | 3 |
| LivingAreaSource | Assessor |
| Total Baths | 2 |
Exterior Features
| Exterior Amenities | Sprinkler System |
|---|---|
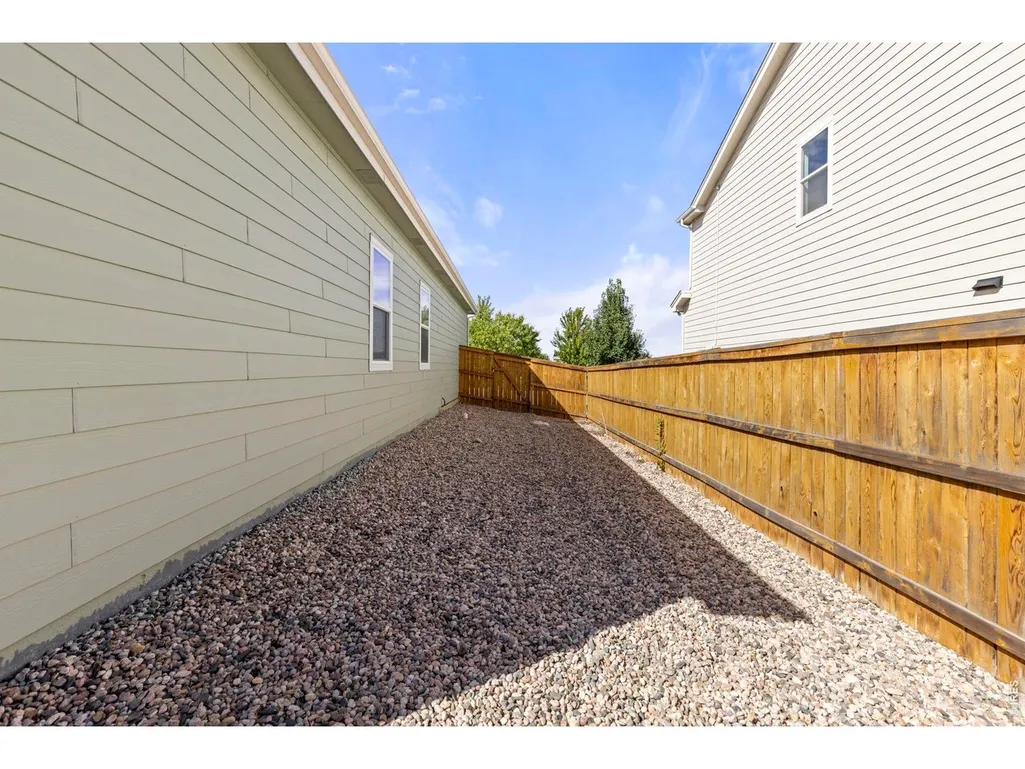
| Fencing | Partial,Fenced,Wood |
| Parking Features | Garage Door Opener,Attached |
| Lot Features | Corner Lot,Deciduous Trees,Abuts Park,House Faces North,City Limits,Paved,Curbs,Gutters,Sidewalks,Street Light,Fire Hydrant within 500 Feet |
| Water Source | City |
| Lot Size Area | 7825 |
| Lot Size Acres | 0.18 |
| Road Surface Type | Asphalt |
| Waterfront Y/N | No |
| Road Frontage Type | City Street |
| Irrigation Water Rights Y/N | No |
Amenities
- Foreclosure
- Views
- Short Sale
- New Construction
- Adult 55+
- Lease To Own
- No HOA Fees
- Furnished
- Primary On Main
- Air Conditioning
- Seller Finance
- Green
- Fixer Upper
- Horse
- Golf
- Fireplace
- Deck
- Garage
- Basement
- Pool
Property vs Single Family Average in 80513
Price
Taxes
Year Built
Visits
 Information deemed reliable but not guaranteed by the MLS. © 2026 Information and Real Estate Services, LLC.
Information source: Information and Real Estate Services, LLC. Provided for limited non-commercial use only under IRES Rules. © Copyright IRES.
The information being provided is for the consumers personal, non-commercial use and may not be used for any purpose other than to identify prospective properties consumer may be interested in purchasing.
The IRES, LLC Data on this
Information deemed reliable but not guaranteed by the MLS. © 2026 Information and Real Estate Services, LLC.
Information source: Information and Real Estate Services, LLC. Provided for limited non-commercial use only under IRES Rules. © Copyright IRES.
The information being provided is for the consumers personal, non-commercial use and may not be used for any purpose other than to identify prospective properties consumer may be interested in purchasing.
The IRES, LLC Data on this
