
Views




Address
4272 Scenic Ln, Johnstown, CO
Price
$ 589,900
Property Attributes
- MLS#1069069
- TypeSingle Family
- Listing Status Active
- CountyLARIMER
- CityJohnstown
- AreaLoveland-Berthoud
- NeighborhoodRidge At Johnstown Sub Fil 1
- Zip80534
- StyleContemporary
- Year Built2023
- Taxes$ 5468
- Price$ 589,900
- Bedrooms5
- Full Bathrooms3
- Half Bathrooms1
- Sqr Footage3214
- Lot Size0.16 Acres
Data Source:
Information and Real Estate Services (IRES)
Property Description
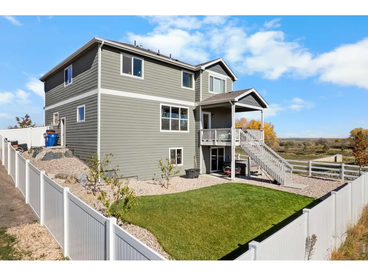
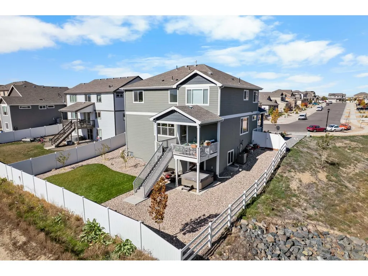
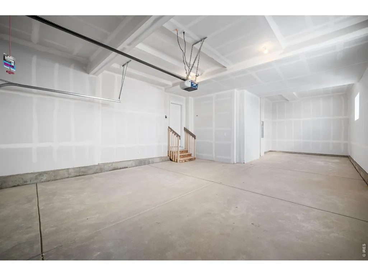
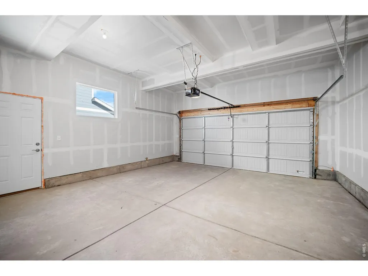
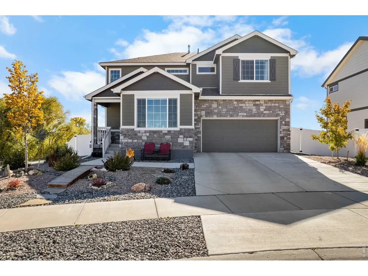
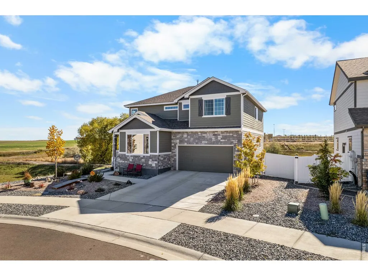
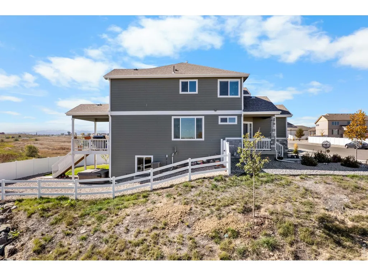
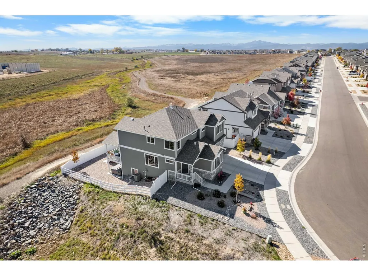
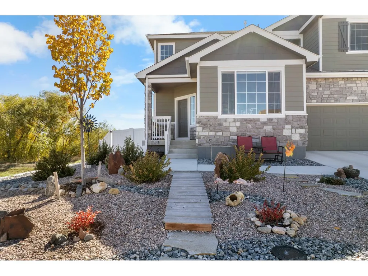
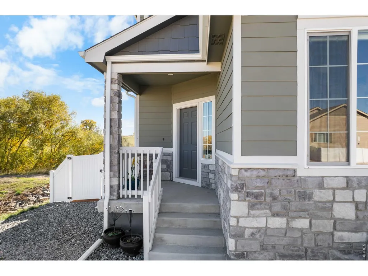
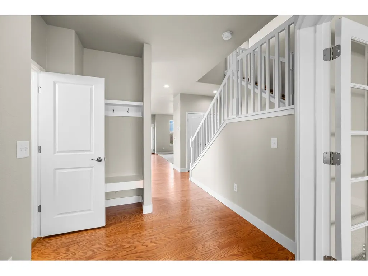
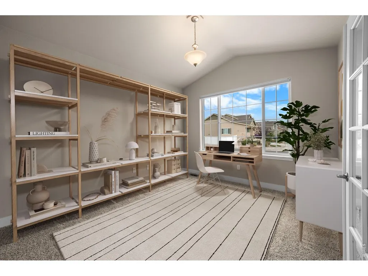
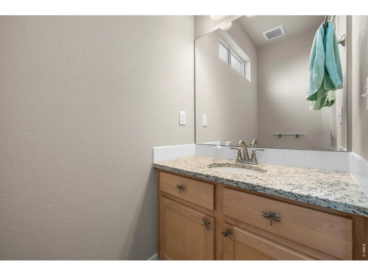
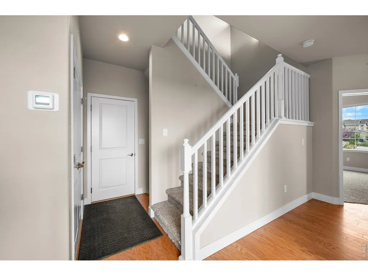
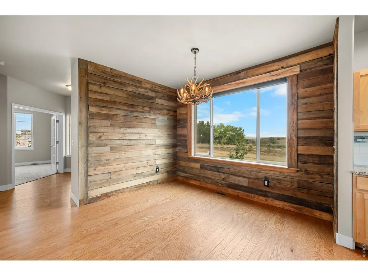
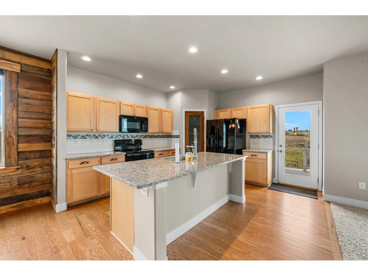
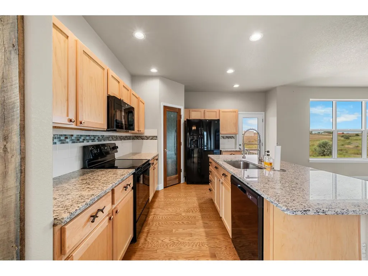
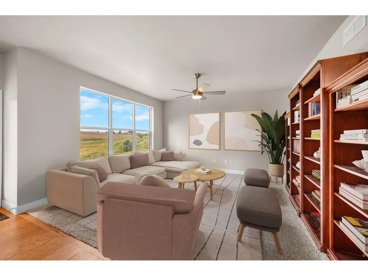
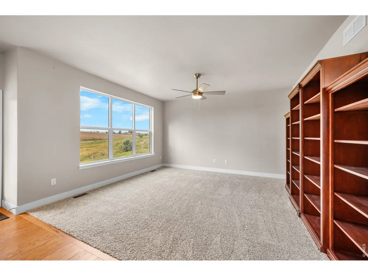
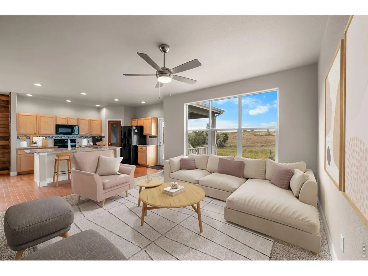
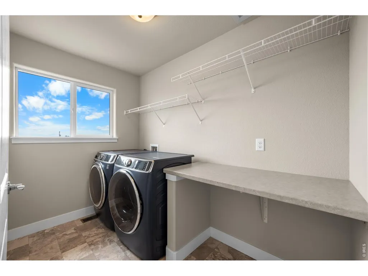
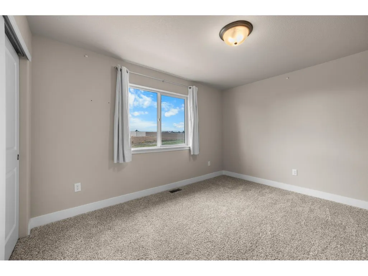
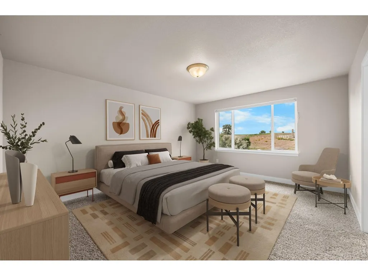
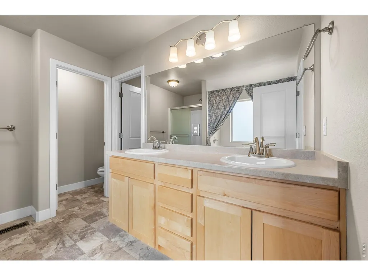
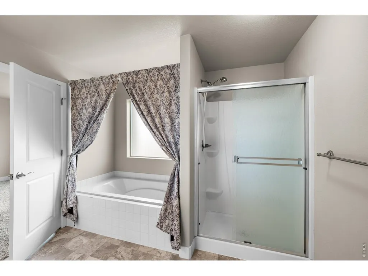
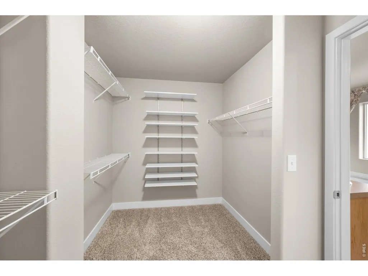
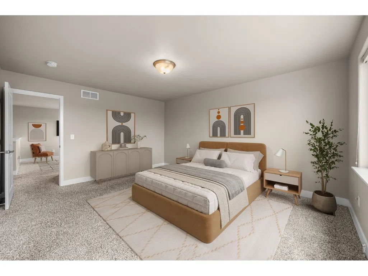
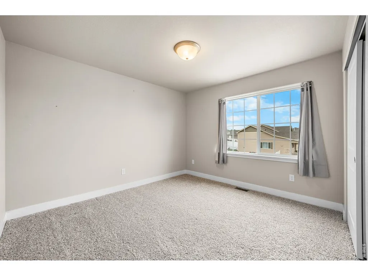
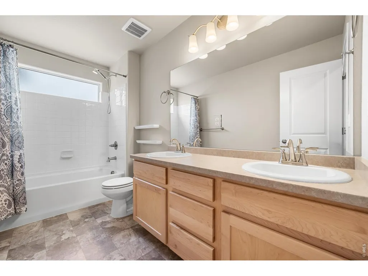
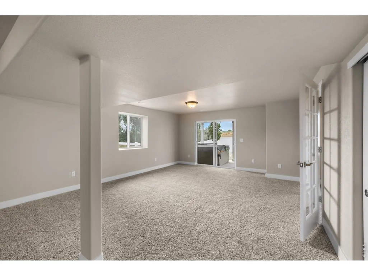
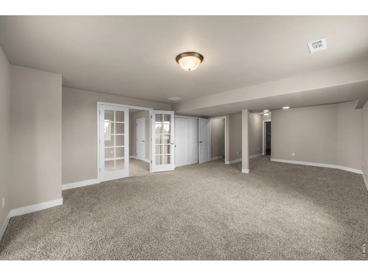
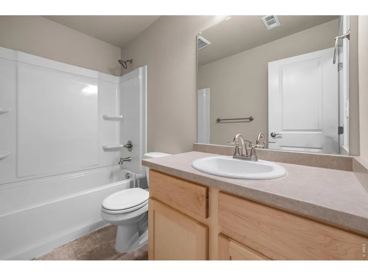
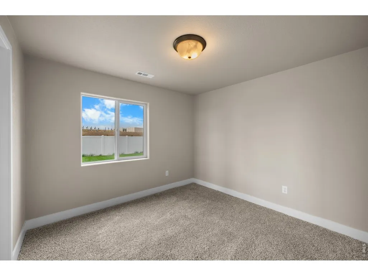
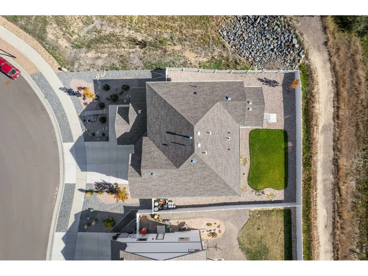
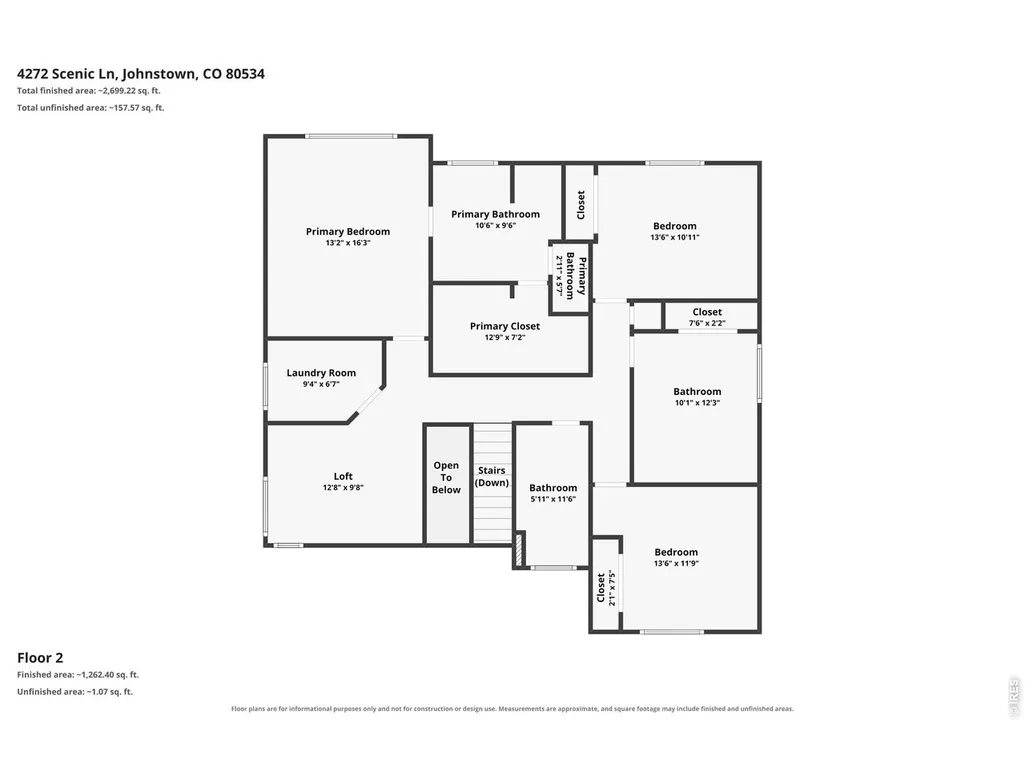
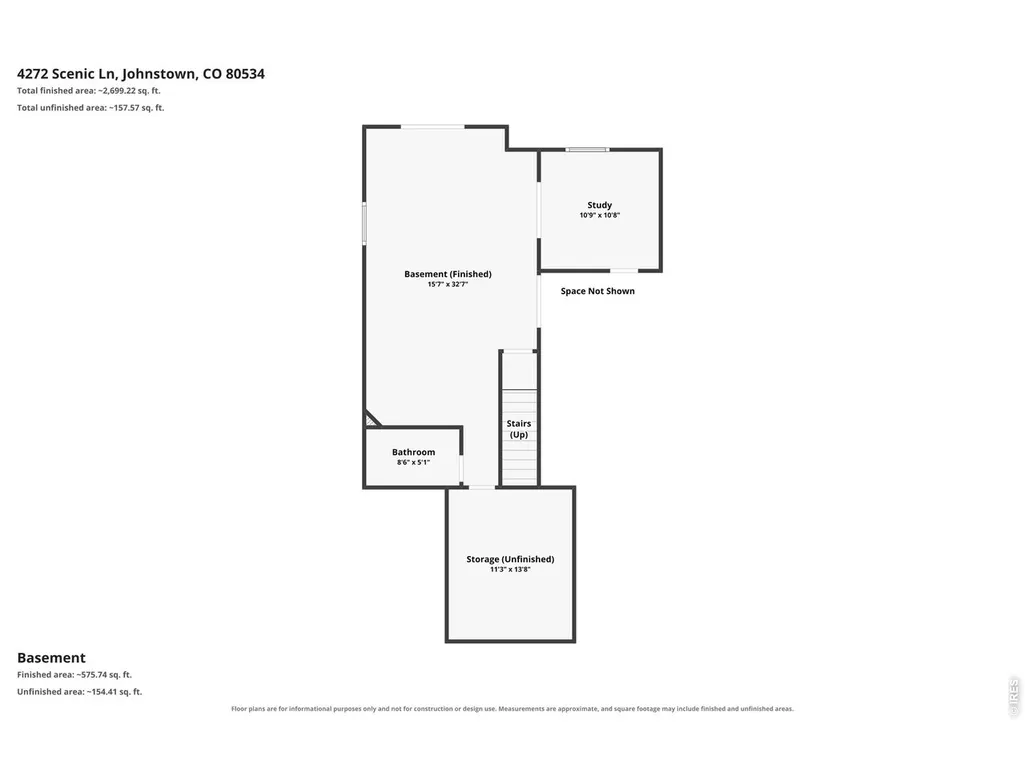
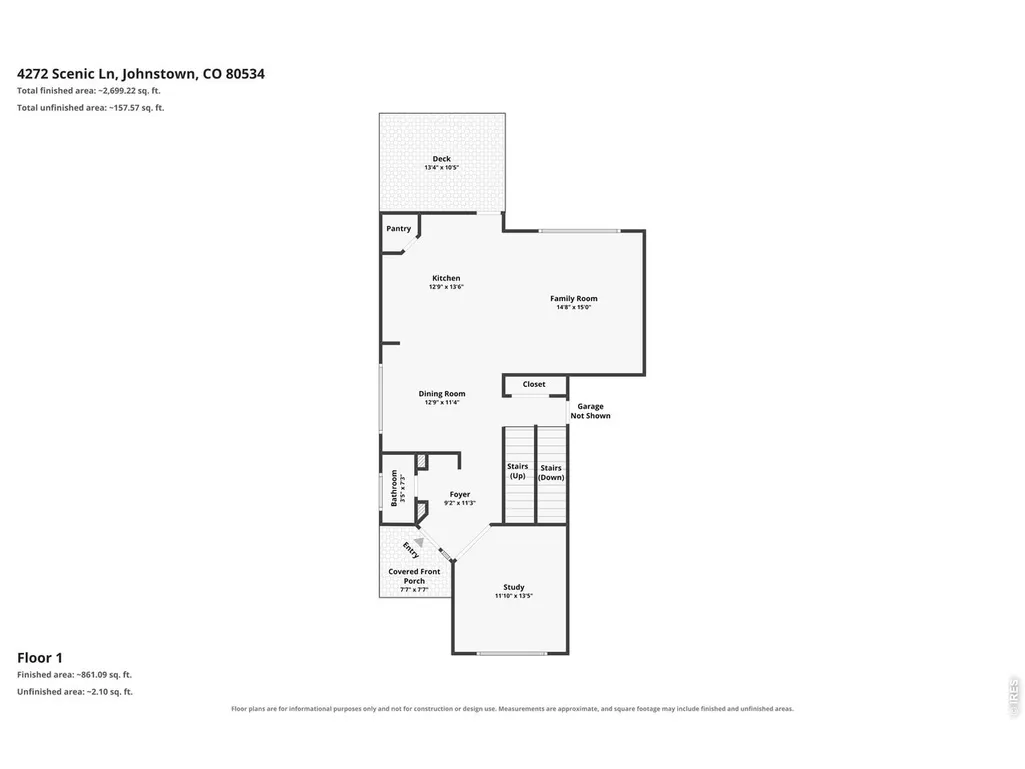
Beautiful two-story home with Finished Walk-Out Basement and Open Space on two sides. From the moment you walk in, you feel warm and welcome with lots of sunlight & spectacular views. This spacious 5-bedroom, 4-bath home features a 3-car garage and thoughtful upgrades throughout. A welcoming entryway leads to a Main-Level Office through Glass French Doors. Dining Nook accented w/ real antique Barnwood surrounding a HUGE east facing picture window. A Large granite Kitchen Island immediately catches your eye! Included Black Appliances contrast nicely with Flat Shaker Maple Cabinets & Upgraded Cabinet/Drawer pulls. This Open-Concept layout connecting Kitchen, Dining, and Living Areas is perfect for entertaining or everyday living. Great Room has Built-In Bookcases & a HUGE south facing picture window. Main floor Back Door leads to a southside Covered Deck. Upstairs are 4 Bedrooms, the Loft & Laundry (with included Washer & Dryer). The Large Primary Bedroom and Bath boast a Large Walk-In Closet, Oversized Soaking Tub, a separate Walk-In Shower and a privacy door to the Toilet. The Finished Walk-Out Basement includes Bedroom #5 as a large private suite with its own Full Bath OR as a Large Den/Rec Room with enough area to add a future Kitchenette/Wet Bar. The Basement also includes an unfinished Storage Room (Storage Shelves are not included). The Fully fenced yard with Low-Maintenance Landscaping is gorgeous and includes Linden, Maple and Cherry trees. Walk-out level includes a covered Back Patio for Outdoor living at its best & 220v wiring for a hot tub. James Hardie Board siding for long life wear.
| Elementary School | Middle School | High School |
|---|---|---|
| Riverview PK-8 Elementary School | Riverview PK-8 Middle School | Mountain View High School |
| Price History | |
|---|---|
| 9/19/2026 | Listed $589,900 |
General Features
| Living Area | 3214 |
|---|---|
| Sewer | Public Sewer |
| Heating | Forced Air |
| Cooling | Central Air,Ceiling Fan(s) |
| Utilities | Natural Gas Available,Electricity Available,Cable Available,Satellite Avail,High Speed Avail,Underground Utilities |
| Roof | Composition |
| Appliances | Electric Range,Self Cleaning Oven,Dishwasher,Refrigerator,Microwave,Disposal,Fire Alarm |
| Zoning | Res |
| HOA Fee | 18 |
| Garage Spaces | 3 |
| Association Fee Includes | Management |
| Patio/Porch Features | Deck |
| Architectural Style | Contemporary |
| Construction Materials | Frame,Stone,Composition |
| Exclusions | None. |
| Year Built | 2023 |
| Electric | Poudre Valley REA |
| View | Mountain(s),Hills |
| Levels | Two |
| Property Subtype | Single Family Residence |
| Tax Year | 2025 |
| Parcel Number | R1673776 |
| Community Features | Park,Trail(s) |
| Assoc Fee Paid Per | Monthly |
| County | Larimer |
| New Construction | No |
| Property Type | Residential |
| HOA | Yes |
| Energy Efficient | Southern Exposure,Windows,High Efficiency Furnace |
| Subdivision Name | Ridge At Johnstown Sub Fil 1 |
| Possible Use | Single Family |
| Full Baths | 3 |
| Status | Active |
| High School | Mountain View |
| City | Johnstown |
| Disclosures | Seller's Property Disclosure |
| Association Name | Melissa Golba |
| High School District | Thompson R2-J |
| MLS Area | Loveland/Berthoud |
| Elementary School | Riverview PK-8 |
| Property Attached Y/N | No |
| Tax Annual Amount | 5468 |
| Middle/Junior High School | Riverview PK-8 |
| Virtual Tour | https://www.zillow.com/view-imx/16ba4a63-9a98-450e-a912-7a76511e1115?setAttribution=mls&wl=true&initialViewType=pano |
| Standard Status | Active |
| Expected Active Date | 2026-09-19 |
| AttributionContact | 9702277212 |
Interior Features
| Interior Amenities | Eat-in Kitchen,Open Floorplan,Pantry,Walk-In Closet(s),Washer/Dryer Hookup,Kitchen Island,High Ceilings |
|---|---|
| Basement | Full,Partially Finished,Walk-Out Access,Radon Unknown |
| Flooring | Wood |
| Fireplace Features | None |
| Window Features | Window Coverings |
| Above Grade Finished Area | 2370 |
| Half Baths | 1 |
| Total Bedrooms | 5 |
| LivingAreaSource | Assessor |
| Total Baths | 4 |
Exterior Features
| Exterior Amenities | Sprinkler System,Oversized Garage |
|---|---|
| Fencing | Vinyl |
| Parking Features | Garage Door Opener,Attached |
| Lot Features | Sloping Lot,Abuts Private Open Space,House Faces North,City Limits,Paved,Curbs,Gutters,Sidewalks,Street Light,Fire Hydrant within 500 Feet |
| Water Source | City |
| Lot Size Area | 6853 |
| Lot Size Acres | 0.16 |
| Road Surface Type | Asphalt |
| Waterfront Y/N | No |
| Road Frontage Type | City Street |
| Irrigation Water Rights Y/N | No |
Amenities
- Foreclosure
- Views
- Short Sale
- New Construction
- Adult 55+
- Lease To Own
- No HOA Fees
- Furnished
- Primary On Main
- Air Conditioning
- Seller Finance
- Green
- Fixer Upper
- Horse
- Golf
- Fireplace
- Deck
- Garage
- Basement
- Pool
Property vs Single Family Average in 80534
Price
Taxes
Year Built
 Information deemed reliable but not guaranteed by the MLS. © 2026 Information and Real Estate Services, LLC.
Information source: Information and Real Estate Services, LLC. Provided for limited non-commercial use only under IRES Rules. © Copyright IRES.
The information being provided is for the consumers personal, non-commercial use and may not be used for any purpose other than to identify prospective properties consumer may be interested in purchasing.
The IRES, LLC Data on this
Information deemed reliable but not guaranteed by the MLS. © 2026 Information and Real Estate Services, LLC.
Information source: Information and Real Estate Services, LLC. Provided for limited non-commercial use only under IRES Rules. © Copyright IRES.
The information being provided is for the consumers personal, non-commercial use and may not be used for any purpose other than to identify prospective properties consumer may be interested in purchasing.
The IRES, LLC Data on this
