
Price Reduction - Primary on Main
Address
15753 Elizabeth Cir W, Thornton, CO
Price
$ 760,000
Property Attributes
- MLS#3236324
- TypeSingle Family
- Listing Status Active
- CountyADAMS
- CityThornton
- AreaMetro Denver
- NeighborhoodTrailside
- Zip80602
- StyleA-Frame
- Year Built2018
- Taxes$ 9164
- Price$ 760,000
- Bedrooms3
- Full Bathrooms3
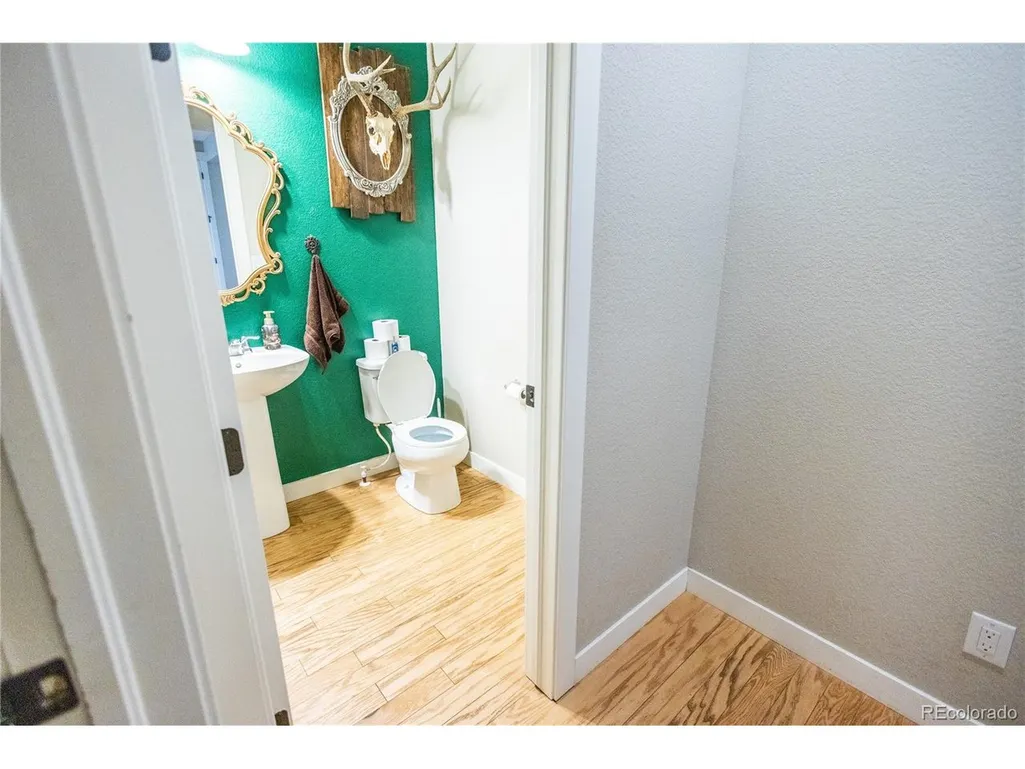
- Half Bathrooms1
- Sqr Footage4594
- Lot Size0.2 Acres
Data Source:
Information and Real Estate Services (IRES)
Property Description
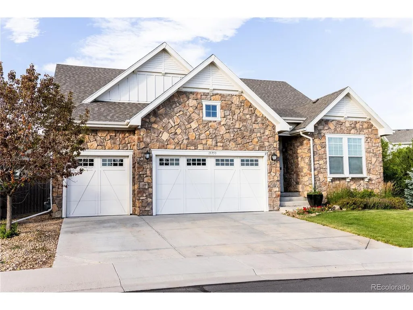
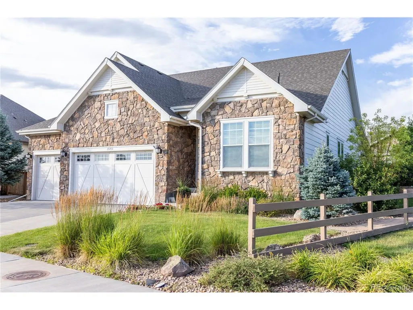
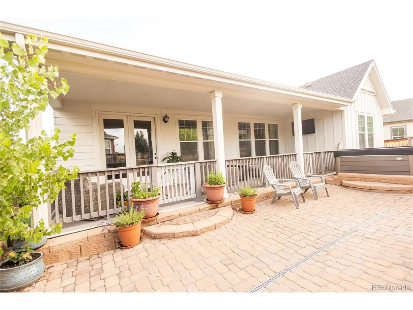
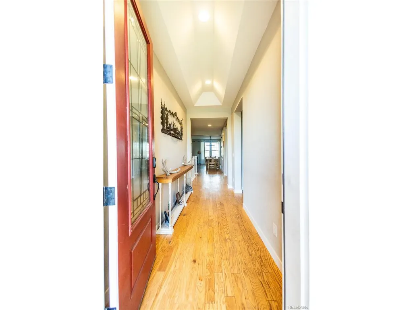
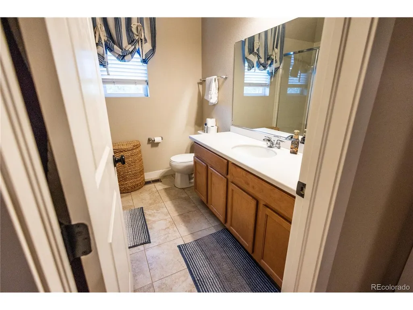
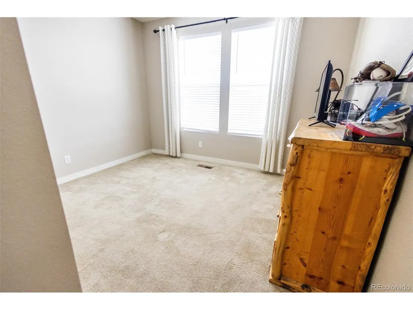
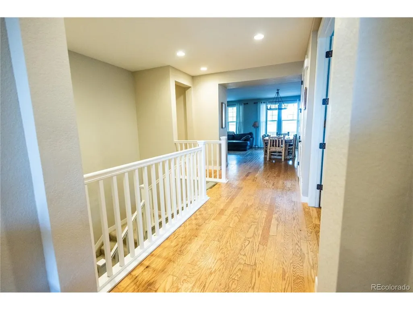
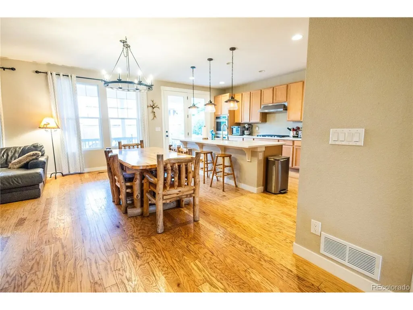
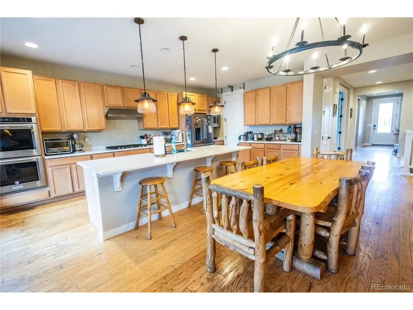
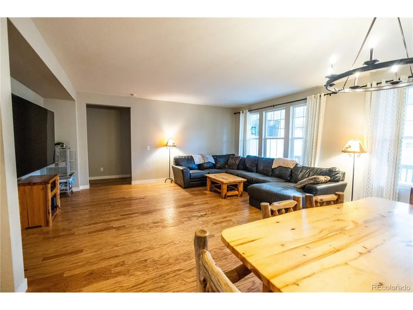
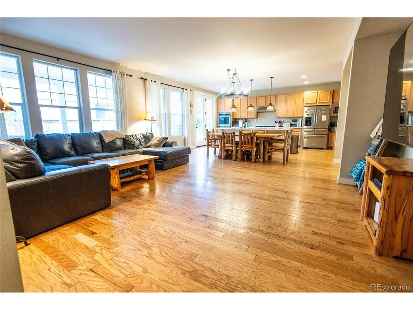
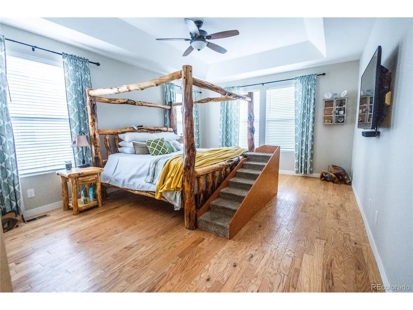
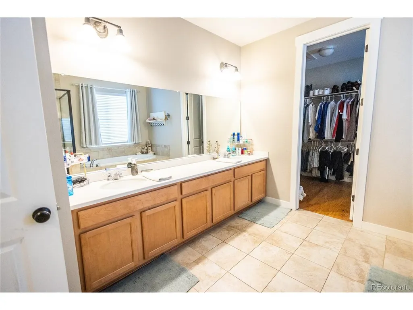
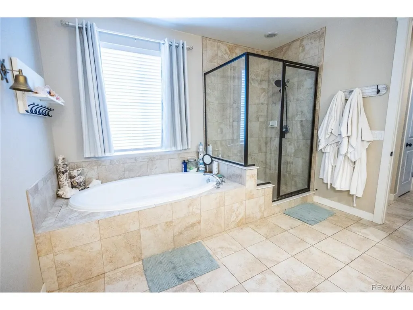
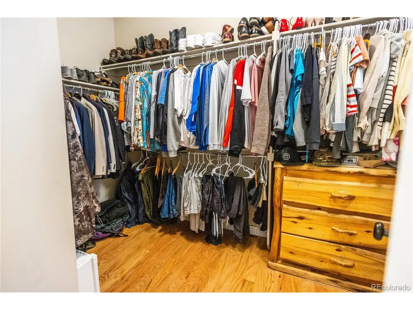
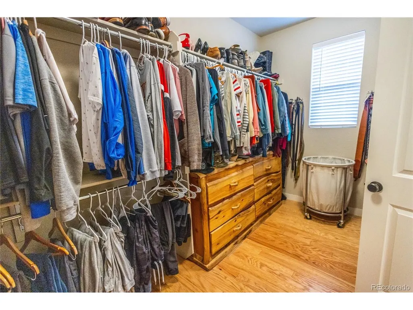
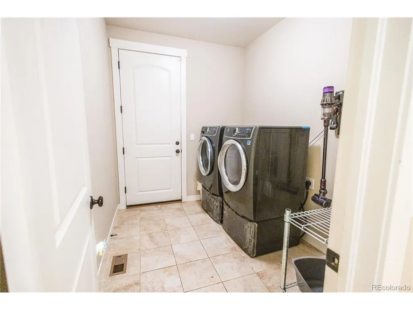
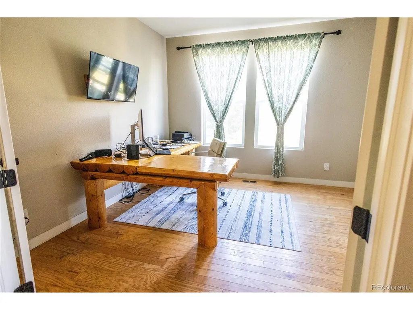
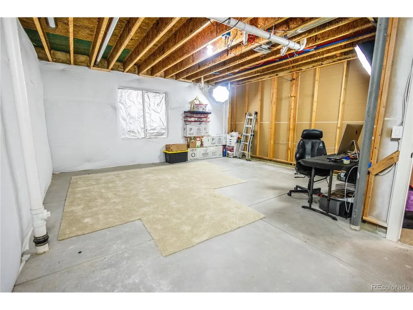
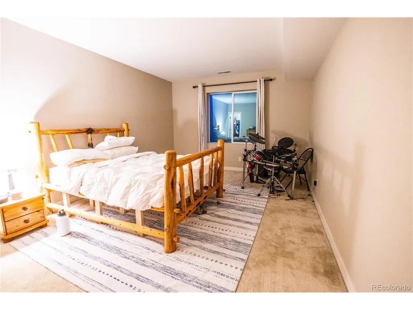
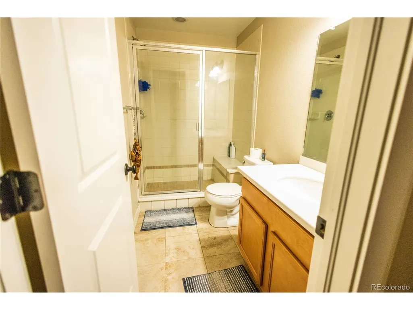
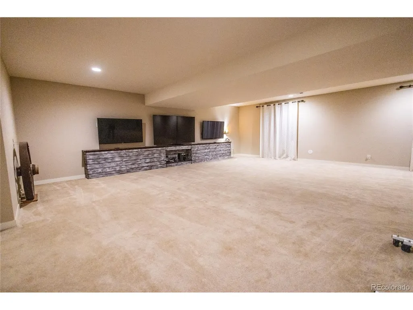
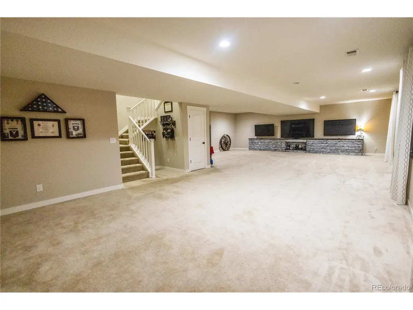
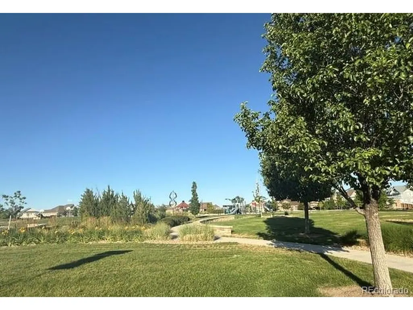
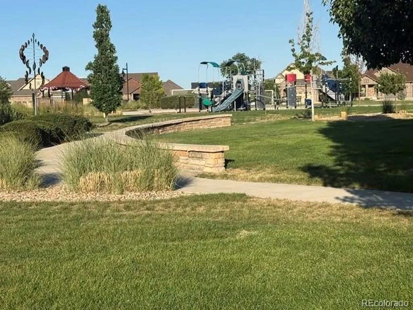
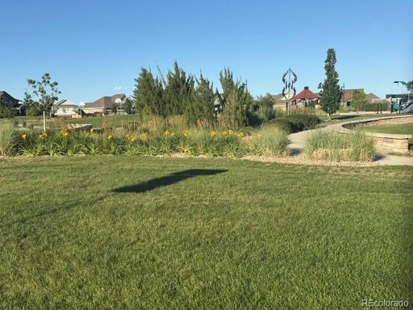
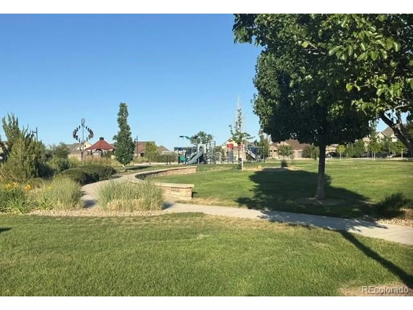
Don't miss this exceptional ranch-style modern home with custom details located across from a beautiful park. Designed with quality finishes throughout, this home features elegant 8-foot Santa Fe doors and 4-inch baseboards that add style and flare. The open-concept floor plan is ideal for entertaining, centered around the large kitchen island and an open great room. Step outside to the covered 34' x 10' Trex deck, complete with a gas line for your grill and space ready for a hot tub, creating the perfect outdoor living retreat. The main level offers convenient one-level living with a welcoming entry, spacious primary suite, guest bedroom, laundry room, kitchen, great room, and additional bathrooms. The finished basement provides more living space with a large bedroom with a walk-in closet, a 3/4 bathroom, and a huge family/recreation room. Additional unfinished areas allowing room to customize to your needs include space for future bedroom & plumbing for a future wet bar. Combining comfort, functionality, quality upgrades, and location, this home is a rare opportunity you don't want to miss. *Assumable Loan at 2.250% Do not need to be VA to qualify but must meet VA's creditand income underwriting standards to be eligible to assume the loan. Loan Details 9/3/26 Aproxfigures: Current principal balance $456,672, 20 years remaining, current monthly payment $3,700, Gap $303,387.
| Elementary School | Middle School | High School |
|---|---|---|
| Silver Creek Elementary School | Rocky Top Middle School | Mountain Range High School |
| Price History | |
|---|---|
| 7/11/2026 | Listed $800,000 |
| 7/14/2026 | 4$775,000 |
| 8/28/2026 | 15$660,000 |
General Features
| Living Area | 4594 |
|---|---|
| Sewer | Public Sewer |
| Heating | Forced Air |
| Cooling | Central Air,Ceiling Fan(s),Attic Fan |
| Utilities | Natural Gas Available,Electricity Available |
| Roof | Composition |
| Appliances | Self Cleaning Oven,Double Oven,Dishwasher,Microwave,Disposal,Fire Alarm |
| HOA Fee | 47 |
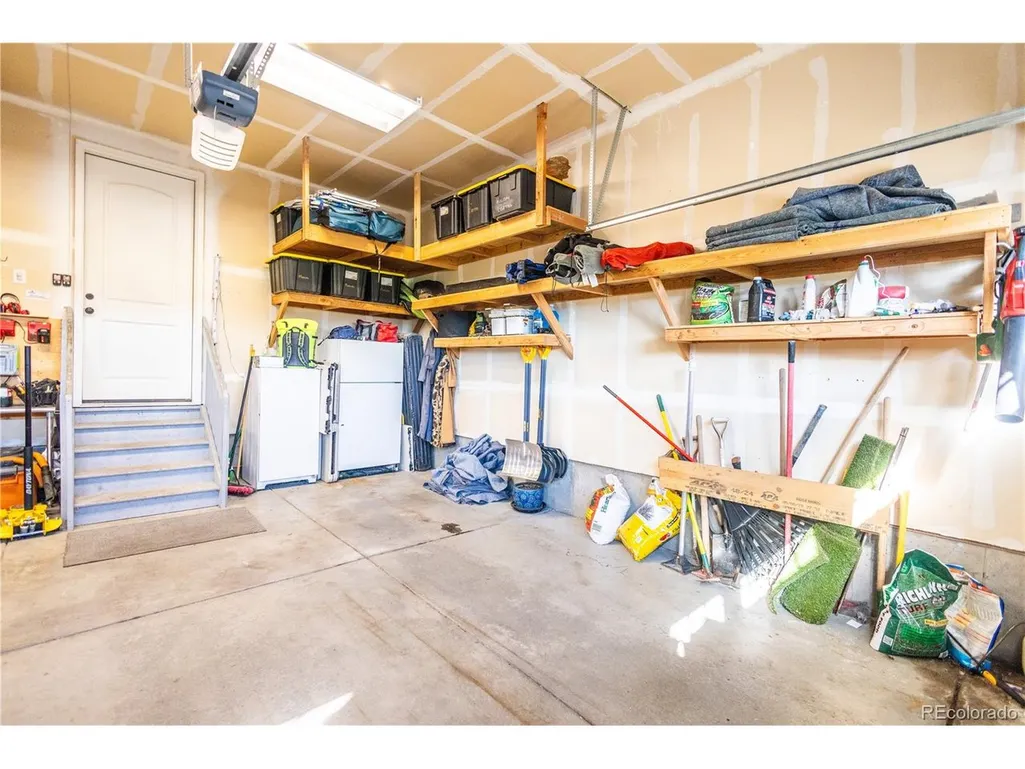
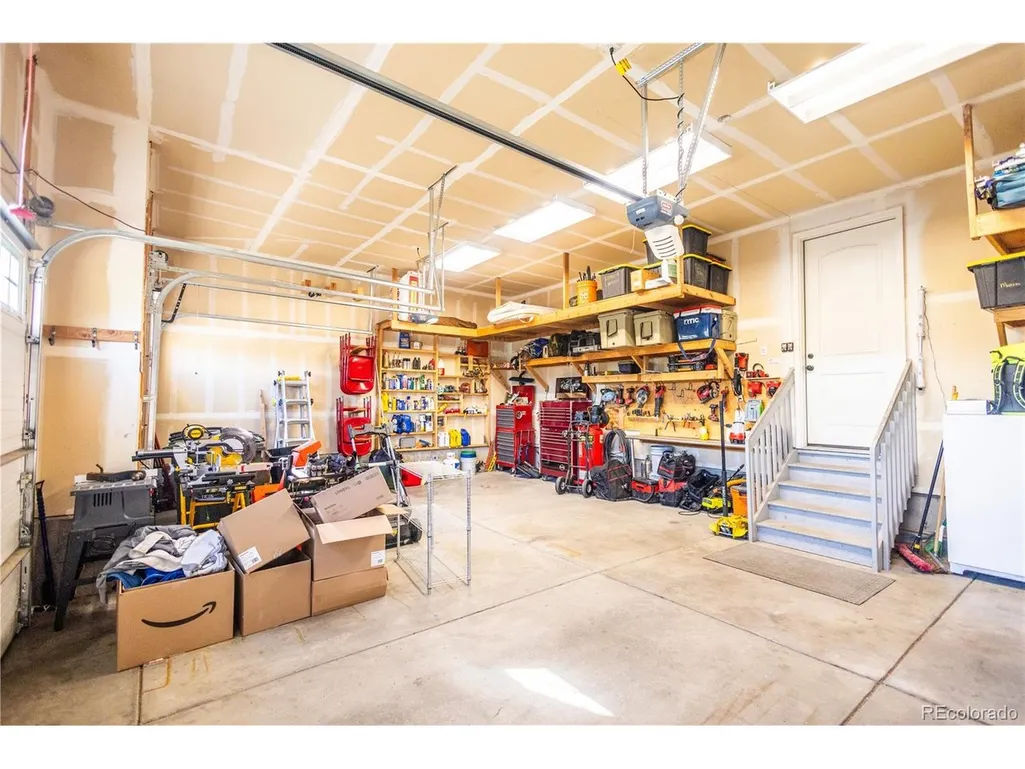
| Garage Spaces | 3 |
| Patio/Porch Features | Patio,Deck |
| Architectural Style | A-Frame |
| Construction Materials | Frame,Stone,Wood Siding,Concrete |
| Exclusions | All Seller's personal property,All TV's and TV mounting brackets,Washer,Dryer,Kitchen Refrigerator,Hot Tub. |
| Year Built | 2018 |
| Levels | One |
| Property Subtype | Single Family Residence |
| Tax Year | 2025 |
| Community Features | Playground,Park,Trail(s) |
| Accessibility | Level Lot |
| Assoc Fee Paid Per | Other |
| County | Adams |
| New Construction | No |
| Property Type | Residential |
| HOA | Yes |
| Energy Efficient | Windows |
| Subdivision Name | Trailside |
| Full Baths | 1 |
| Status | Active |
| Directions | GPS. |
| High School | Mountain Range |
| City | Thornton |
| Association Name | Cundall Farms |
| High School District | Adams CO. Dist 12 |
| MLS Area | Metro Denver |
| Elementary School | Silver Creek |
| Property Attached Y/N | No |
| Tax Annual Amount | 9164 |
| Middle/Junior High School | Rocky Top |
| MLS Area Minor | Metro2/NNE |
| Builder Name | KB Home |
| Standard Status | Active |
| Expected Active Date | 2026-07-11 |
| AttributionContact | 719-494-5446 |
Interior Features
| Interior Amenities | Eat-in Kitchen,Cathedral Ceiling(s),Open Floorplan,Pantry,Walk-In Closet(s),Kitchen Island |
|---|---|
| Basement | Unfinished,Partially Finished,Sump Pump |
| Window Features | Window Coverings |
| Above Grade Finished Area | 2297 |
| Half Baths | 1 |
| 3/4 Baths | 2 |
| Total Bedrooms | 3 |
| LivingAreaSource | Assessor |
| Total Baths | 4 |
Exterior Features
| Exterior Amenities | Oversized Garage |
|---|---|
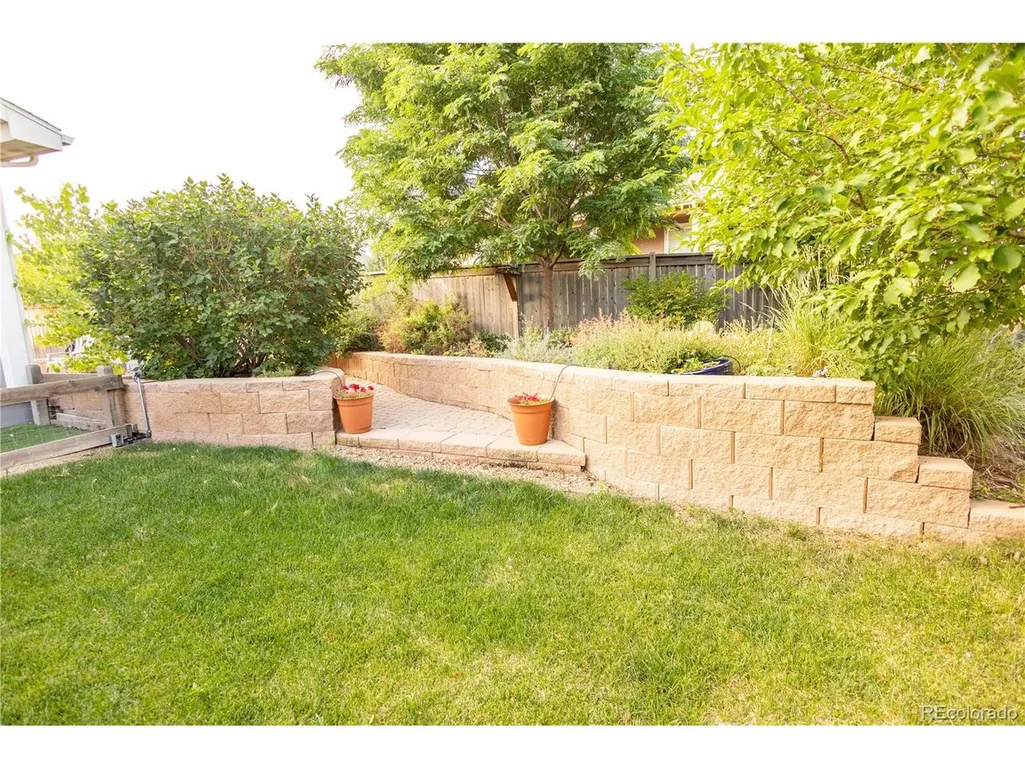
| Fencing | Fenced |
| Parking Features | Attached |
| Lot Features | Cul-De-Sac,Corner Lot,Deciduous Trees,Level,Abuts Public Open Space,Abuts Private Open Space,Outbuildings,House Faces West,Paved,Gutters |
| Water Source | City |
| Lot Size Area | 8779 |
| Lot Size Acres | 0.2 |
| Waterfront Y/N | No |
Amenities
- Foreclosure
- Views
- Short Sale
- New Construction
- Adult 55+
- Lease To Own
- No HOA Fees
- Furnished
- Primary On Main
- Air Conditioning
- Seller Finance
- Green
- Fixer Upper
- Horse
- Golf
- Fireplace
- Deck
- Garage
- Basement
- Pool
Property vs Single Family Average in 80602
Price
Taxes
Year Built
Visits
 Information deemed reliable but not guaranteed by the MLS. © 2026 Information and Real Estate Services, LLC.
Information source: Information and Real Estate Services, LLC. Provided for limited non-commercial use only under IRES Rules. © Copyright IRES.
The information being provided is for the consumers personal, non-commercial use and may not be used for any purpose other than to identify prospective properties consumer may be interested in purchasing.
The IRES, LLC Data on this
Information deemed reliable but not guaranteed by the MLS. © 2026 Information and Real Estate Services, LLC.
Information source: Information and Real Estate Services, LLC. Provided for limited non-commercial use only under IRES Rules. © Copyright IRES.
The information being provided is for the consumers personal, non-commercial use and may not be used for any purpose other than to identify prospective properties consumer may be interested in purchasing.
The IRES, LLC Data on this
