











Address
5612 Wheaton Ave, Longmont, CO
Price
$ 1,173,307
Property Attributes
- MLS#3820988
- TypeSingle Family
- Listing Status Active
- CountyBOULDER
- CityLongmont
- AreaLongmont
- NeighborhoodWest Grange
- Zip80503
- StyleSingle Family Residence
- Year Built2026
- Taxes$ 3678
- Price$ 1,173,307
- Bedrooms4
- Full Bathrooms3
- Half Bathrooms1
- Sqr Footage2612
- Lot Size0.11 Acres
Data Source:
Information and Real Estate Services (IRES)
Property Description
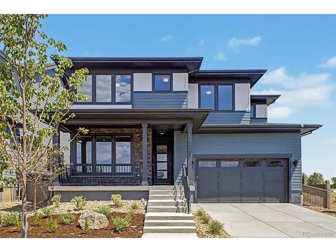
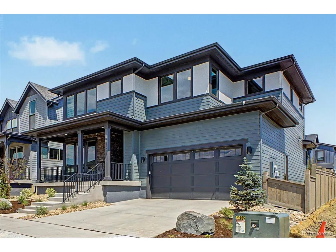
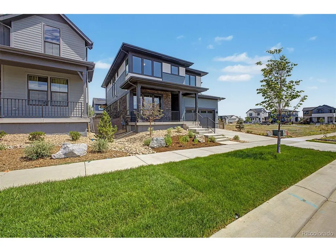
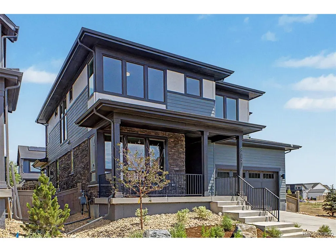
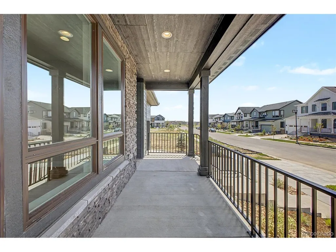
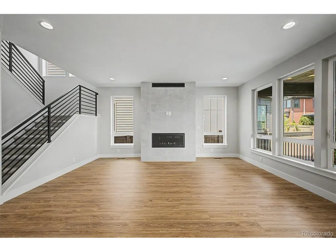
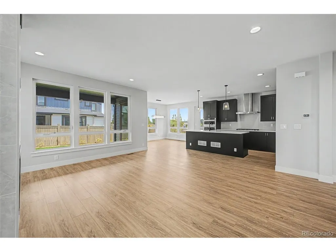
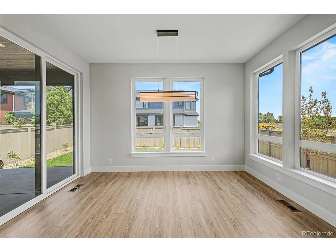
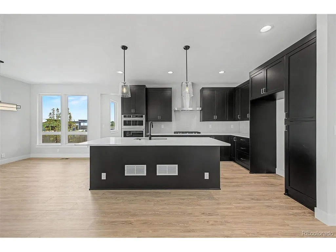
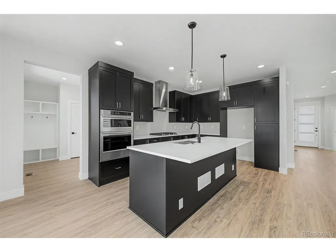
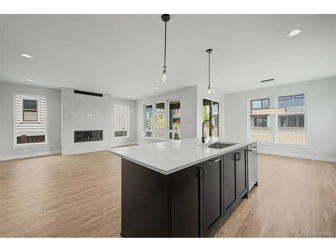
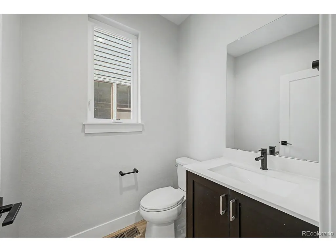
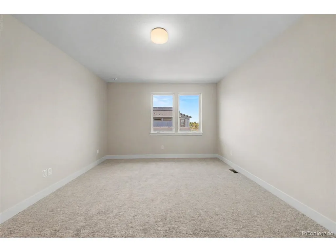
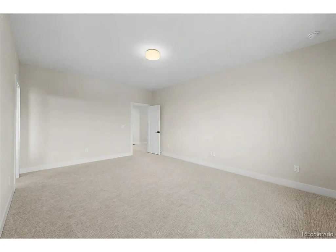
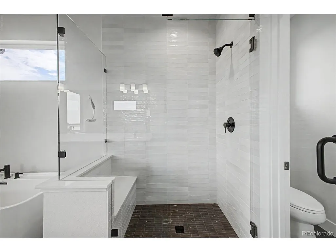
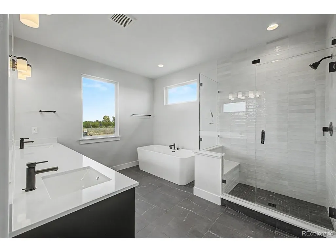
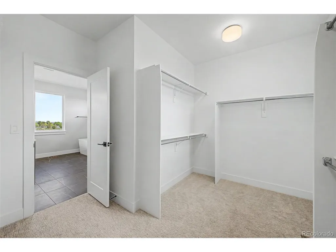
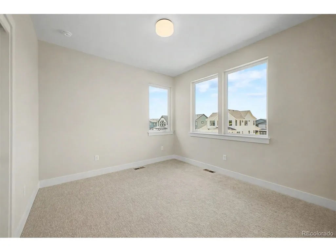
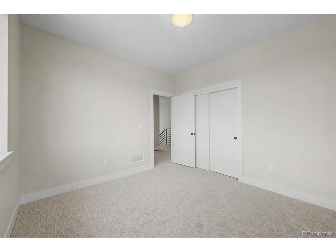
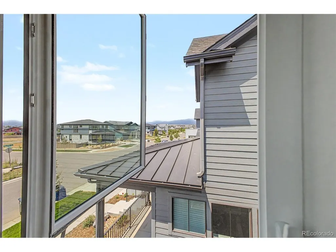
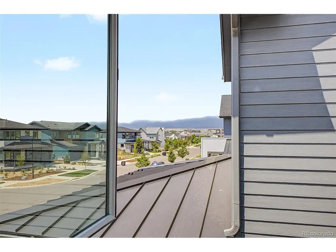
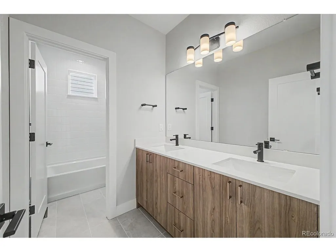
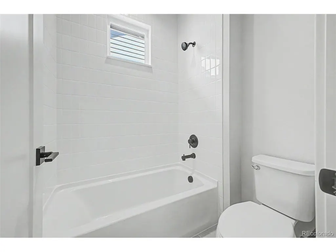
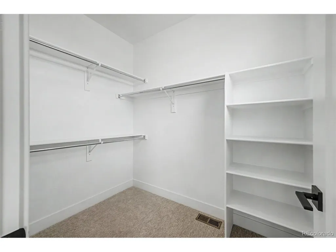
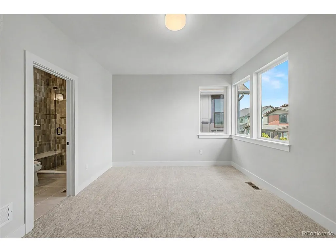
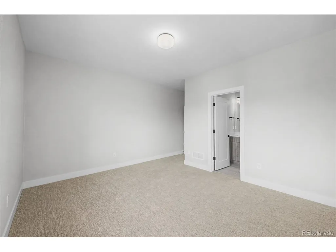
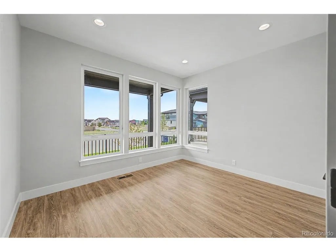
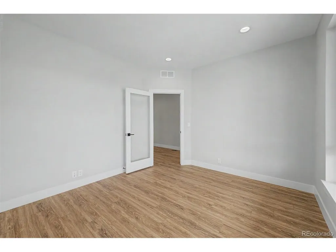
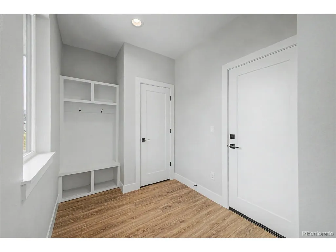
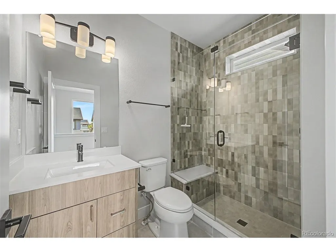
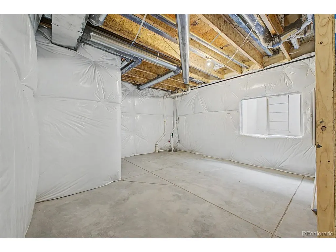
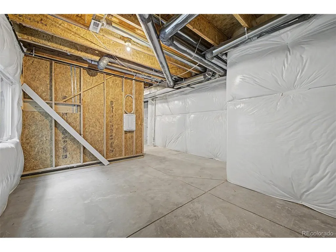
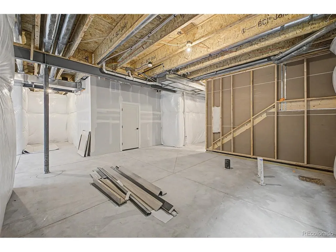
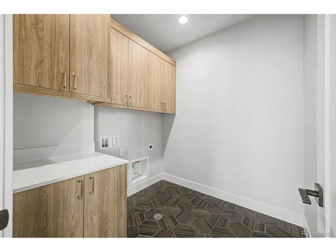
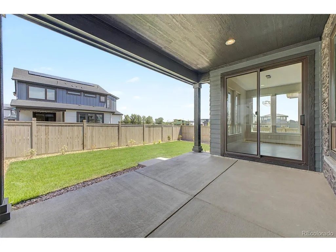
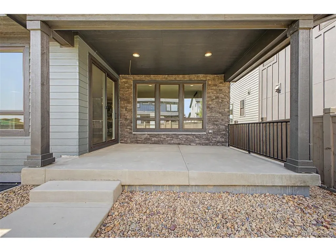
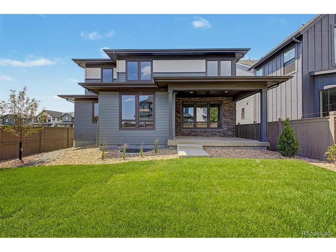
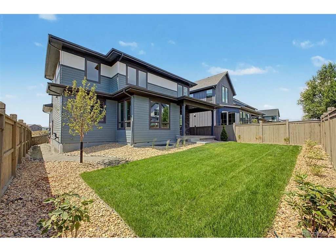
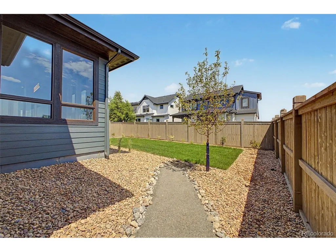
Home, sweet home! This beautiful 4 bed, 4 bath residence in West Grange boasts tasteful stone accents, a manicured landscape, 2 car garage, and a lovely front porch. Come inside to discover an open concept w/elegant wood-look flooring, high ceilings, and neutral palette throughout. Prepare delicious meals in this gourmet kitchen, equipped w/espresso cabinetry, a walk-in pantry, pendant lighting, stainless steel appliances, and a prep island w/a breakfast bar. The large primary bedroom showcases plush carpet, a full ensuite w/dual sinks plus a freestanding tub, and a walk-in closet for all your belongings. You'll also find a cozy den, ideal for an office or reading nook. Large unfinished basement can easily be converted into additional living space. Lastly, the quaint backyard w/its covered patio, is the perfect place for a summer cookout w/friends & loved ones! What are you waiting for? Don't miss out!
| Elementary School | Middle School | High School |
|---|---|---|
| Blue Mountain Elementary School | Altona Middle School | Silver Creek High School |
| Price History | |
|---|---|
| 7/30/2026 | Listed $1,173,307 |
General Features
| Living Area | 2612 |
|---|---|
| Sewer | Public Sewer |
| Heating | Forced Air |
| Cooling | Central Air |
| Utilities | Natural Gas Available,Electricity Available,Cable Available |
| Roof | Composition |
| Appliances | Dishwasher,Microwave,Disposal,Fire Alarm |
| Garage Spaces | 2 |
| Patio/Porch Features | Patio |
| Construction Materials | Frame,Stone,Stucco,Wood Siding |
| Exclusions | Staging and Sellers Personal Property |
| Year Built | 2026 |
| Levels | Two |
| Property Subtype | Single Family Residence |
| Tax Year | 2025 |
| Accessibility | Level Lot |
| Assoc Fee Paid Per | Monthly |
| County | Boulder |
| New Construction | No |
| Property Type | Residential |
| HOA | Yes |
| Energy Efficient | Windows |
| Subdivision Name | West Grange |
| Possible Use | Business |
| Full Baths | 2 |
| Status | Active |
| Directions | Nelson Rd & 75th St. Head toward Commerce Dr,Turn right onto Mountain Dr,Turn right onto Wheaton Ave. Property will be on the right. |
| High School | Silver Creek |
| City | Longmont |
| Association Name | Markel Homes |
| High School District | ST Vrain Dist RE 1J |
| MLS Area | Longmont |
| Elementary School | Blue Mountain |
| Property Attached Y/N | No |
| Tax Annual Amount | 3678 |
| Middle/Junior High School | Altona |
| Virtual Tour | https://vimeo.com/1203749787?share=copy&fl=cl&fe=ci |
| Builder Name | McStain |
| Standard Status | Active |
| Expected Active Date | 2026-07-30 |
| AttributionContact | DINKELJAY@GMAIL.COM,303-594-6499 |
Interior Features
| Interior Amenities | Eat-in Kitchen,Open Floorplan,Pantry,Walk-In Closet(s),Kitchen Island |
|---|---|
| Basement | Unfinished |
| Fireplace Features | Great Room,One |
| Above Grade Finished Area | 2612 |
| Half Baths | 1 |
| 3/4 Baths | 1 |
| Total Bedrooms | 4 |
| Total Baths | 4 |
Exterior Features
| Fencing | Fenced |
|---|---|
| Parking Features | Attached |
| Lot Features | Level,House Faces South,Paved,Gutters |
| Water Source | City |
| Lot Size Area | 5000 |
| Lot Size Acres | 0.11 |
| Waterfront Y/N | No |
| Builder Model | Interlude |
Amenities
- Foreclosure
- Views
- Short Sale
- New Construction
- Adult 55+
- Lease To Own
- No HOA Fees
- Furnished
- Primary On Main
- Air Conditioning
- Seller Finance
- Green
- Fixer Upper
- Horse
- Golf
- Fireplace
- Deck
- Garage
- Basement
- Pool
Property vs Single Family Average in 80503
Price
Taxes
Year Built
Visits
 Information deemed reliable but not guaranteed by the MLS. © 2026 Information and Real Estate Services, LLC.
Information source: Information and Real Estate Services, LLC. Provided for limited non-commercial use only under IRES Rules. © Copyright IRES.
The information being provided is for the consumers personal, non-commercial use and may not be used for any purpose other than to identify prospective properties consumer may be interested in purchasing.
The IRES, LLC Data on this
Information deemed reliable but not guaranteed by the MLS. © 2026 Information and Real Estate Services, LLC.
Information source: Information and Real Estate Services, LLC. Provided for limited non-commercial use only under IRES Rules. © Copyright IRES.
The information being provided is for the consumers personal, non-commercial use and may not be used for any purpose other than to identify prospective properties consumer may be interested in purchasing.
The IRES, LLC Data on this
