












Address
3717 Doral Dr, Longmont, CO
Price
$ 620,000
Property Attributes
- MLS#4421466
- TypeSingle Family
- Listing Status Coming Soon
- CountyBOULDER
- CityLongmont
- AreaLongmont
- NeighborhoodChampion Greens
- Zip80503
- StyleSingle Family Residence
- Year Built1997
- Taxes$ 3691
- Price$ 620,000
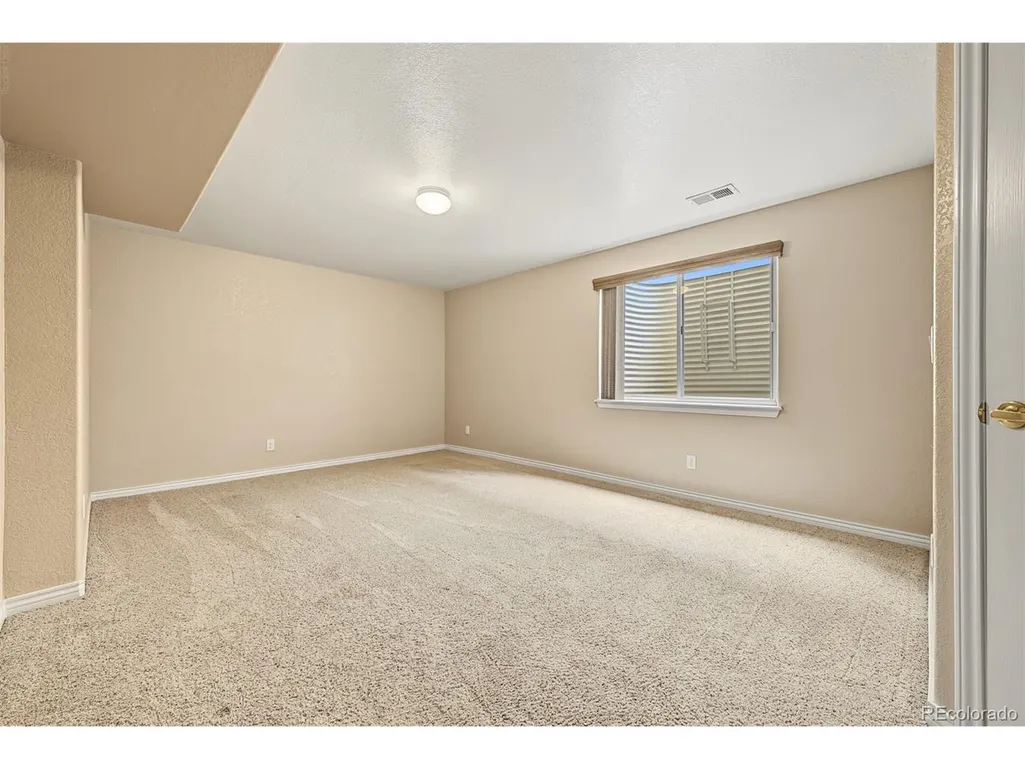
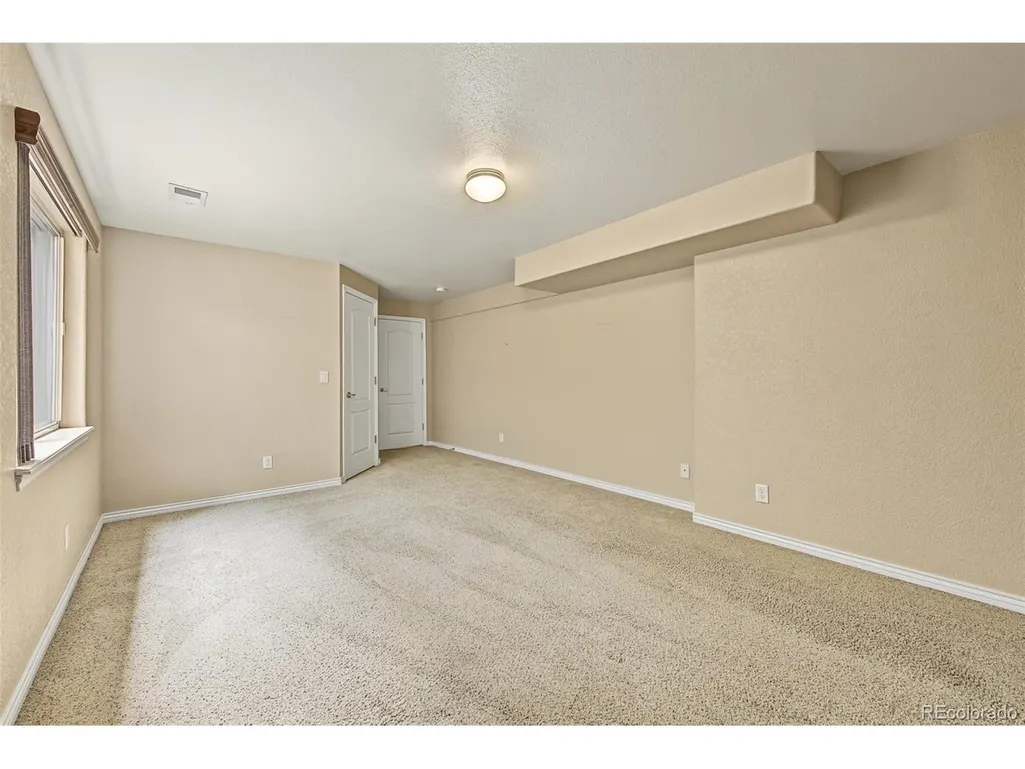
- Bedrooms4
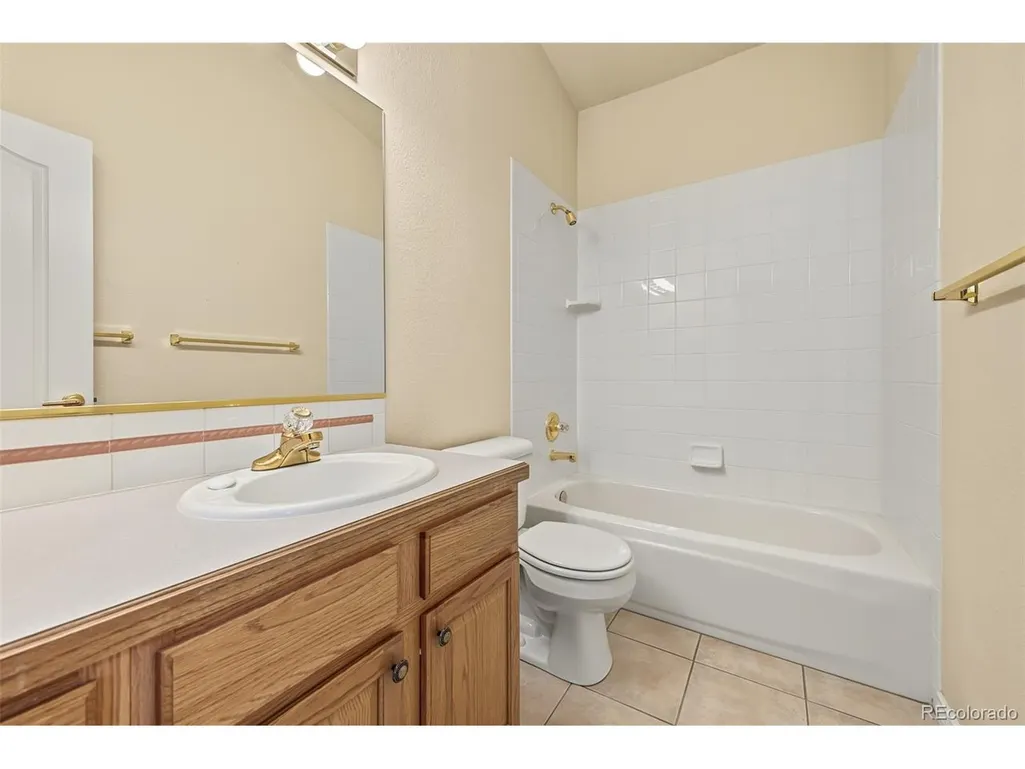
- Full Bathrooms3
- Half Bathrooms0
- Sqr Footage3303
- Lot Size0.12 Acres
Data Source:
Information and Real Estate Services (IRES)
Property Description
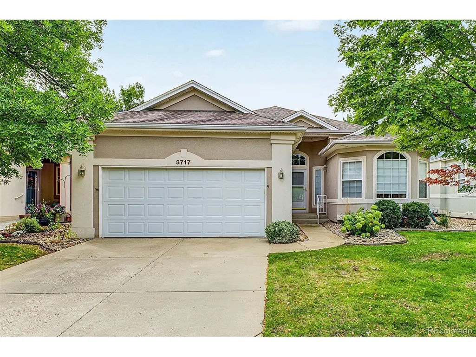
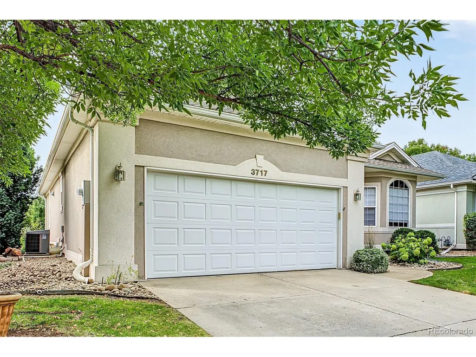
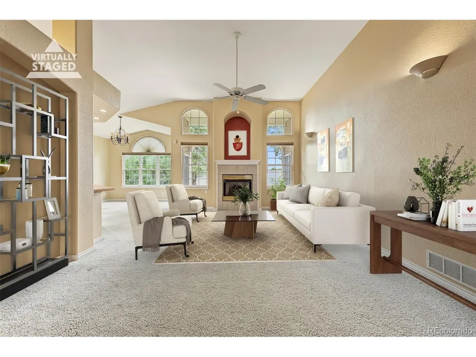
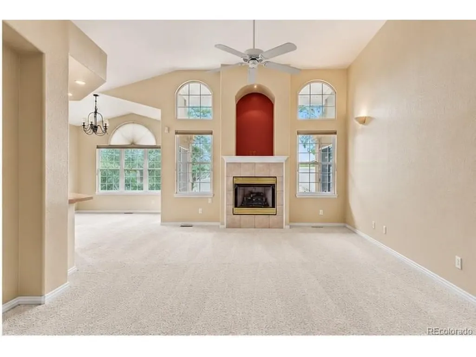
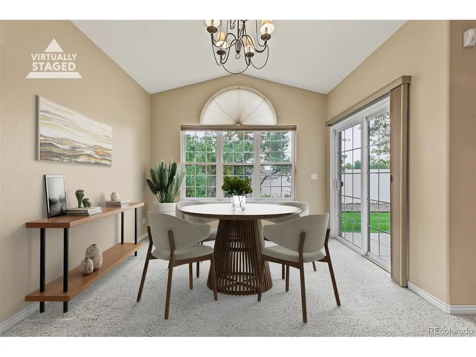
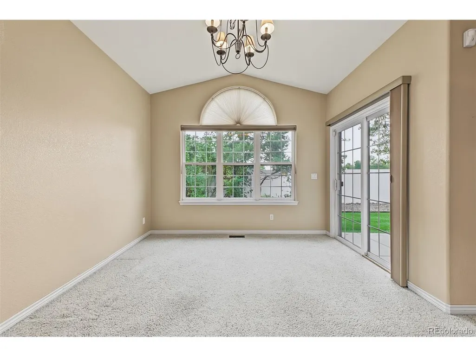
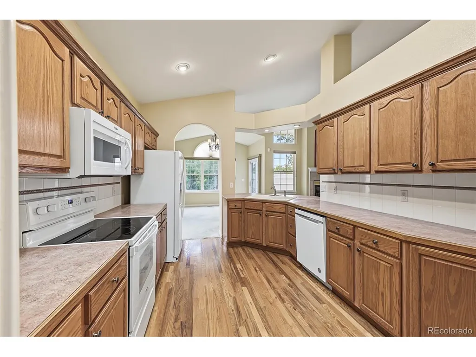
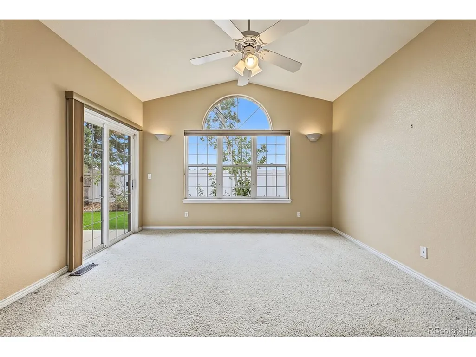
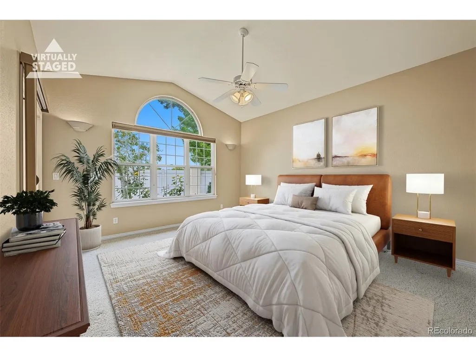
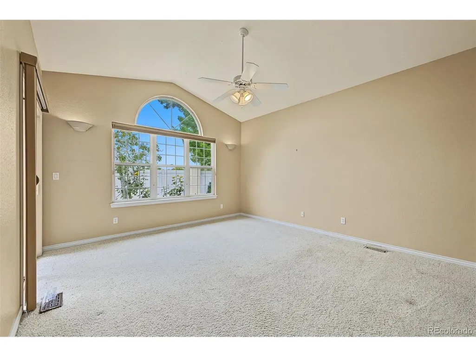
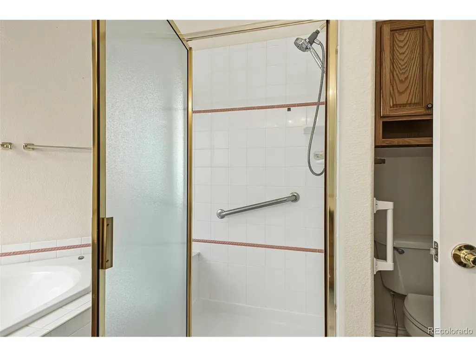
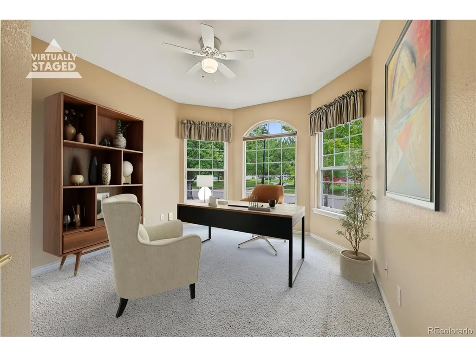
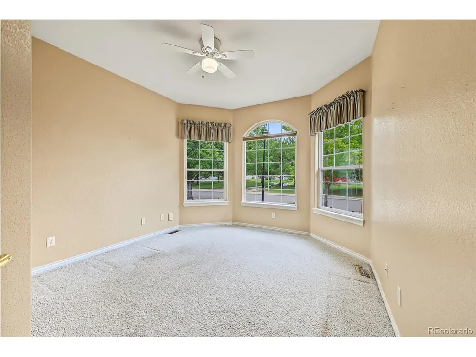
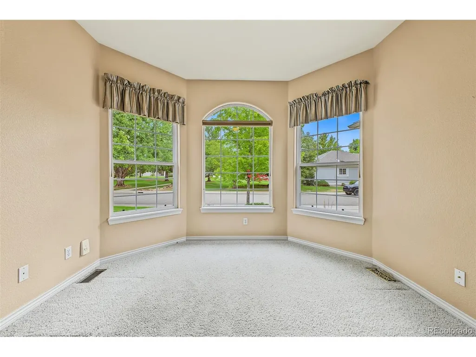
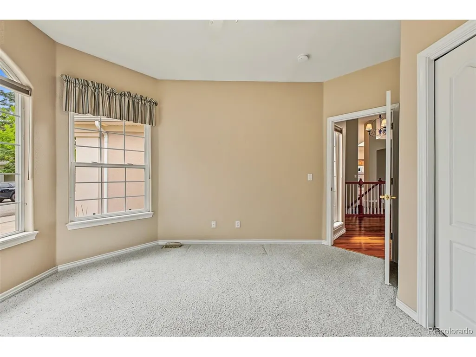
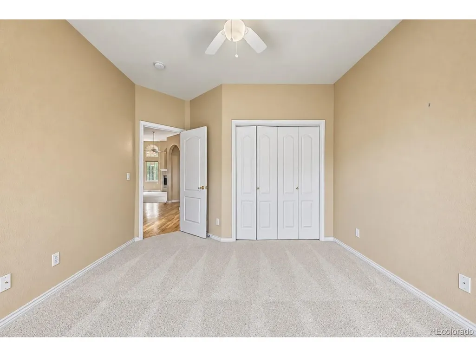
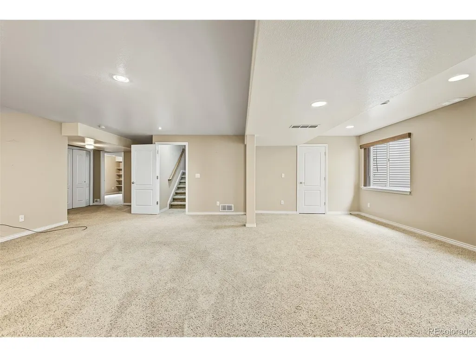
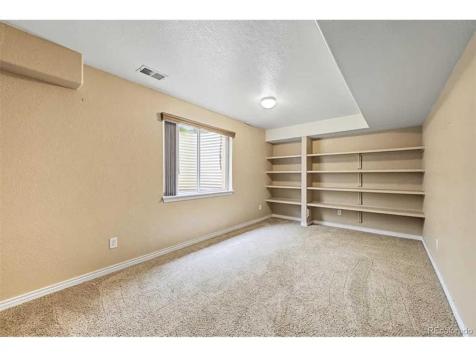
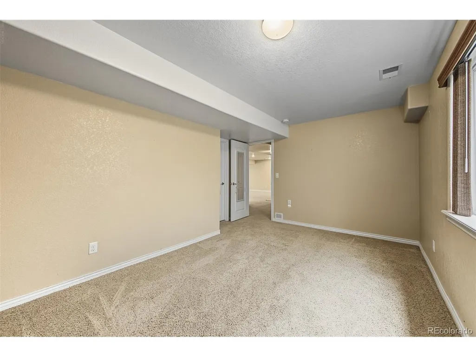
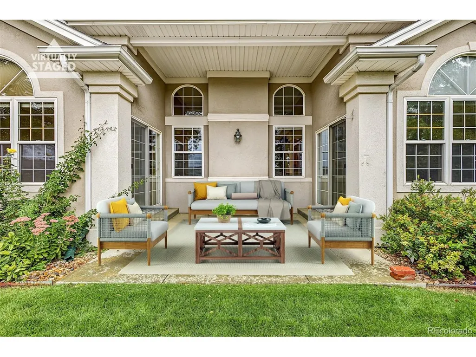
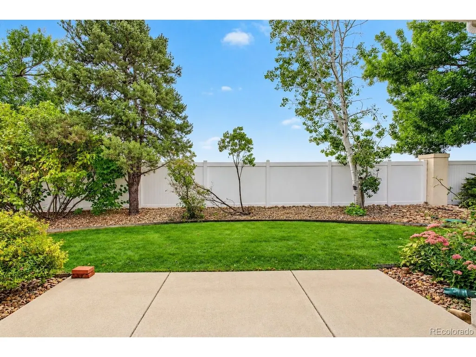
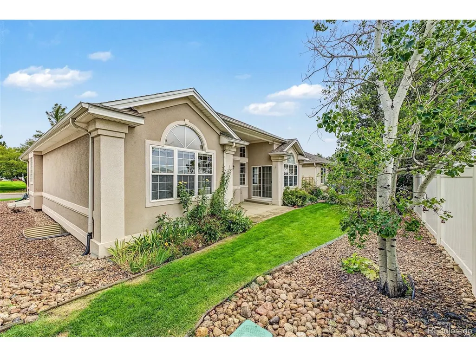
Welcome to Champion Greens, a peaceful patio-home community in west Longmont where low-maintenance living meets comfortable, flexible spaces. This inviting home features an open floor plan that creates an easy flow between the main living areas, while the finished basement adds valuable versatility with two additional bedrooms and plenty of room for guests, hobbies, or everyday living. Step outside to the private, lush back patio, a wonderful setting for morning coffee, outdoor dining, or simply enjoying the Colorado sunshine. The patio-home setting offers an appealing combination of comfort and convenience, with a welcoming neighborhood atmosphere and easy access to the best of west Longmont. The nearby Longmont Airport adds convenience for local aviation access, while the surrounding area offers parks, trails, greenways, shopping, dining, and recreation. Longmont is known for its extensive network of parks, trails, and open spaces, providing plenty of opportunities to explore the outdoors close to home. The city's greenways weave through parks and along waterways, creating scenic routes for walking, biking, and enjoying the natural surroundings. The community also includes numerous nature areas, including McIntosh Lake and Golden Ponds, adding to the variety of outdoor destinations throughout Longmont. With its open layout, finished basement, private landscaped patio, and desirable west Longmont location, this Champion Greens home offers a comfortable place to settle in and enjoy all that the area has to offer.
| Elementary School | Middle School | High School |
|---|---|---|
| Longmont Estates | Westview Middle School | Silver Creek High School |
| Price History | |
|---|---|
| 9/20/2026 | Listed $620,000 |
General Features
| Living Area | 2488 |
|---|---|
| Sewer | Public Sewer |
| Heating | Forced Air |
| Cooling | Central Air |
| Roof | Composition |
| HOA Fee | 225 |
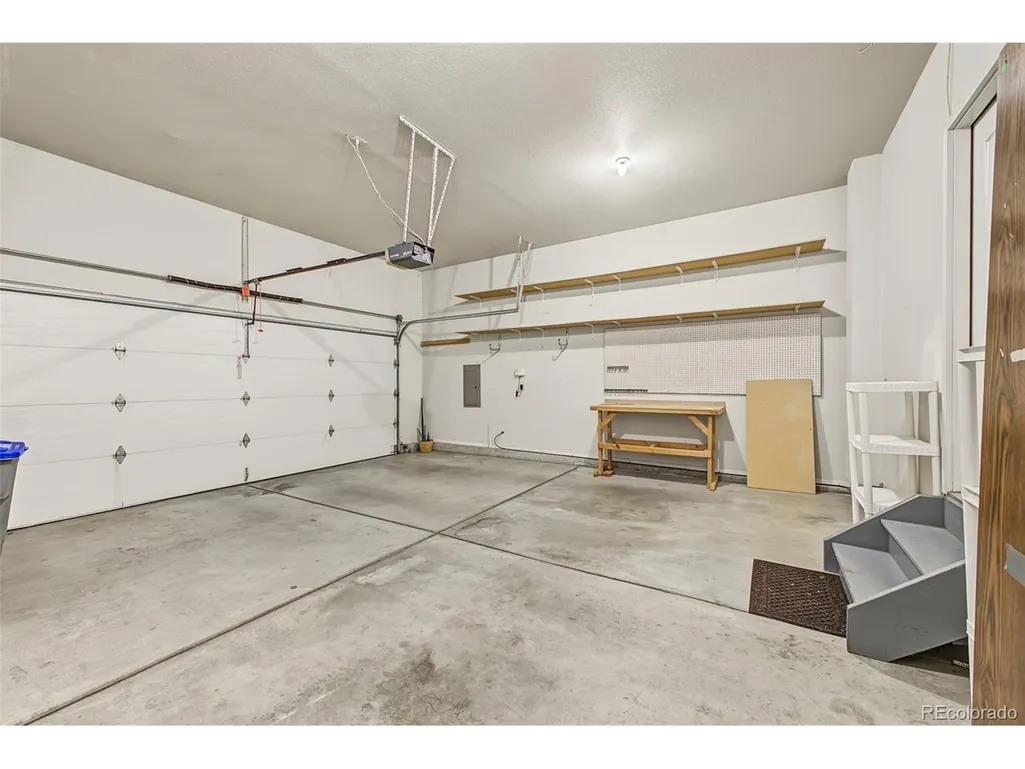
| Garage Spaces | 2 |
| Association Fee Includes | Snow Removal |
| Patio/Porch Features | Patio |
| Construction Materials | Frame |
| Exclusions | None |
| Year Built | 1997 |
| Levels | One |
| Property Subtype | Single Family Residence |
| Tax Year | 2025 |
| Community Features | Park |
| Accessibility | Level Lot |
| Assoc Fee Paid Per | Monthly |
| County | Boulder |
| New Construction | No |
| Property Type | Residential |
| HOA | Yes |
| Energy Efficient | Windows |
| Subdivision Name | Champion Greens |
| Full Baths | 3 |
| Status | Coming Soon |
| High School | Silver Creek |
| City | Longmont |
| Association Name | Champion Greens HOA |
| High School District | ST Vrain Dist RE 1J |
| MLS Area | Longmont |
| Elementary School | Longmont Estates |
| Property Attached Y/N | No |
| Tax Annual Amount | 3691 |
| Middle/Junior High School | Westview |
| Standard Status | Coming Soon |
| Expected Active Date | 2026-09-23 |
| AttributionContact | pam.schock@8z.com,970-227-8318 |
Interior Features
| Interior Amenities | Eat-in Kitchen,Cathedral Ceiling(s),Open Floorplan,Pantry,Walk-In Closet(s),Skylights |
|---|---|
| Basement | Partially Finished |
| Fireplace Features | Gas,One |
| Window Features | Skylight(s) |
| Above Grade Finished Area | 1669 |
| Total Bedrooms | 4 |
| LivingAreaSource | Assessor |
| Total Baths | 3 |
Exterior Features
| Fencing | Partial |
|---|---|
| Parking Features | Attached |
| Lot Features | Level,Paved |
| Water Source | Public |
| Lot Size Area | 5209 |
| Lot Size Acres | 0.12 |
| Waterfront Y/N | No |
Amenities
- Foreclosure
- Views
- Short Sale
- New Construction
- Adult 55+
- Lease To Own
- No HOA Fees
- Furnished
- Primary On Main
- Air Conditioning
- Seller Finance
- Green
- Fixer Upper
- Horse
- Golf
- Fireplace
- Deck
- Garage
- Basement
- Pool
Property vs Single Family Average in 80503
Price
Taxes
Year Built
Visits
 Information deemed reliable but not guaranteed by the MLS. © 2026 Information and Real Estate Services, LLC.
Information source: Information and Real Estate Services, LLC. Provided for limited non-commercial use only under IRES Rules. © Copyright IRES.
The information being provided is for the consumers personal, non-commercial use and may not be used for any purpose other than to identify prospective properties consumer may be interested in purchasing.
The IRES, LLC Data on this
Information deemed reliable but not guaranteed by the MLS. © 2026 Information and Real Estate Services, LLC.
Information source: Information and Real Estate Services, LLC. Provided for limited non-commercial use only under IRES Rules. © Copyright IRES.
The information being provided is for the consumers personal, non-commercial use and may not be used for any purpose other than to identify prospective properties consumer may be interested in purchasing.
The IRES, LLC Data on this
