
Price Reduction
Address
12235 W 61st Ave, Arvada, CO
Price
$ 624,999
Property Attributes
- MLS#6251863
- TypeSingle Family
- Listing Status Active
- CountyJEFFERSON
- CityArvada
- AreaMetro Denver
- NeighborhoodAllendale
- Zip80004
- StyleSingle Family Residence
- Year Built1965
- Taxes$ 2927
- Price$ 624,999
- Bedrooms3
- Full Bathrooms2
- Half Bathrooms1
- Sqr Footage2733
- Lot Size0.17 Acres
Data Source:
Information and Real Estate Services (IRES)
Property Description
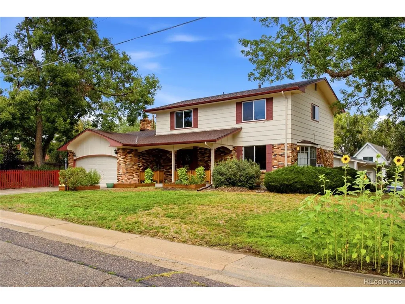
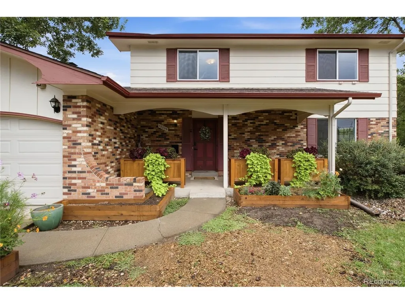
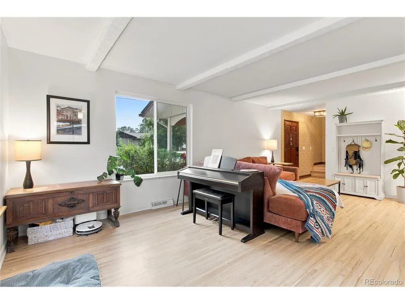
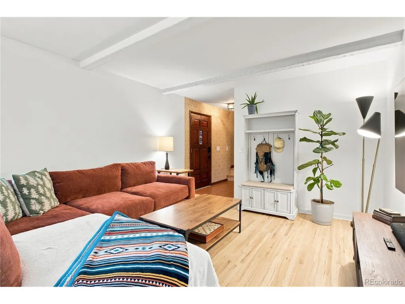
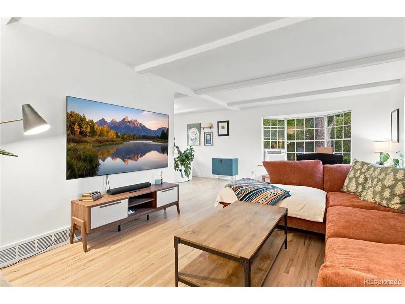
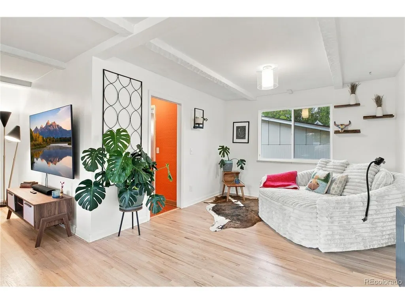
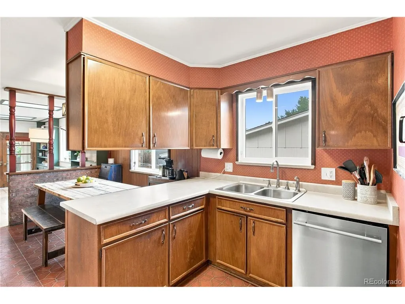
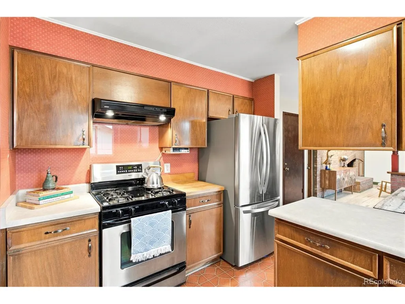
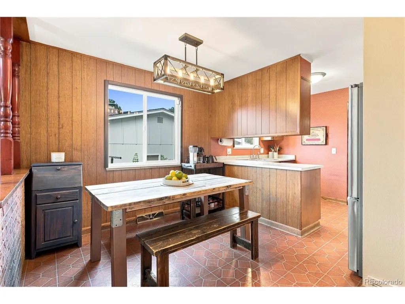
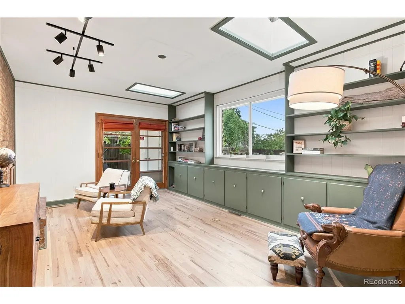
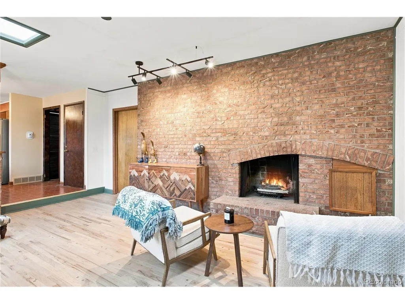
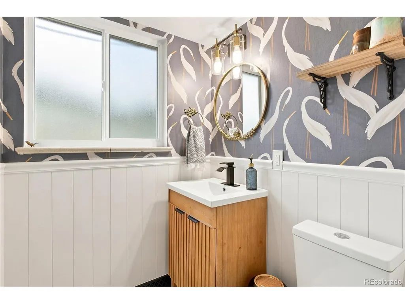
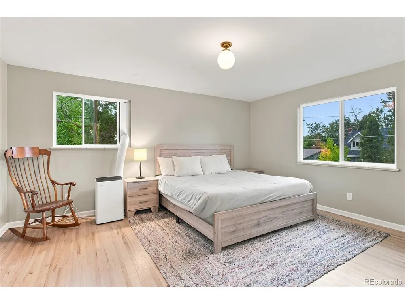
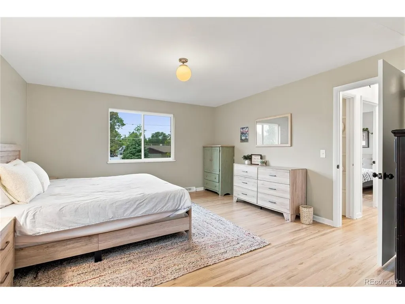
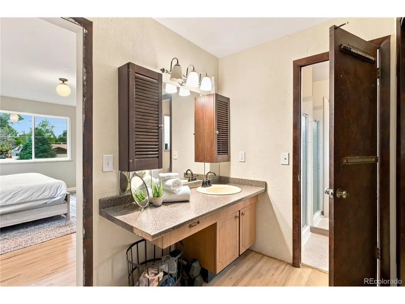
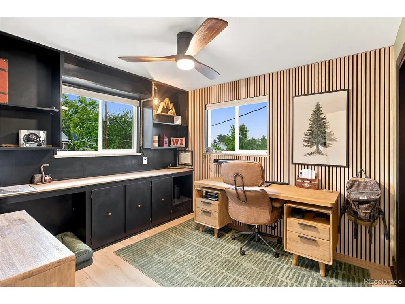
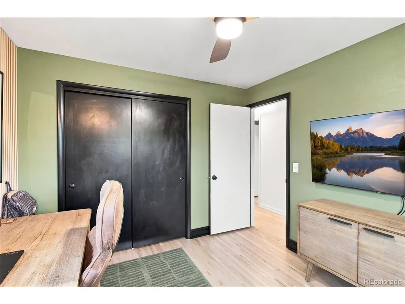
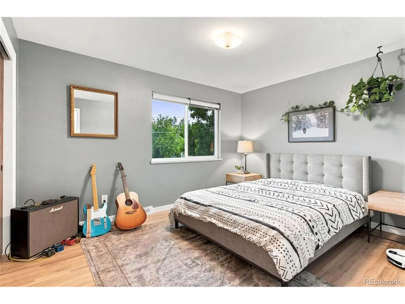
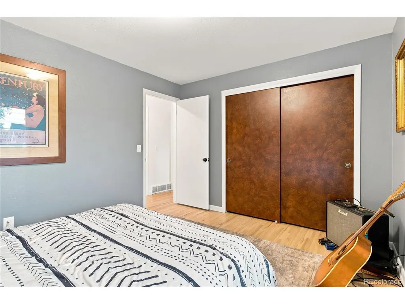
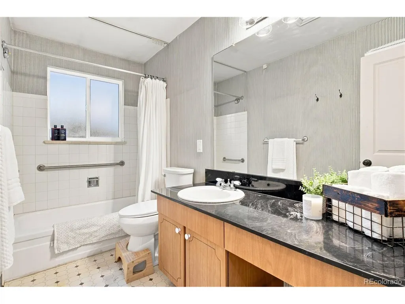
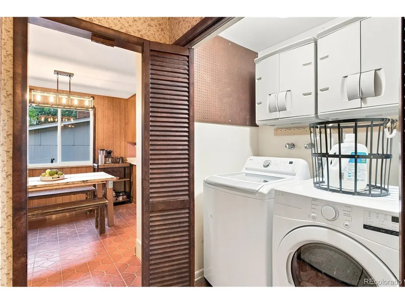
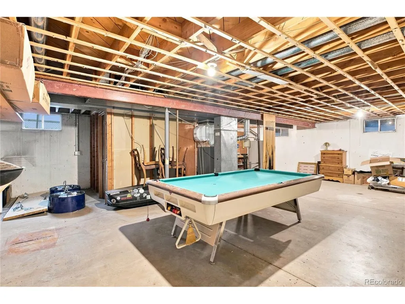
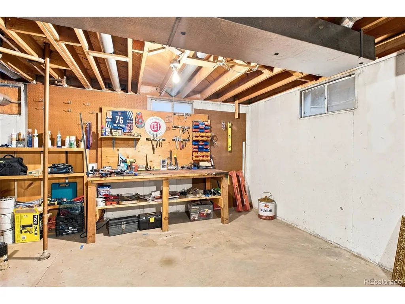
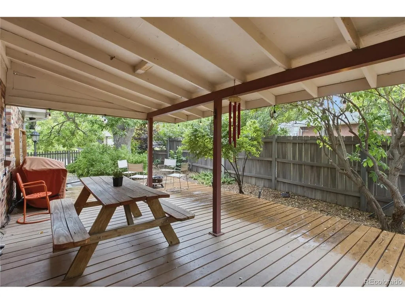
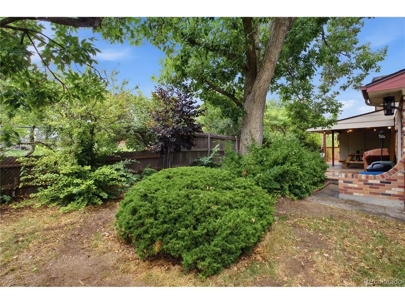
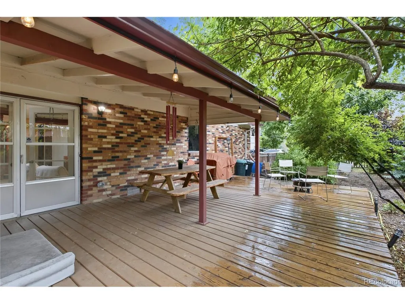
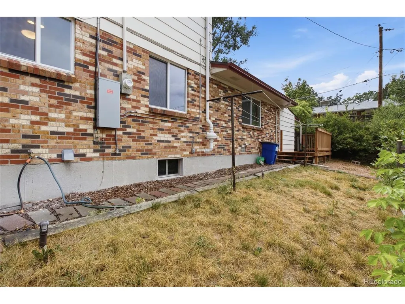
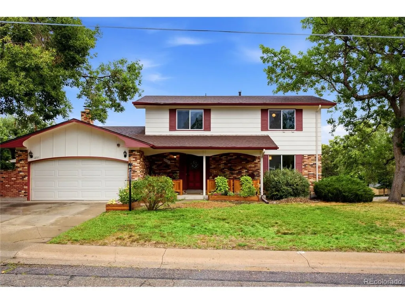
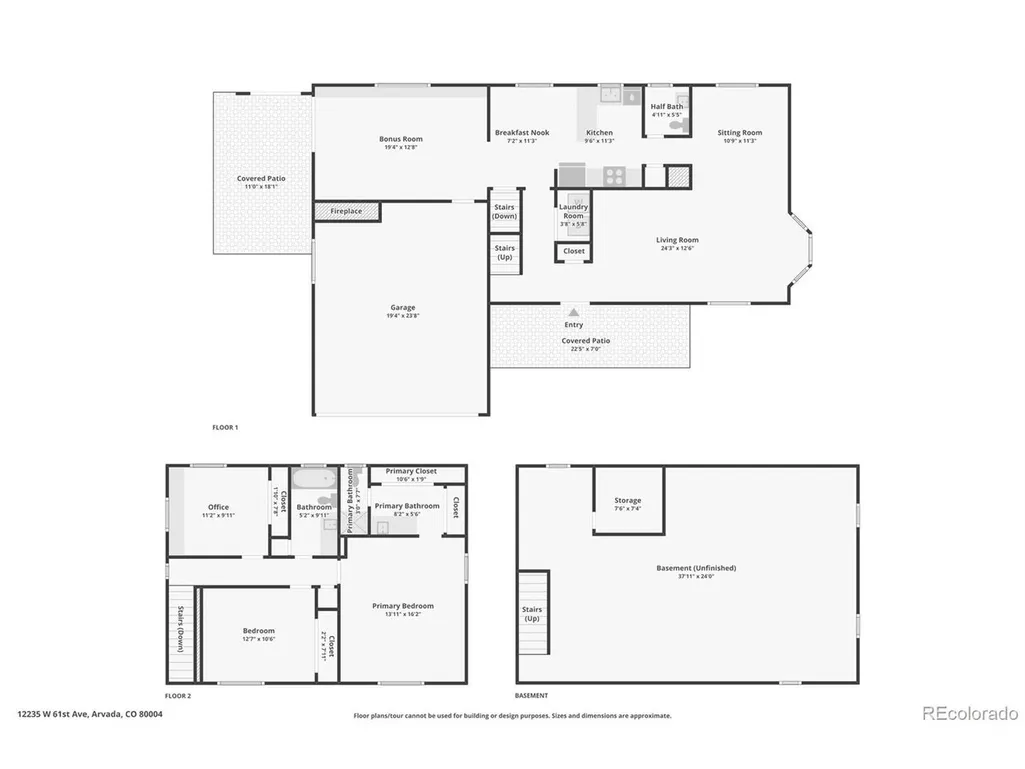
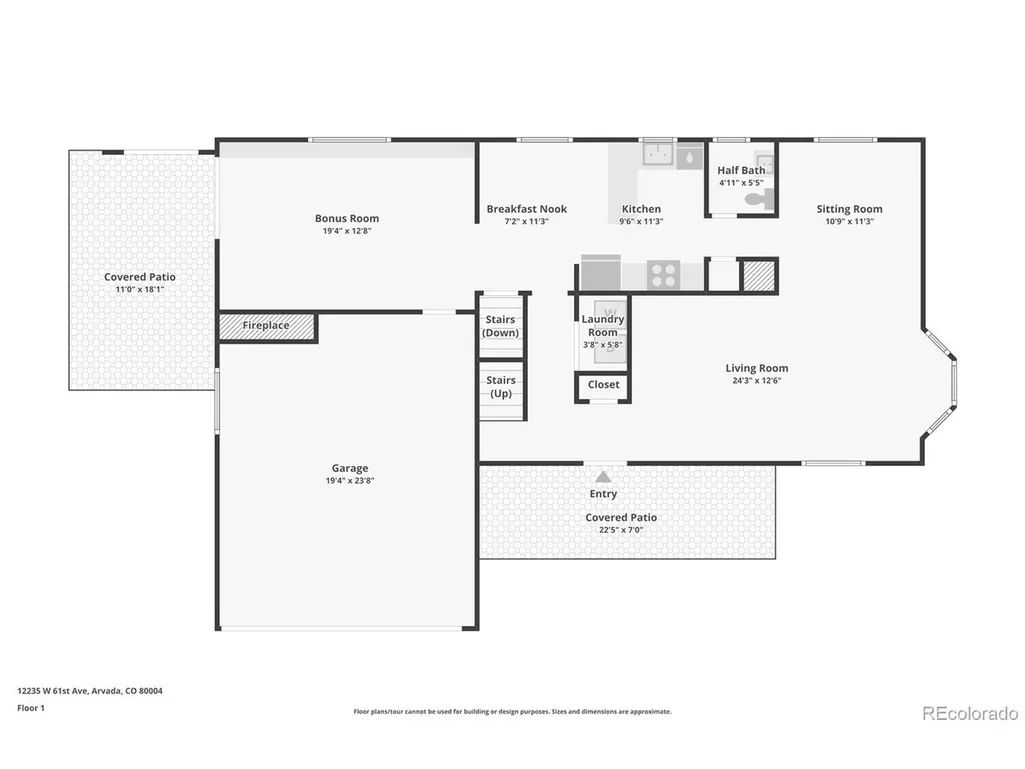
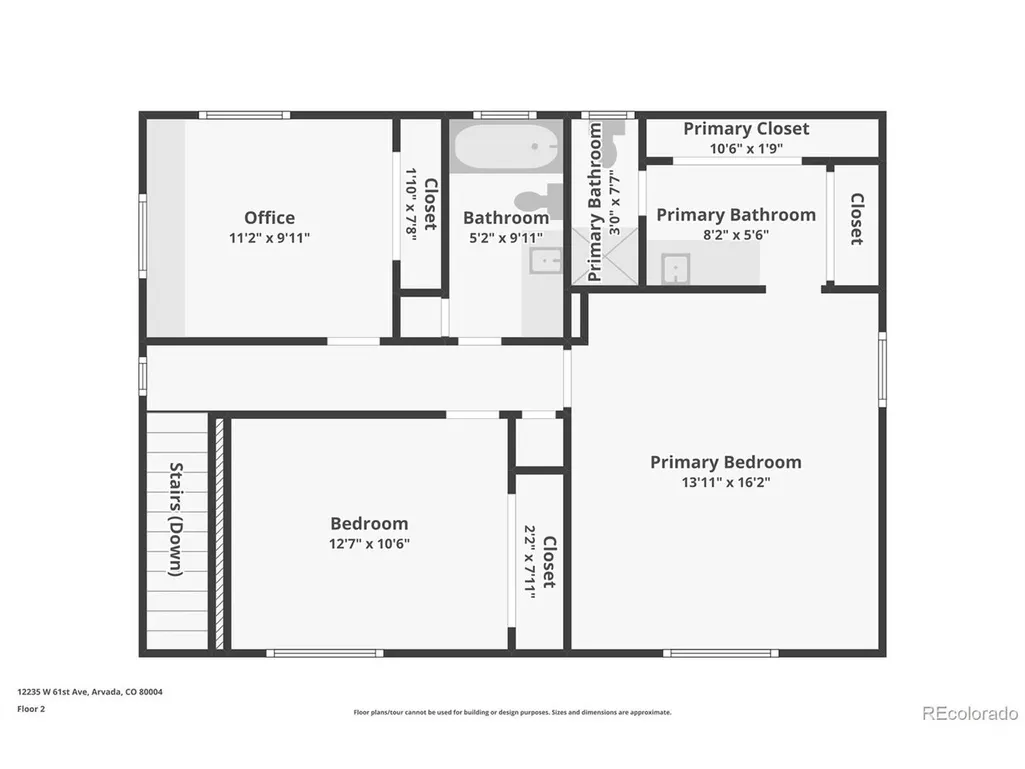
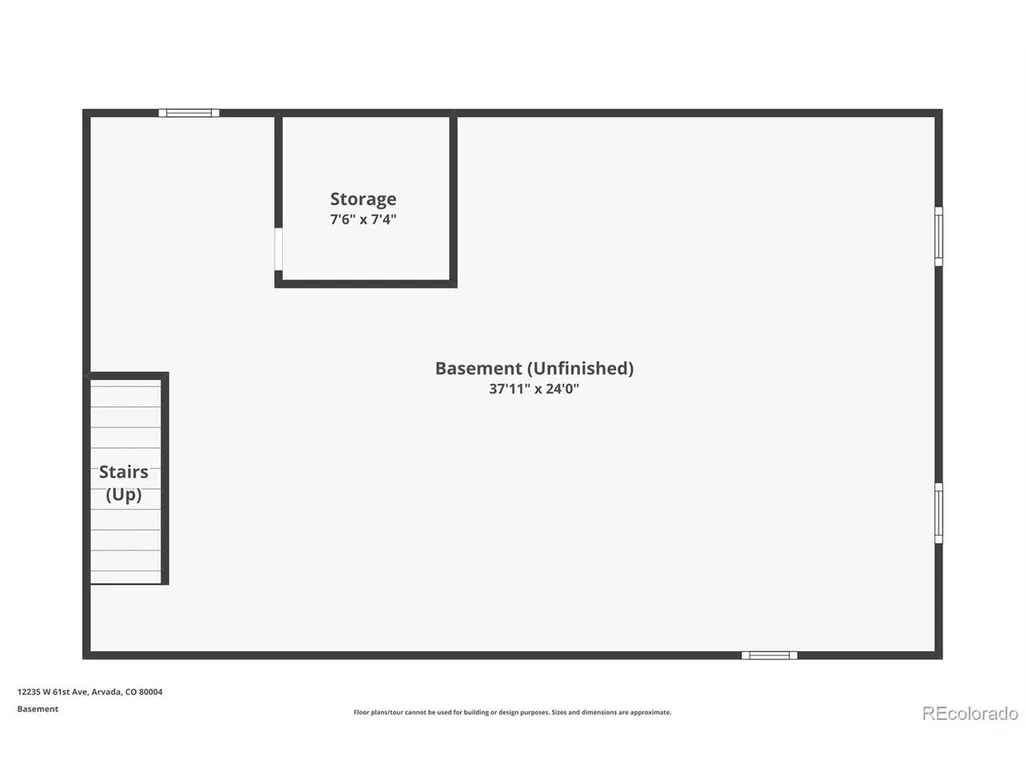
Charming Modern Colonial Home on a Desirable Corner Lot with a Welcoming Covered Front Porch, Mature Landscaping, Gorgeous White Oak Hardwood Floors and Smart Updates! Bright, Spacious Living Room with Large Bay Window Continues into Dining Room and Kitchen. Beautiful Hardwoods Flow Throughout the Main and Upper Level. Eat-In Kitchen Features Stainless Steel Appliances with Gas Range and is Open to a 2nd Family Room with Cozy Wood-Burning Fireplace. Convenient Main Floor Laundry with Washer and Dryer Included! Step Outside to a Large, Covered Private Deck (Picnic Table Included) and Wraparound Backyard Surrounded by Mature Landscaping, Perfect for Indoor/Outdoor Living and Entertaining! Upstairs Discover a Spacious Primary Bedroom with Private 3/4 Bath and 2 Large Closets, Plus 2 Additional Generous-Sized Bedrooms, Full Bath and Linen Storage. Unfinished Basement Provides Tons of Storage, Workshop Space and Endless Possibilities (Pool Table & Safe Included)! Peace of Mind with Smart Updates Including HVAC + Water Heater (2022), Main and Upper Level Windows (2024), White Oak Floors Refinished (2025), Updated 1/2 Bath (2025), Electrical Updates (2025), Radon Mitigation System (2025), plus Front Yard Landscaping + Planter Boxes (2026). Inviting Curb Appeal, Multiple Living Spaces, a Private Backyard, 2 Car Attached Garage and NO HOA Make This Home Move-In Ready!
| Elementary School | Middle School | High School |
|---|---|---|
| Vanderhoof Elementary School | Drake Middle School | Arvada West High School |
| Price History | |
|---|---|
| 8/14/2026 | Listed $635,000 |
| 9/16/2026 | 2$624,999 |
General Features
| Living Area | 1892 |
|---|---|
| Sewer | Public Sewer |
| Heating | Forced Air |
| Cooling | Ceiling Fan(s) |
| Utilities | Electricity Available,Cable Available |
| Roof | Fiberglass |
| Appliances | Dishwasher,Refrigerator,Washer,Dryer,Disposal,Fire Alarm |
| Garage Spaces | 2 |
| Patio/Porch Features | Patio,Deck |
| Construction Materials | Brick,Wood Siding |
| Exclusions | Personal Property and/ or Staging Items |
| Year Built | 1965 |
| Levels | Two |
| Property Subtype | Single Family Residence |
| Tax Year | 2025 |
| Accessibility | Level Lot |
| County | Jefferson |
| New Construction | No |
| Property Type | Residential |
| HOA | No |
| Energy Efficient | Windows |
| Subdivision Name | Allendale |
| Full Baths | 1 |
| Status | Active |
| High School | Arvada West |
| City | Arvada |
| High School District | Jefferson Dist R-1 |
| MLS Area | Metro Denver |
| Elementary School | Vanderhoof |
| Property Attached Y/N | No |
| Tax Annual Amount | 2927 |
| Middle/Junior High School | Drake |
| MLS Area Minor | Metro10/JNC |
| Virtual Tour | https://trifocal-marketing.aryeo.com/listings/019fcb49-a8b0-731a-ae90-a0057341c6a9/edit |
| Standard Status | Active |
| Expected Active Date | 2026-08-15 |
| AttributionContact | ginger@gingermatney.com,303-881-9127 |
Interior Features
| Interior Amenities | Eat-in Kitchen,Pantry |
|---|---|
| Basement | Partial,Unfinished,Built-In Radon,Sump Pump |
| Fireplace Features | Family Room,One |
| Above Grade Finished Area | 1892 |
| Half Baths | 1 |
| 3/4 Baths | 1 |
| Total Bedrooms | 3 |
| LivingAreaSource | Assessor |
| Total Baths | 3 |
Exterior Features
| Exterior Amenities | Sprinkler System |
|---|---|
| Fencing | Partial |
| Parking Features | Attached |
| Lot Features | Corner Lot,Deciduous Trees,Level,Sloping Lot,Paved,Gutters |
| Water Source | City |
| Lot Size Area | 7318 |
| Lot Size Acres | 0.17 |
| Waterfront Y/N | No |
Amenities
- Foreclosure
- Views
- Short Sale
- New Construction
- Adult 55+
- Lease To Own
- No HOA Fees
- Furnished
- Primary On Main
- Air Conditioning
- Seller Finance
- Green
- Fixer Upper
- Horse
- Golf
- Fireplace
- Deck
- Garage
- Basement
- Pool
Property vs Single Family Average in 80004
Price
Taxes
Year Built
Visits
 Information deemed reliable but not guaranteed by the MLS. © 2026 Information and Real Estate Services, LLC.
Information source: Information and Real Estate Services, LLC. Provided for limited non-commercial use only under IRES Rules. © Copyright IRES.
The information being provided is for the consumers personal, non-commercial use and may not be used for any purpose other than to identify prospective properties consumer may be interested in purchasing.
The IRES, LLC Data on this
Information deemed reliable but not guaranteed by the MLS. © 2026 Information and Real Estate Services, LLC.
Information source: Information and Real Estate Services, LLC. Provided for limited non-commercial use only under IRES Rules. © Copyright IRES.
The information being provided is for the consumers personal, non-commercial use and may not be used for any purpose other than to identify prospective properties consumer may be interested in purchasing.
The IRES, LLC Data on this
