
New Construction




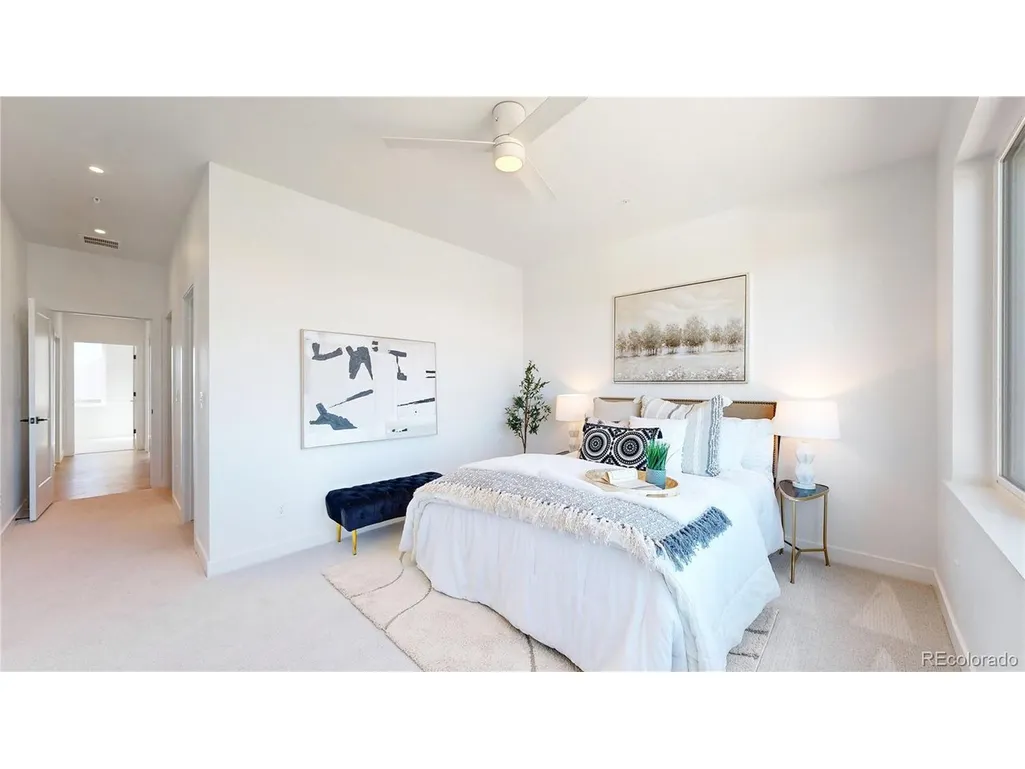
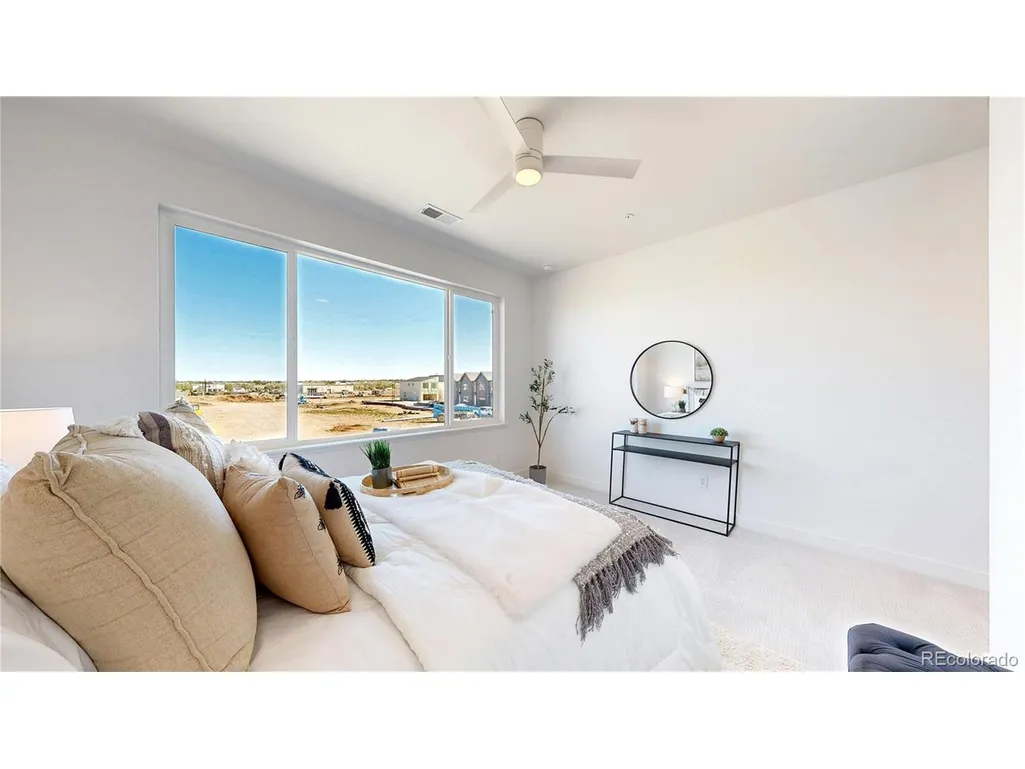
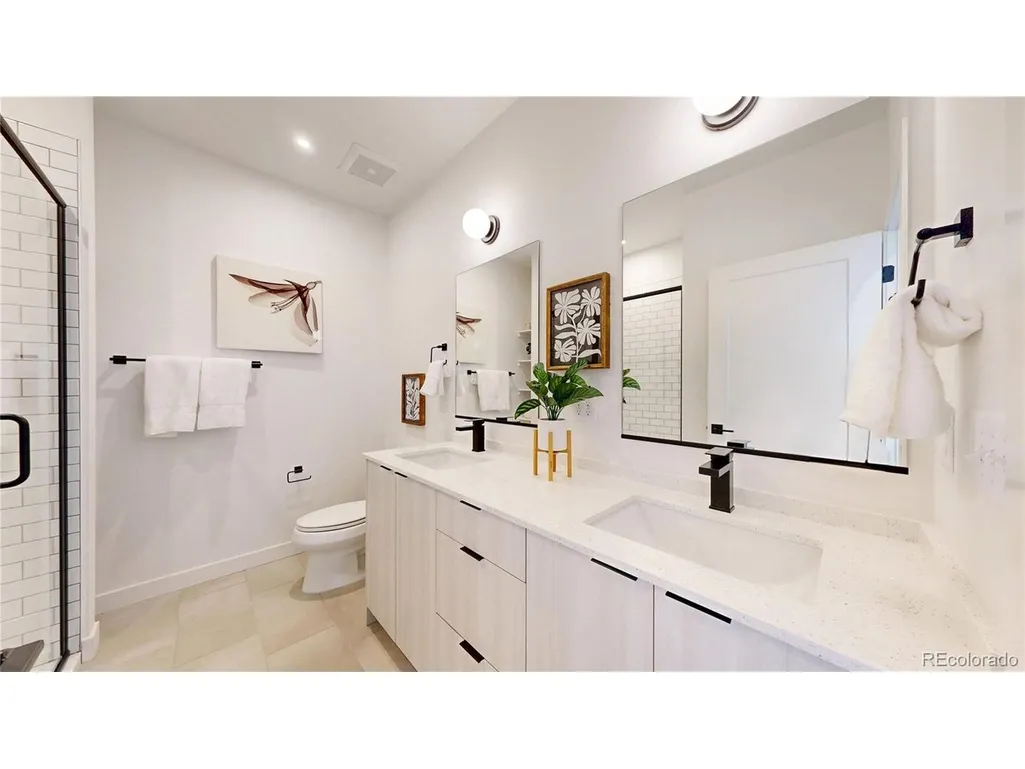

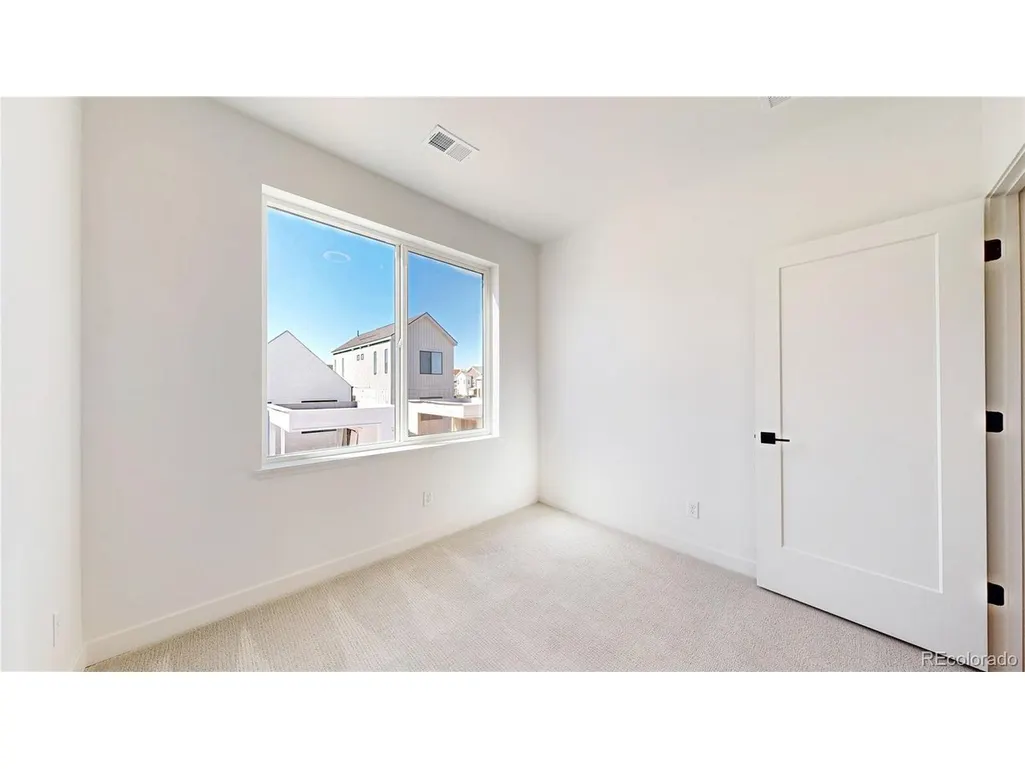


Address
932 Altitude Ct, Longmont, CO
Price
$ 459,500
Property Attributes
- MLS#8653699
- TypeSingle Family
- Listing Status Active
- CountyBOULDER
- CityLongmont
- AreaLongmont
- NeighborhoodTrue North
- Zip80501
- StyleContemporary
- Year Built2026
- Taxes$ 2800
- Price$ 459,500
- Bedrooms3
- Full Bathrooms2
- Half Bathrooms1
- Sqr Footage1481
- Lot Size0.04 Acres
Data Source:
Information and Real Estate Services (IRES)
Property Description
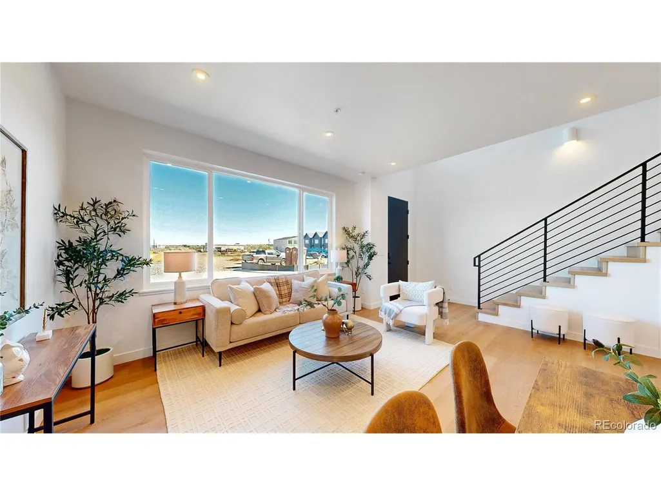
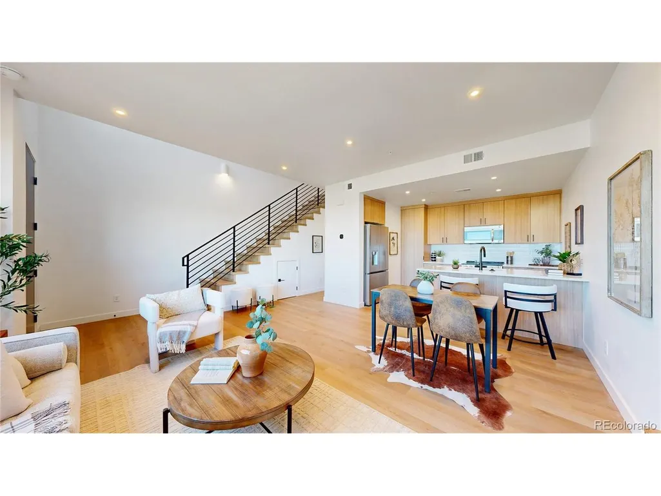
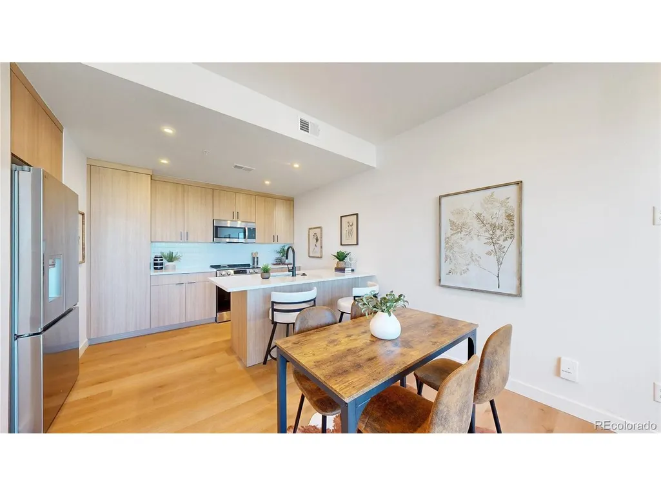
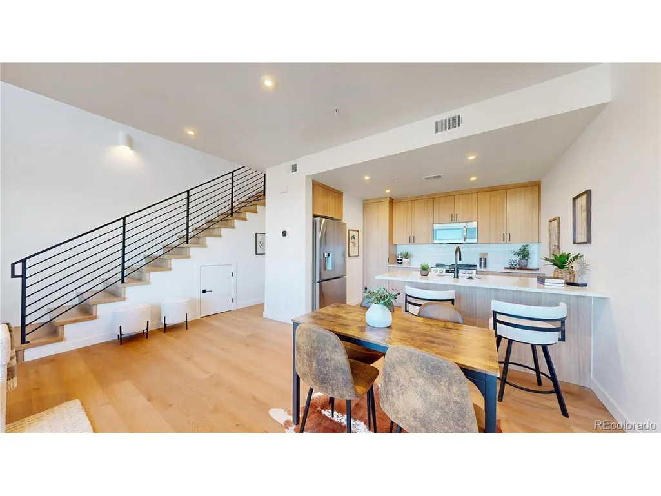
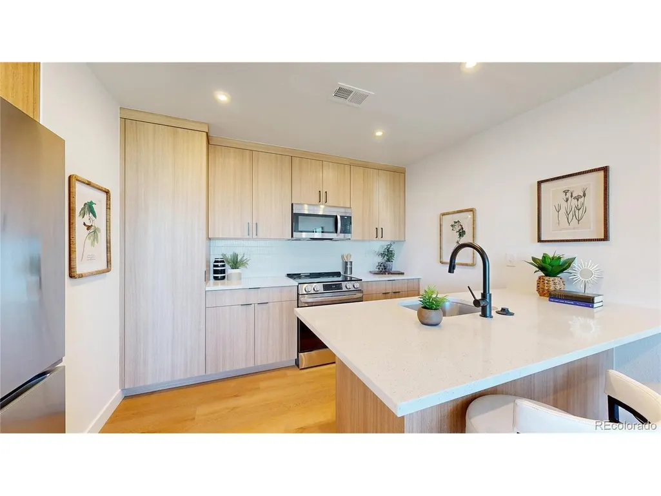
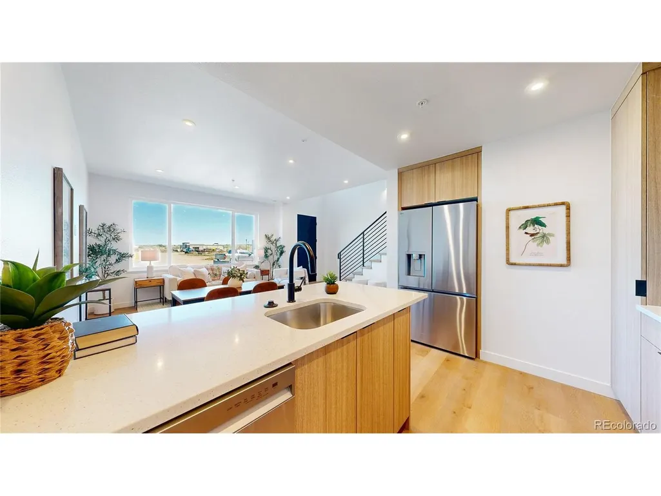
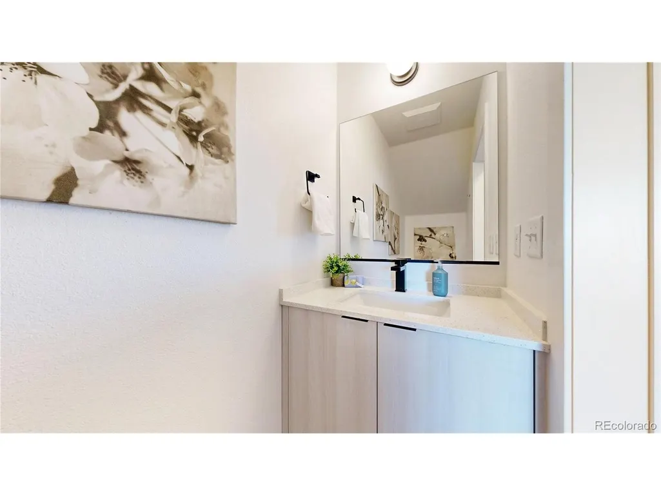
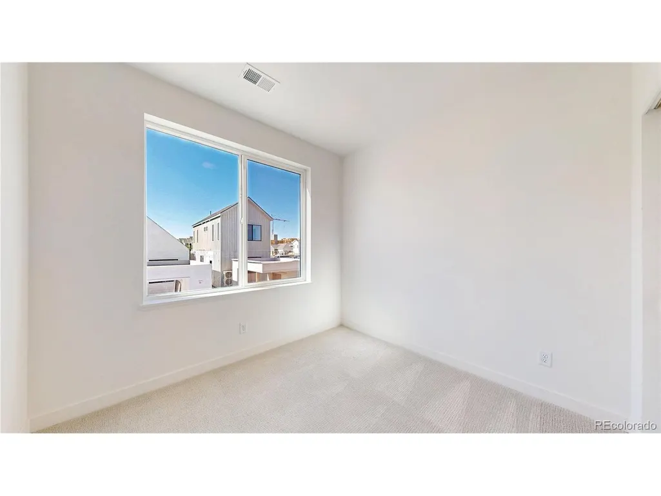
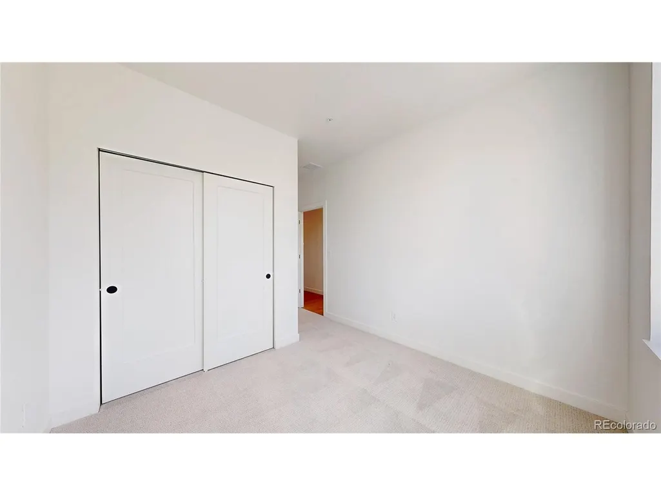
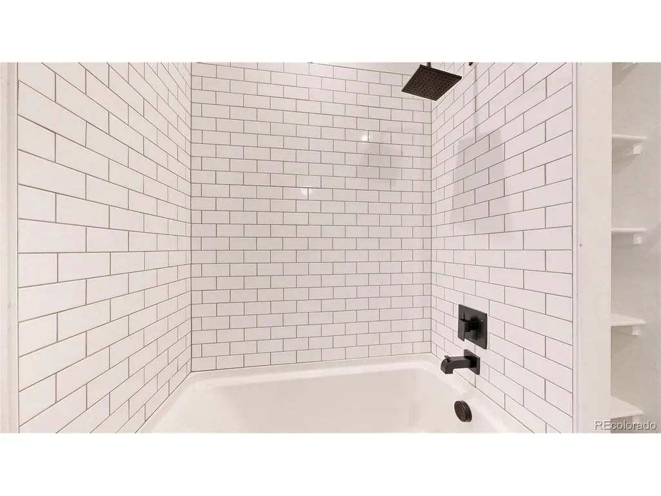
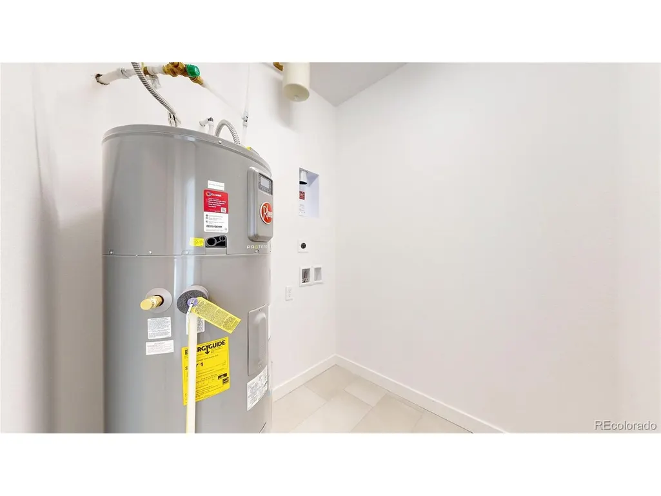
A Bold Collaboration: City of Longmont + Vertikal Bring You True North! Transform your vision of homeownership with this sleek 3-bedroom, 2.5-bath home in the groundbreaking True North development! This community is the result of a collaboration between the City of Longmont and Vertikal, offering fresh, design-forward homes crafted in collaboration with award-winning designers. Why You'll Love This Home: Opportunities for Qualified Buyers: Based on HUD's 2025 Income Limits for Boulder County. Example: a household of 4 making up to $180,720 can qualify to purchase a home in this incredible new development. Fresh Design: Stylish, functional layouts thoughtfully crafted for the modern homeowner. Adjacent to retail and Costco. Walking distance to the recreation center, and short drive to Longmont's charming downtown and dining. This home is part of the exclusive Phase 1 launch, featuring 52 homes and townhomes designed for those who value quality, style, and community. Join the Interest List today at www.TrueNorthLongmont.com to receive more information and updates.
| Elementary School | Middle School | High School |
|---|---|---|
| Indian Peaks Elementary School | Sunset Middle School | Niwot High School |
| Price History | |
|---|---|
| 6/26/2026 | Listed $459,500 |
General Features
| Living Area | 1481 |
|---|---|
| Sewer | Public Sewer |
| Heating | Forced Air |
| Cooling | Central Air |
| Utilities | Electricity Available,Cable Available |
| Roof | Composition |
| Appliances | Dishwasher,Microwave,Disposal,Fire Alarm |
| HOA Fee | 150 |
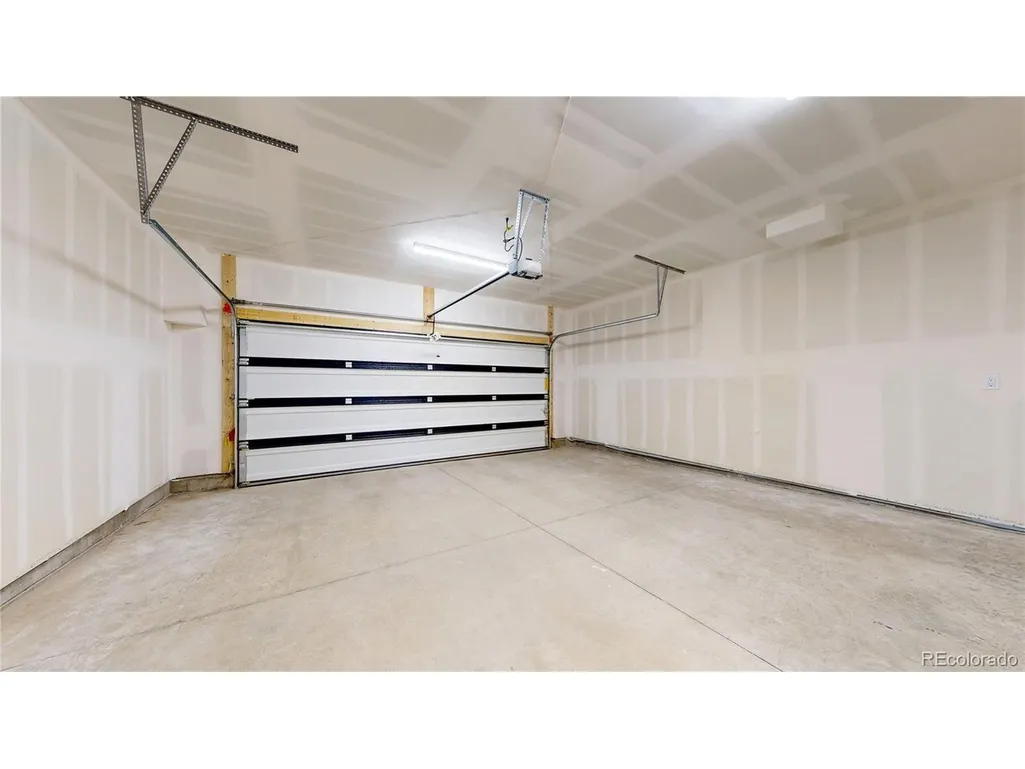
| Garage Spaces | 2 |
| Association Fee Includes | Trash,Snow Removal |
| Architectural Style | Contemporary |
| Construction Materials | Frame,Wood Siding |
| Exclusions | None |
| Year Built | 2026 |
| Levels | Three Or More |
| Property Subtype | Single Family Residence |
| Tax Year | 2025 |
| Assoc Fee Paid Per | Monthly |
| County | Boulder |
| New Construction | Yes |
| Property Type | Residential |
| HOA | Yes |
| Subdivision Name | True North |
| Full Baths | 2 |
| Status | Active |
| High School | Niwot |
| City | Longmont |
| Association Name | True North |
| High School District | ST Vrain Dist RE 1J |
| MLS Area | Longmont |
| Elementary School | Indian Peaks |
| Property Attached Y/N | No |
| Tax Annual Amount | 2800 |
| Middle/Junior High School | Sunset |
| Standard Status | Active |
| Expected Active Date | 2026-06-26 |
| AttributionContact | ryan@firstsummitrealty.com |
Interior Features
| Interior Amenities | Eat-in Kitchen,Open Floorplan,Walk-In Closet(s) |
|---|---|
| Basement | Slab |
| Above Grade Finished Area | 1481 |
| Half Baths | 1 |
| Total Bedrooms | 3 |
| LivingAreaSource | Assessor |
| Total Baths | 3 |
Exterior Features
| Parking Features | Attached |
|---|---|
| Lot Features | House Faces West |
| Water Source | City |
| Lot Size Area | 1662 |
| Lot Size Acres | 0.04 |
| Waterfront Y/N | No |
| Builder Model | Altitude |
Amenities
- Foreclosure
- Views
- Short Sale
- New Construction
- Adult 55+
- Lease To Own
- No HOA Fees
- Furnished
- Primary On Main
- Air Conditioning
- Seller Finance
- Green
- Fixer Upper
- Horse
- Golf
- Fireplace
- Deck
- Garage
- Basement
- Pool
Property vs Single Family Average in 80501
Price
Taxes
Year Built
Visits
 Information deemed reliable but not guaranteed by the MLS. © 2026 Information and Real Estate Services, LLC.
Information source: Information and Real Estate Services, LLC. Provided for limited non-commercial use only under IRES Rules. © Copyright IRES.
The information being provided is for the consumers personal, non-commercial use and may not be used for any purpose other than to identify prospective properties consumer may be interested in purchasing.
The IRES, LLC Data on this
Information deemed reliable but not guaranteed by the MLS. © 2026 Information and Real Estate Services, LLC.
Information source: Information and Real Estate Services, LLC. Provided for limited non-commercial use only under IRES Rules. © Copyright IRES.
The information being provided is for the consumers personal, non-commercial use and may not be used for any purpose other than to identify prospective properties consumer may be interested in purchasing.
The IRES, LLC Data on this
