









Address
11212 Winona Ct, Westminster, CO
Price
$ 600,000
Property Attributes
- MLS#8947104
- TypeSingle Family
- Listing Status Active
- CountyADAMS
- CityWestminster
- AreaMetro Denver
- NeighborhoodGreen Acres
- Zip80031
- StyleSingle Family Residence
- Year Built1996
- Taxes$ 3608
- Price$ 600,000
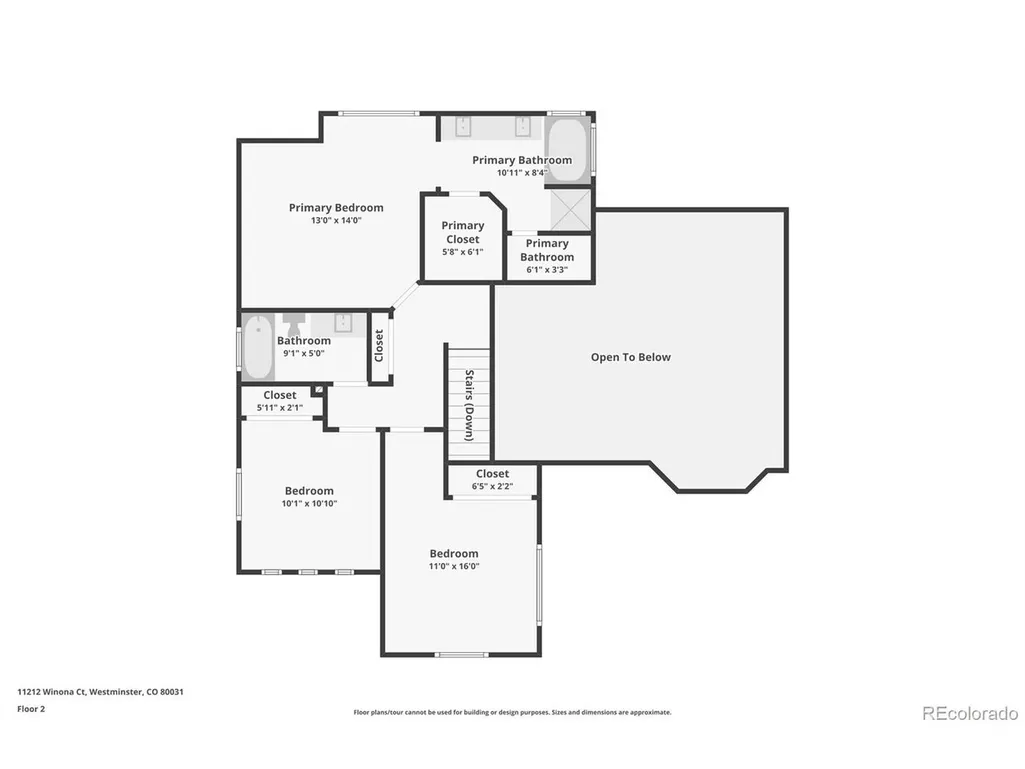
- Bedrooms3
- Full Bathrooms2
- Half Bathrooms1
- Sqr Footage2432
- Lot Size0.16 Acres
Data Source:
Information and Real Estate Services (IRES)
Property Description
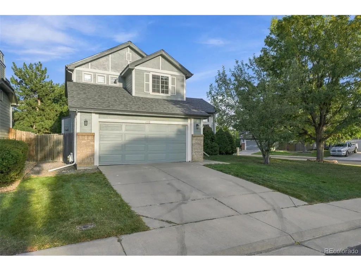
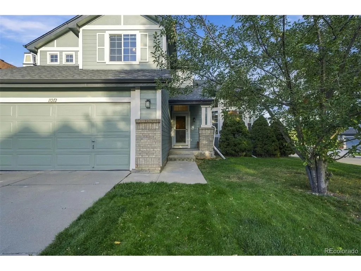
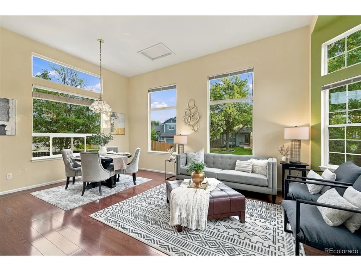
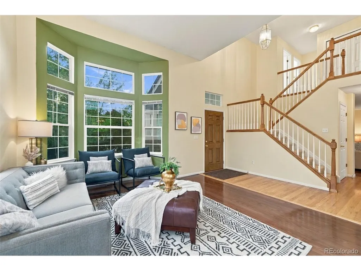
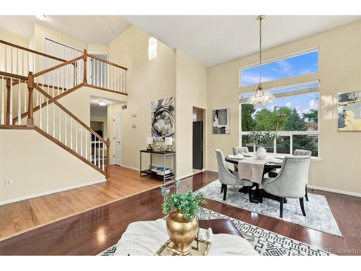
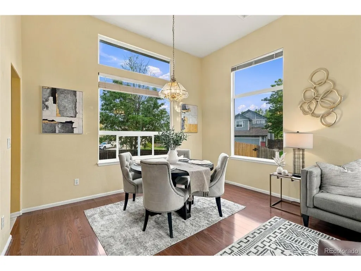
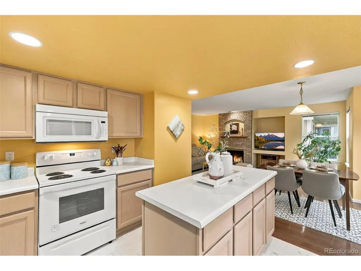
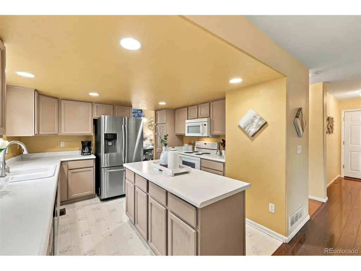
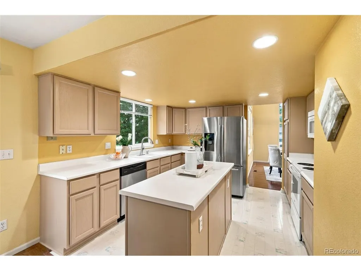
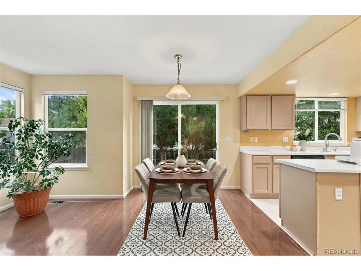
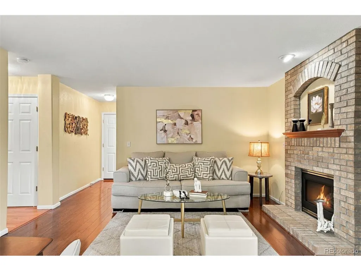
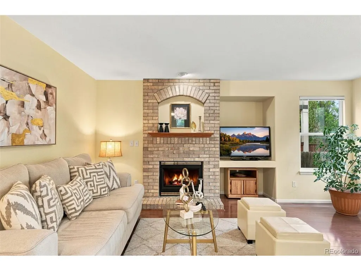
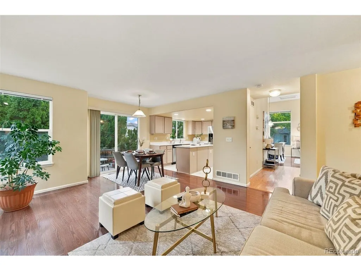
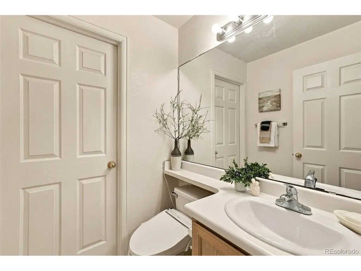
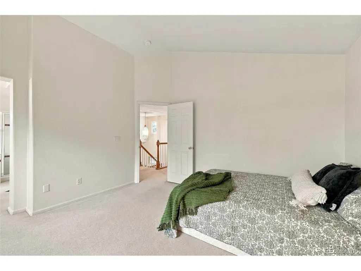
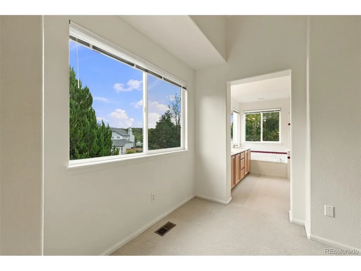
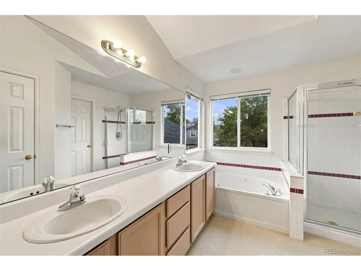
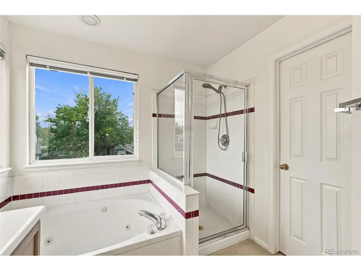
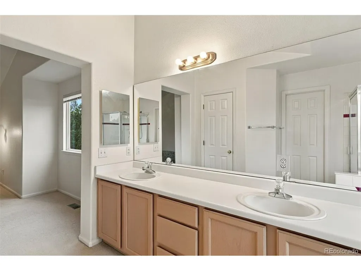
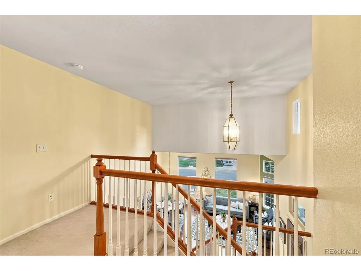
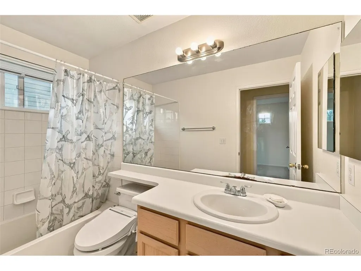
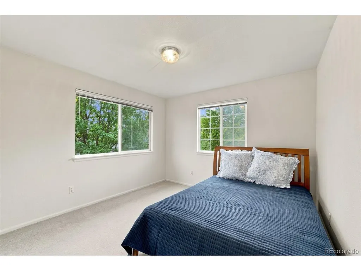
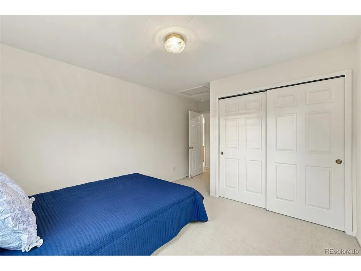
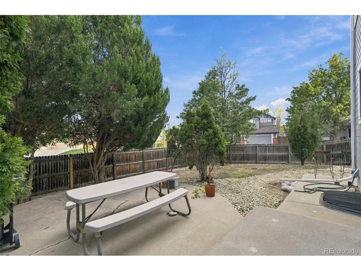
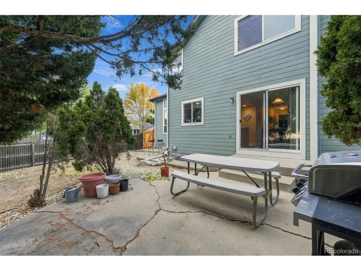
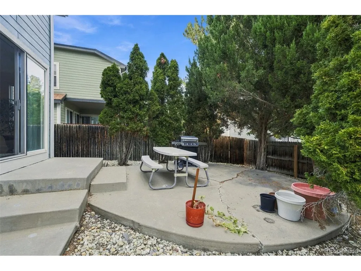
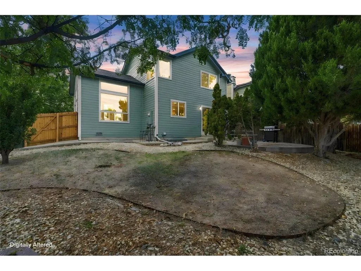
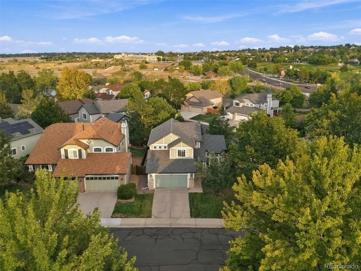
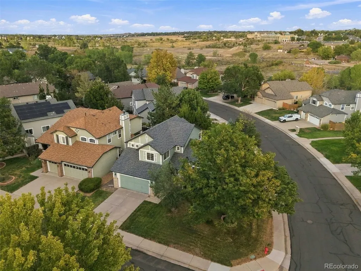
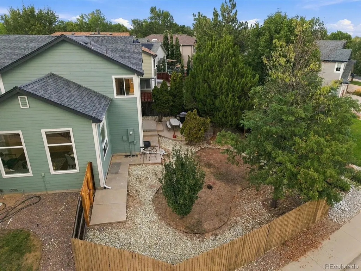
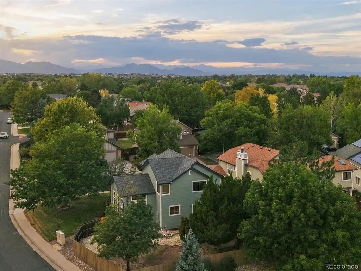
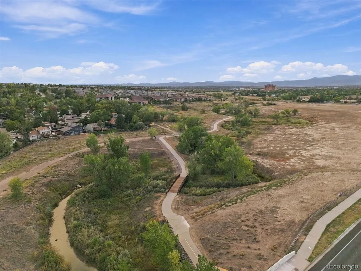
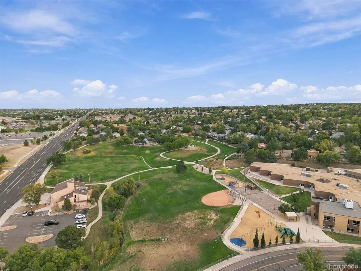
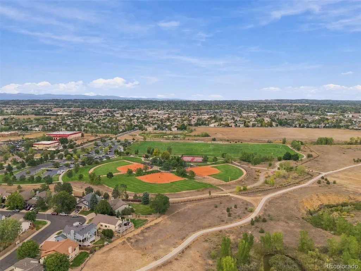
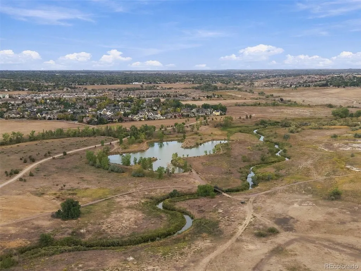
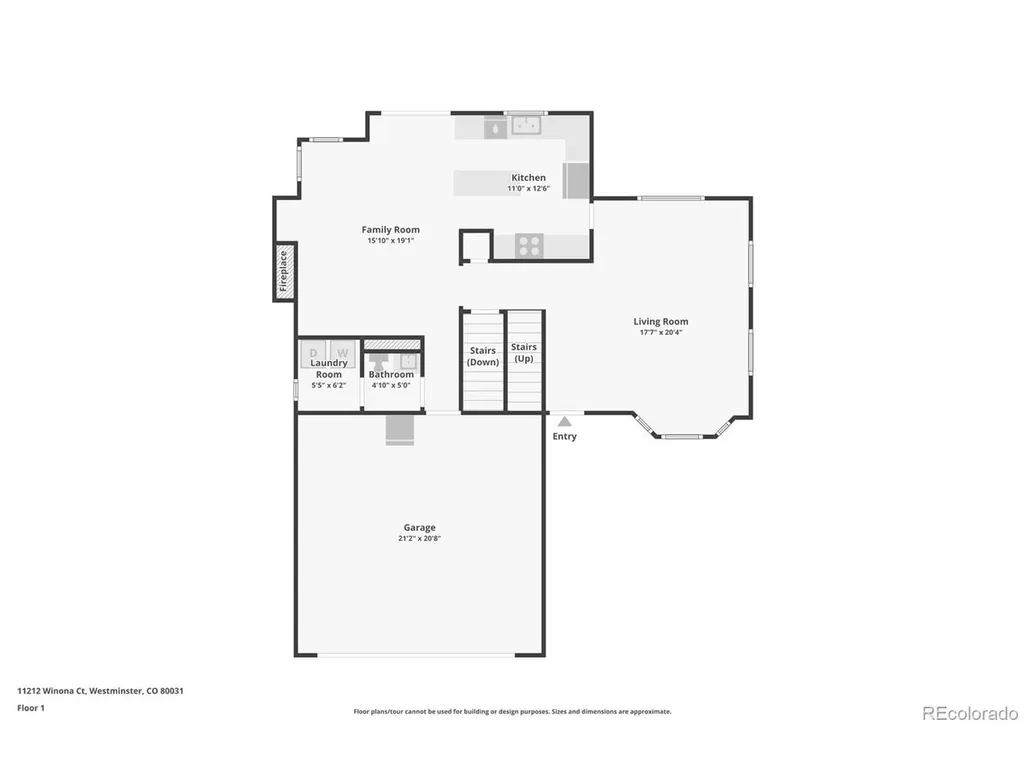
Welcome to 11212 Winona Ct, a charming 3-bedroom, 3-bath home situated on a spacious corner lot in Westminster. With parks and trails nearby, this home offers a great balance of neighborhood living, outdoor recreation, and convenient access to everything the Denver metro area has to offer. Step inside to a comfortable and inviting layout with plenty of space for everyday living, entertaining, working from home, or simply relaxing. Outside, the corner lot provides added space and curb appeal, while the yard offers room to enjoy Colorado's beautiful seasons. The home has also benefited from several recent improvements, including a Class 4 roof, new gutters, siding repairs, fresh exterior paint, interior paint, new aluminum blinds, updated lighting, concrete improvements, and fence and gate work. New smoke and carbon monoxide detectors add another thoughtful touch. Whether you're enjoying nearby trails and parks, spending time at home, or heading out to explore Westminster and the surrounding area, 11212 Winona Ct is ready to welcome you home.
| Elementary School | Middle School | High School |
|---|---|---|
| Cotton Creek Elementary School | Westlake Middle School | Legacy High School |
| Price History | |
|---|---|
| 9/17/2026 | Listed $600,000 |
General Features
| Living Area | 1768 |
|---|---|
| Sewer | Public Sewer |
| Heating | Forced Air |
| Cooling | Central Air |
| Roof | Composition,Fiberglass |
| Appliances | Dishwasher,Refrigerator,Microwave,Disposal |
| HOA Fee | 80 |
| Garage Spaces | 2 |
| Association Fee Includes | Trash |
| Construction Materials | Frame |
| Exclusions | Sellers personal property,all staging items,washer & dryer. |
| Year Built | 1996 |
| Levels | Two |
| Property Subtype | Single Family Residence |
| Tax Year | 2025 |
| Community Features | Park,Trail(s) |
| Assoc Fee Paid Per | Monthly |
| County | Adams |
| New Construction | No |
| Property Type | Residential |
| HOA | Yes |
| Subdivision Name | Green Acres |
| Full Baths | 2 |
| Status | Active |
| High School | Legacy |
| City | Westminster |
| Association Name | Westfield Village HOA Association |
| High School District | Adams CO. Dist 12 |
| MLS Area | Metro Denver |
| Elementary School | Cotton Creek |
| Property Attached Y/N | No |
| Tax Annual Amount | 3608 |
| Middle/Junior High School | Westlake |
| MLS Area Minor | Metro7/NSW |
| Virtual Tour | https://www.zillow.com/view-imx/03a99878-baf8-4b36-ba19-6089b1c7a7e3?setAttribution=mls&wl=true&initialViewType=pano |
| Standard Status | Active |
| Expected Active Date | 2026-09-17 |
| AttributionContact | 720-650-7926 |
Interior Features
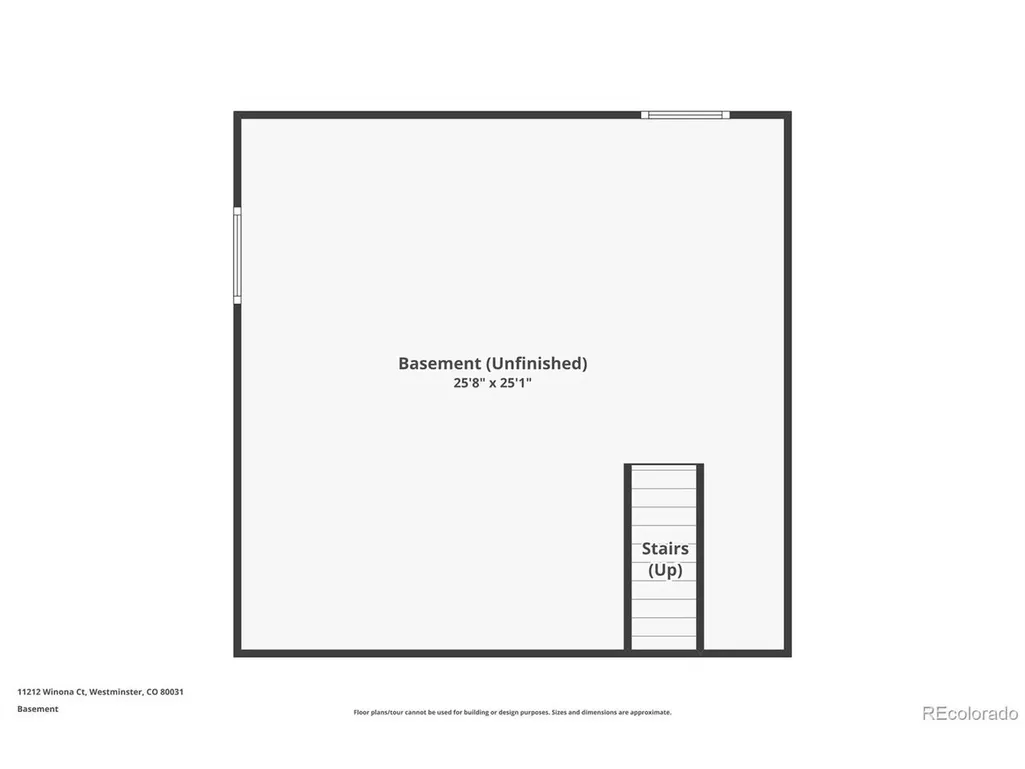
| Basement | Unfinished |
|---|---|
| Fireplace Features | Family Room,One |
| Above Grade Finished Area | 1768 |
| Half Baths | 1 |
| Total Bedrooms | 3 |
| LivingAreaSource | Assessor |
| Total Baths | 3 |
Exterior Features
| Parking Features | Attached |
|---|---|
| Lot Size Area | 6916 |
| Lot Size Acres | 0.16 |
| Waterfront Y/N | No |
Amenities
- Foreclosure
- Views
- Short Sale
- New Construction
- Adult 55+
- Lease To Own
- No HOA Fees
- Furnished
- Primary On Main
- Air Conditioning
- Seller Finance
- Green
- Fixer Upper
- Horse
- Golf
- Fireplace
- Deck
- Garage
- Basement
- Pool
Property vs Single Family Average in 80031
Price
Taxes
Year Built
Visits
 Information deemed reliable but not guaranteed by the MLS. © 2026 Information and Real Estate Services, LLC.
Information source: Information and Real Estate Services, LLC. Provided for limited non-commercial use only under IRES Rules. © Copyright IRES.
The information being provided is for the consumers personal, non-commercial use and may not be used for any purpose other than to identify prospective properties consumer may be interested in purchasing.
The IRES, LLC Data on this
Information deemed reliable but not guaranteed by the MLS. © 2026 Information and Real Estate Services, LLC.
Information source: Information and Real Estate Services, LLC. Provided for limited non-commercial use only under IRES Rules. © Copyright IRES.
The information being provided is for the consumers personal, non-commercial use and may not be used for any purpose other than to identify prospective properties consumer may be interested in purchasing.
The IRES, LLC Data on this
