
Views - New Construction











Address
542 84th Ave Ct, Greeley, CO
Price
$ 481,355
Property Attributes
- MLS#1063702
- TypeSingle Family
- Listing Status Active
- CountyWELD
- CityGreeley
- AreaGreeley-Weld
- NeighborhoodUnion Colony West
- Zip80634
- StyleSingle Family Residence
- Year Built2026
- Price$ 481,355
- Bedrooms3
- Full Bathrooms2
- Half Bathrooms1
- Sqr Footage2420
- Lot Size0.14 Acres
Data Source:
Information and Real Estate Services (IRES)
Property Description
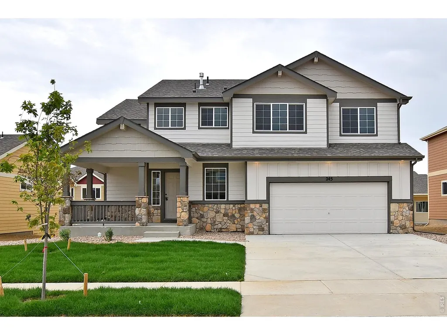
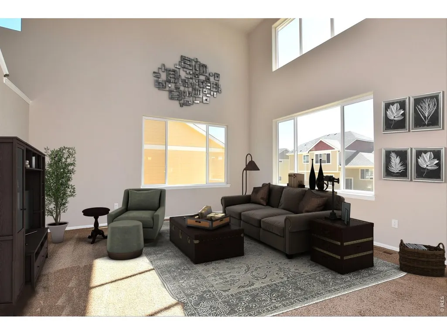
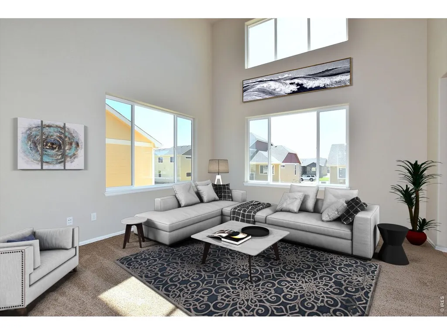
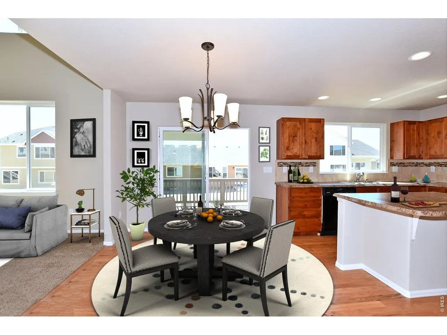
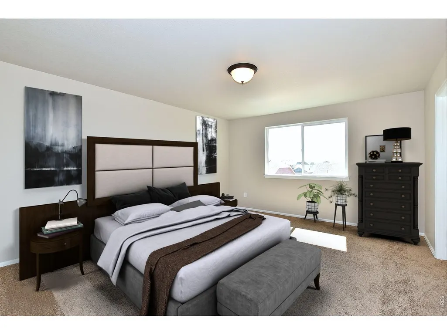
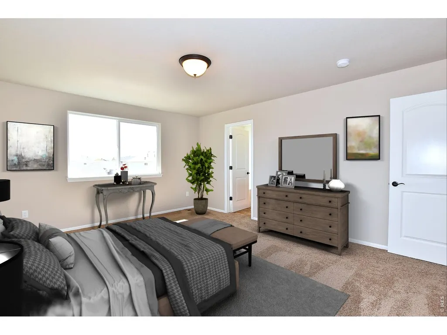
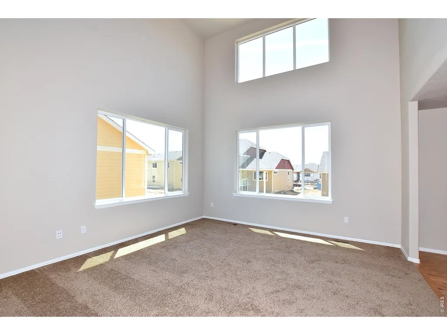
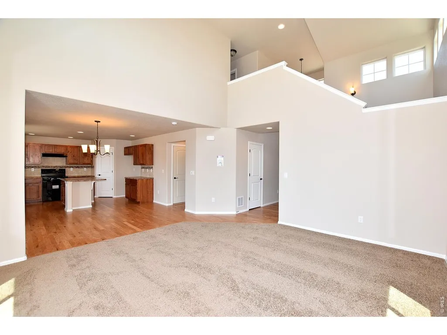
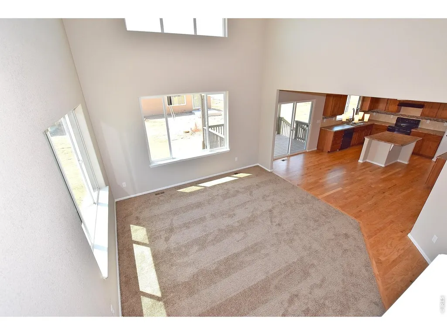
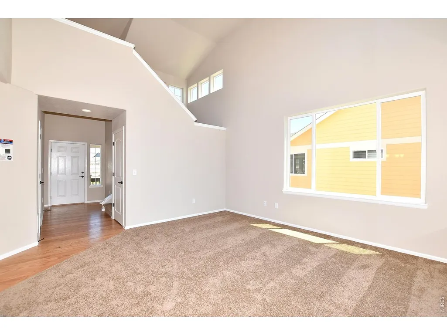
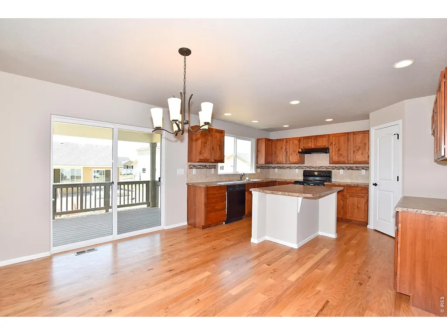
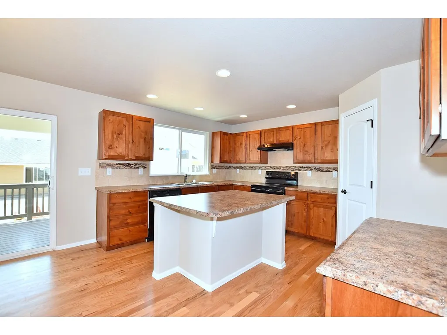
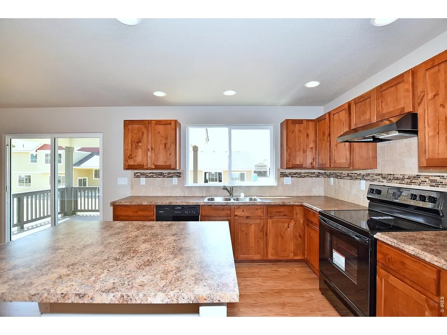
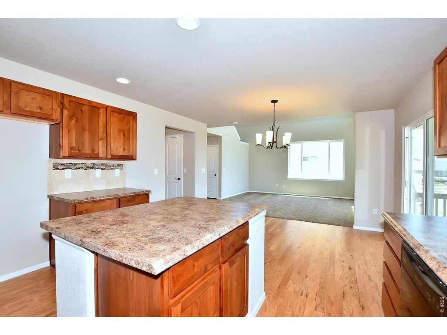
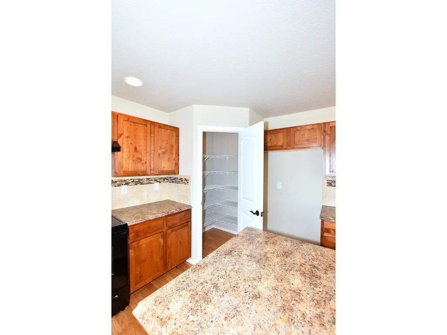
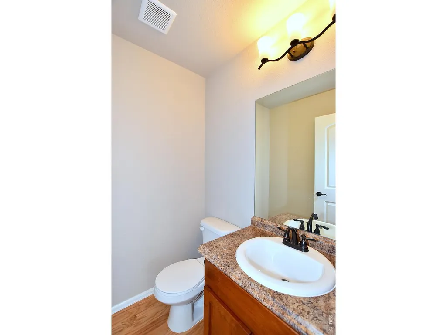
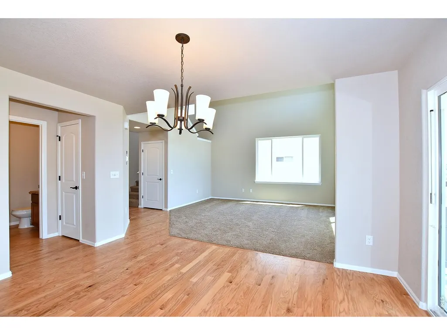
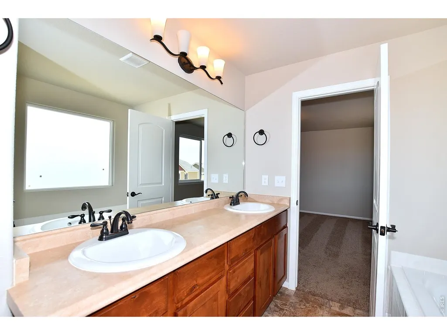
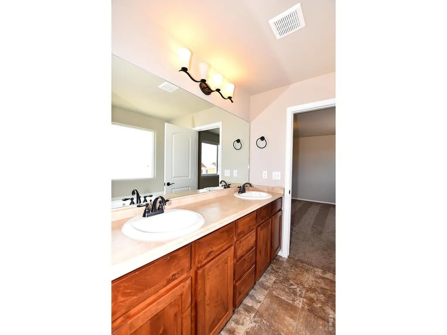
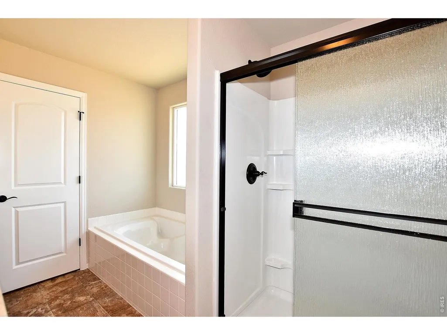
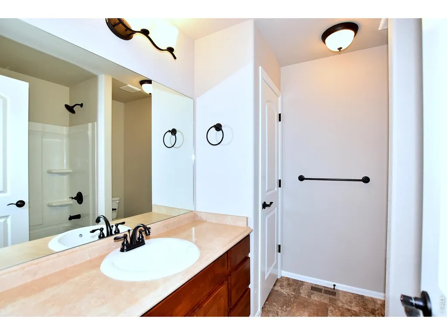
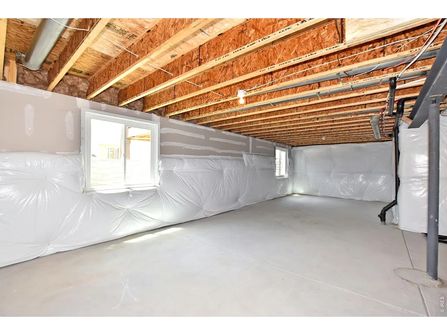
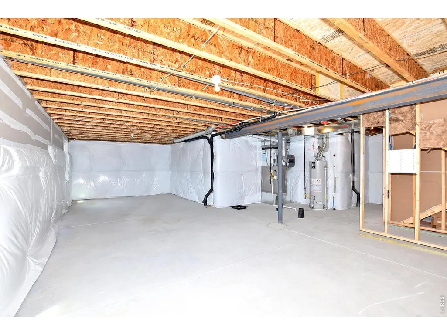
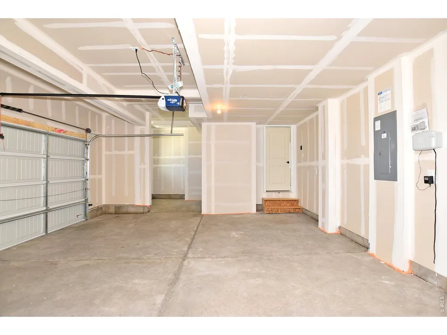
**SPECIAL FINANCING AVAILABLE**The Saratoga is a beautifully designed 3-bedroom, 2 1/2-bath two-story home offering 1,738 finished square feet and an unfinished basement for future expansion. The open floor plan flows effortlessly, with a substantial living room that connects to the spacious kitchen and dining area, creating a perfect setting for both daily living and entertaining. The home features the Legacy finish package, which includes hardwood flooring in the entry, kitchen, and dining areas, stylish two-tone paint, and upgraded kitchen backsplash tiling. The oversized 3-car tandem garage adds even more value and convenience to this home. The Primary Suite is a true retreat, complete with a luxurious 5-piece bath featuring a soaker tub for ultimate relaxation.
| Elementary School | Middle School | High School |
|---|---|---|
| Tozer Elementary School | Windsor Middle School | Severance High School |
| Price History | |
|---|---|
| 7/9/2026 | Listed $491,355 |
| 8/20/2026 | 3$481,355 |
General Features
| Living Area | 1738 |
|---|---|
| Sewer | Public Sewer |
| Heating | Forced Air |
| Cooling | Ceiling Fan(s) |
| Utilities | Natural Gas Available,Electricity Available,Cable Available,Satellite Avail,High Speed Avail,Underground Utilities |
| Roof | Composition |
| Appliances | Electric Range,Self Cleaning Oven,Dishwasher,Disposal,Fire Alarm |
| Zoning | RES |
| Garage Spaces | 3 |
| Association Fee Includes | Common Amenities |
| Construction Materials | Frame,Stone,Composition |
| Year Built | 2026 |
| Electric | Xcel |
| View | Mountain(s),Hills,Plains View |
| Levels | Two |
| Property Subtype | Single Family Residence |
| Tax Year | 2025 |
| Parcel Number | R8987074 |
| County | Weld |
| New Construction | Yes |
| Property Type | Residential |
| HOA | No |
| Energy Efficient | Windows,High Efficiency Furnace,Energy Rated |
| Subdivision Name | Union Colony West |
| Possible Use | Single Family |
| Other Structures | Storage |
| Full Baths | 2 |
| Status | Active |
| High School | Severance High School |
| City | Greeley |
| Disclosures | Home Protection Plan |
| High School District | Weld RE-4 |
| MLS Area | Greeley/Weld |
| Elementary School | Tozer |
| Property Attached Y/N | No |
| Middle/Junior High School | Windsor |
| Builder Name | J&J Construction |
| Standard Status | Active |
| Expected Active Date | 2026-07-09 |
| AttributionContact | 9703307155 |
Interior Features
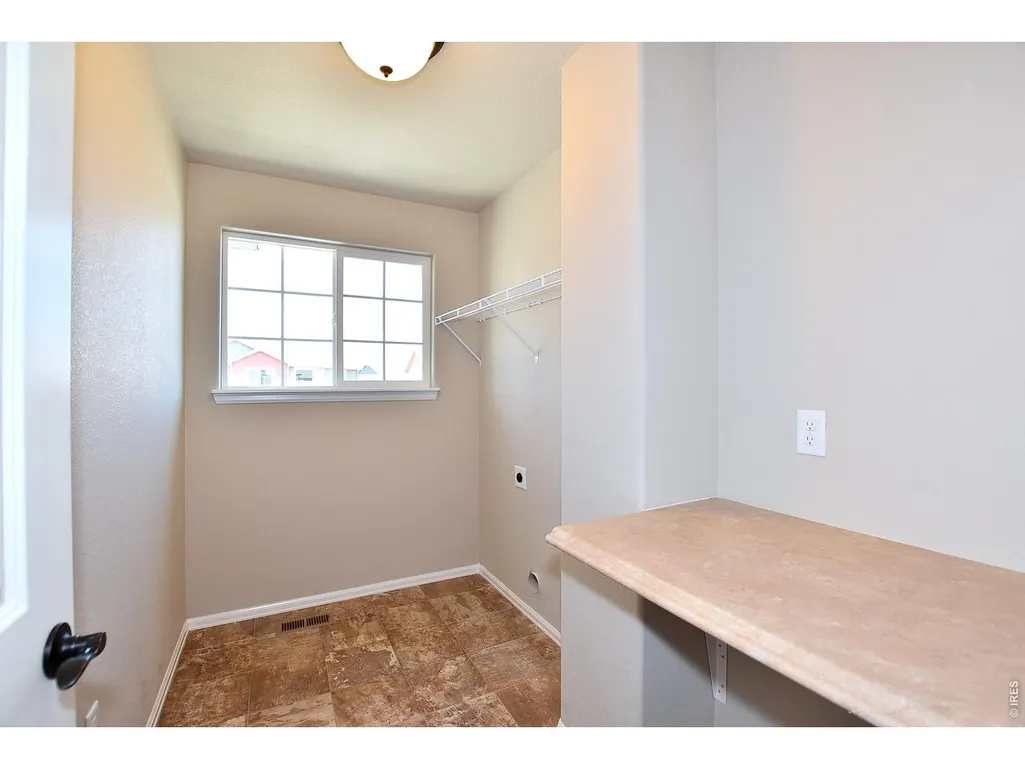
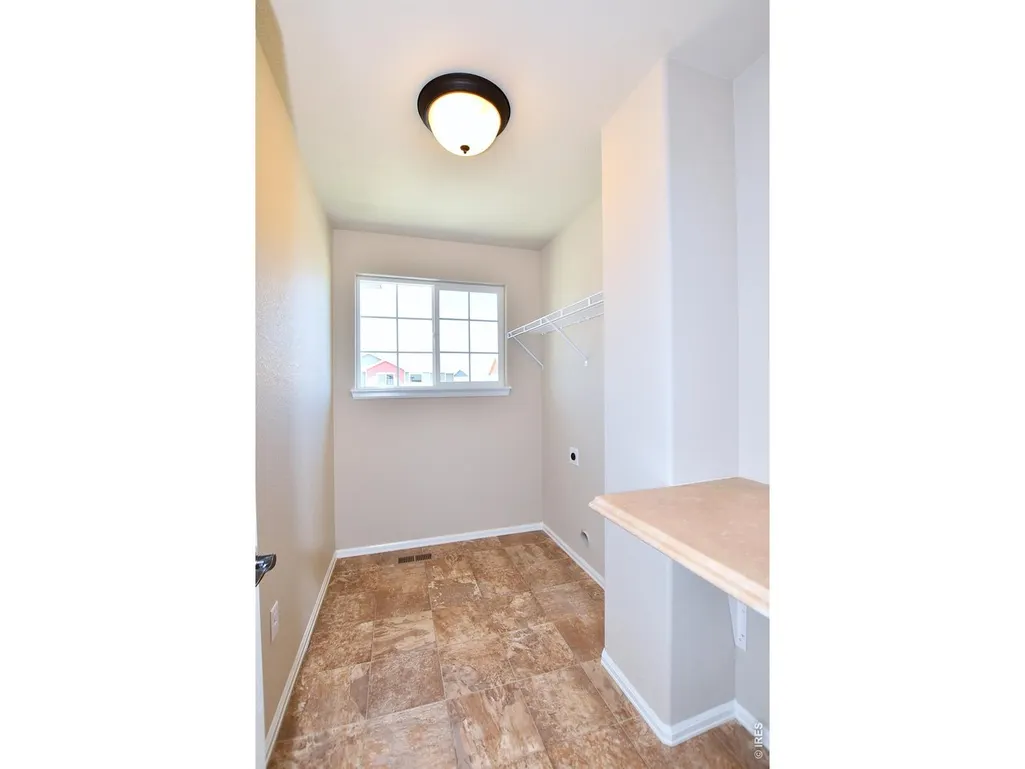
| Interior Amenities | Eat-in Kitchen,Separate Dining Room,Open Floorplan,Pantry,Walk-In Closet(s),Washer/Dryer Hookup |
|---|---|
| Basement | Partial,Unfinished |
| Above Grade Finished Area | 1738 |
| Half Baths | 1 |
| Total Bedrooms | 3 |
| LivingAreaSource | Plans |
| Total Baths | 3 |
Exterior Features
| Parking Features | Attached |
|---|---|
| Lot Features | Paved,Curbs,Gutters,Sidewalks,Street Light,Fire Hydrant within 500 Feet |
| Water Source | City |
| Lot Size Area | 6068 |
| Lot Size Acres | 0.14 |
| Road Surface Type | Asphalt |
| Waterfront Y/N | No |
| Road Frontage Type | City Street |
| Builder Model | Saratoga |
| Irrigation Water Rights Y/N | No |
Amenities
- Foreclosure
- Views
- Short Sale
- New Construction
- Adult 55+
- Lease To Own
- No HOA Fees
- Furnished
- Primary On Main
- Air Conditioning
- Seller Finance
- Green
- Fixer Upper
- Horse
- Golf
- Fireplace
- Deck
- Garage
- Basement
- Pool
Property vs Single Family Average in 80634
Price
Year Built
Visits
 Information deemed reliable but not guaranteed by the MLS. © 2026 Information and Real Estate Services, LLC.
Information source: Information and Real Estate Services, LLC. Provided for limited non-commercial use only under IRES Rules. © Copyright IRES.
The information being provided is for the consumers personal, non-commercial use and may not be used for any purpose other than to identify prospective properties consumer may be interested in purchasing.
The IRES, LLC Data on this
Information deemed reliable but not guaranteed by the MLS. © 2026 Information and Real Estate Services, LLC.
Information source: Information and Real Estate Services, LLC. Provided for limited non-commercial use only under IRES Rules. © Copyright IRES.
The information being provided is for the consumers personal, non-commercial use and may not be used for any purpose other than to identify prospective properties consumer may be interested in purchasing.
The IRES, LLC Data on this
