
Views










Address
1687 Radcliffe Pl, Longmont, CO
Price
$ 1,095,000
Property Attributes
- MLS#1064447
- TypeSingle Family
- Listing Status Active
- CountyBOULDER
- CityLongmont
- AreaLongmont
- NeighborhoodSummit Of Longmont Estates
- Zip80503
- StyleSingle Family Residence
- Year Built1998
- Taxes$ 7017
- Price$ 1,095,000
- Bedrooms5
- Full Bathrooms3
- Half Bathrooms2
- Sqr Footage4889
- Lot Size0.47 Acres
Data Source:
Information and Real Estate Services (IRES)
Property Description
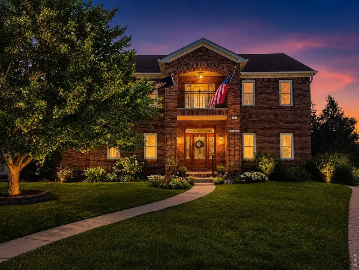
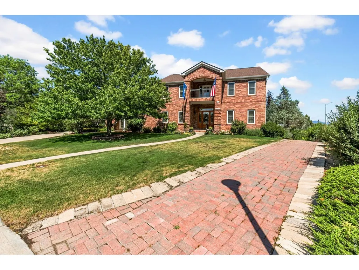
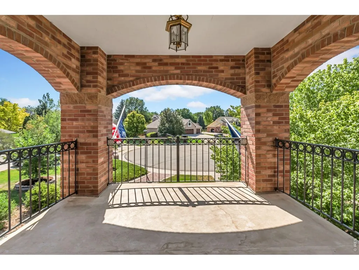
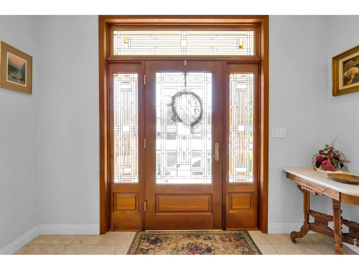
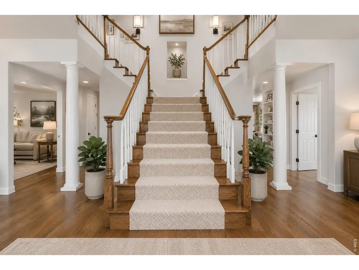
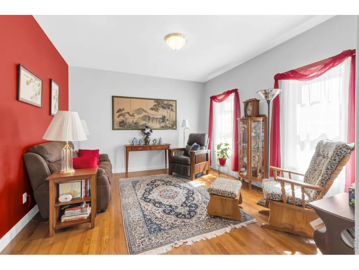
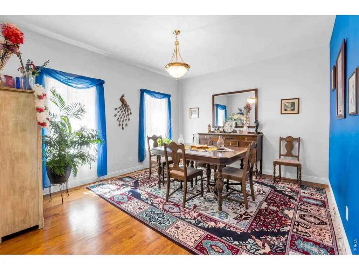
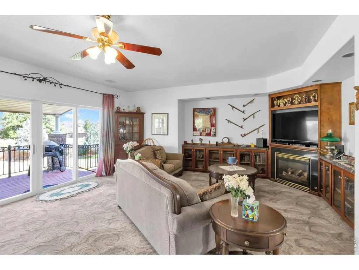
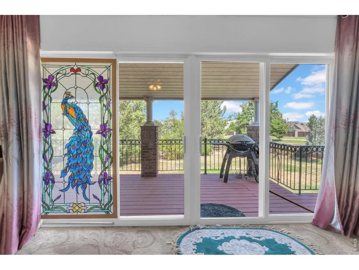
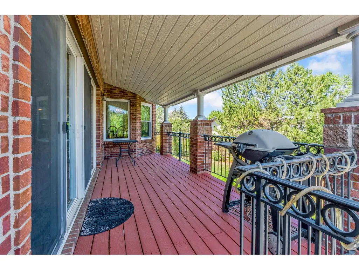
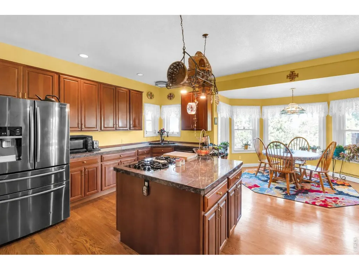
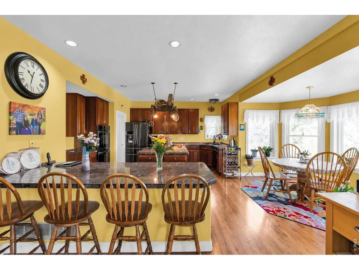
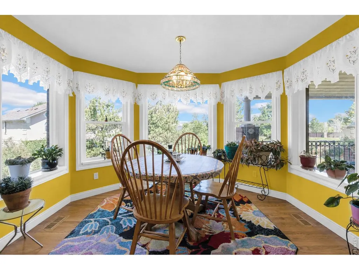
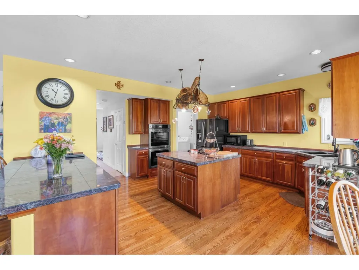
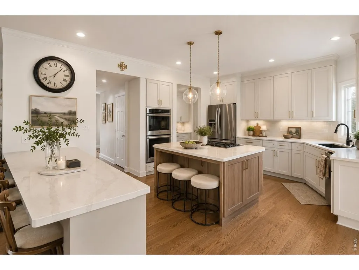
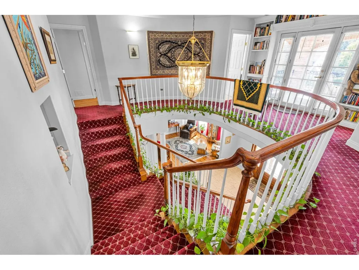
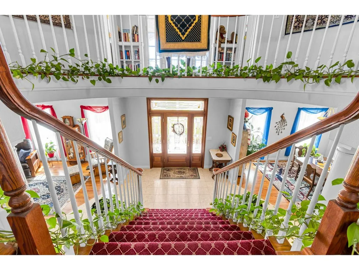
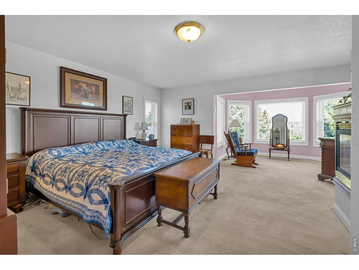
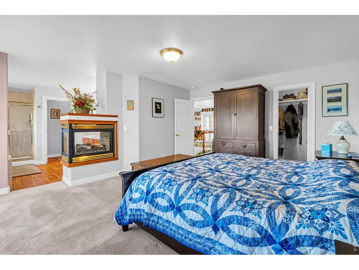
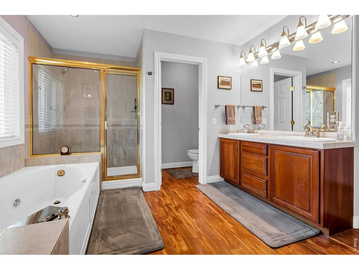
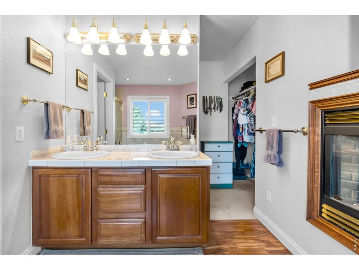
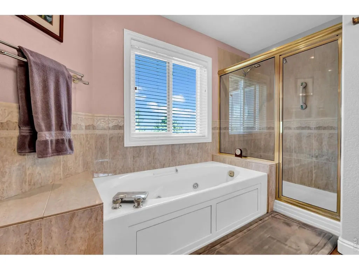
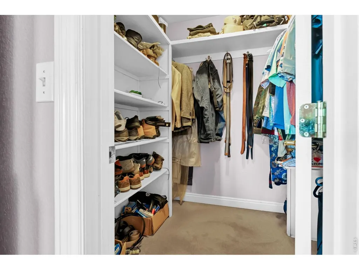
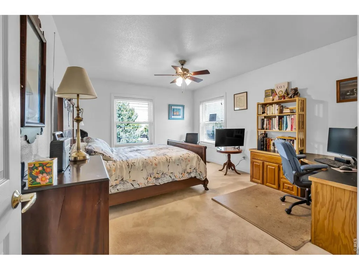
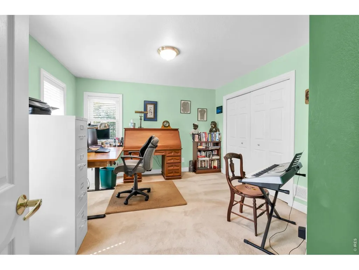
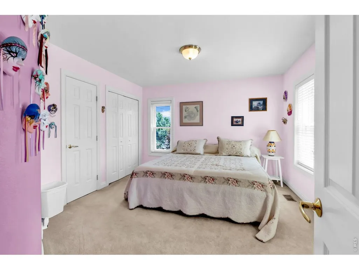
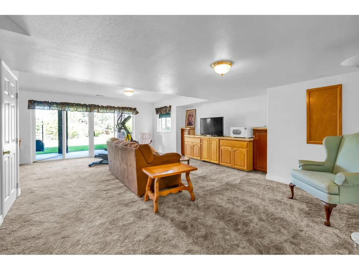
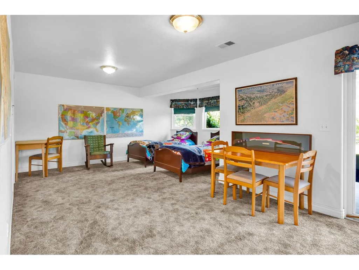
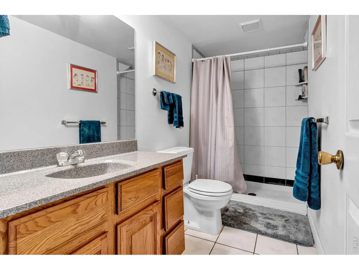
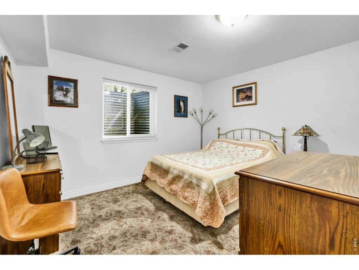
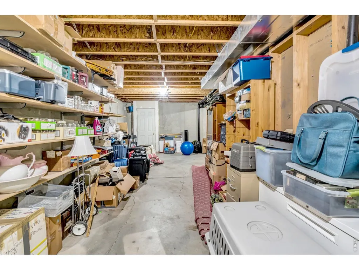
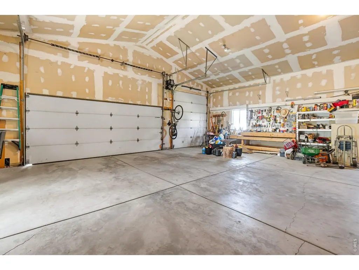
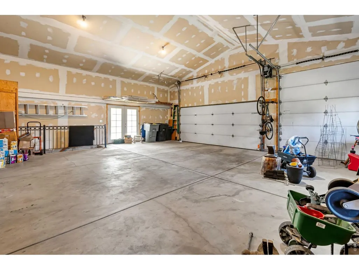
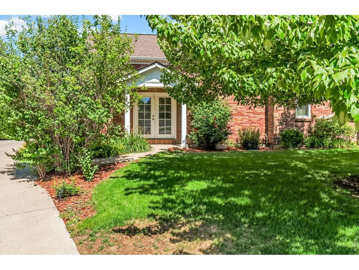
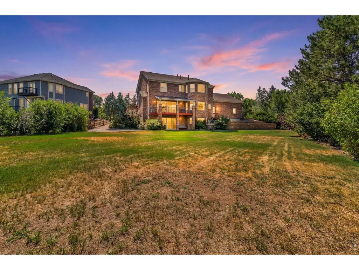
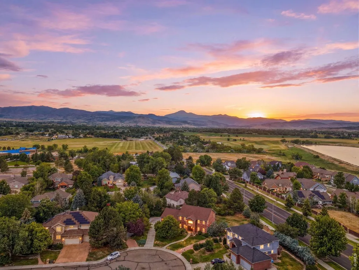
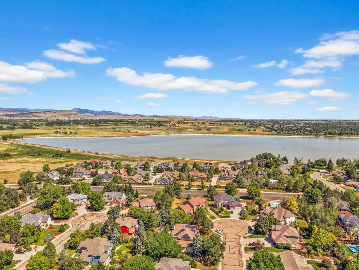
1% concession for utilizing our preferred Lender! Timeless elegance meets exceptional craftsmanship in this nostalgic red-brick beauty, reminiscent of the iconic "Home Alone" home and highlighted by a dramatic "Gone With the Wind" staircase. Custom-built and lovingly maintained by its original owner and now second owner, this one-of-a-kind residence occupies one of the most desirable lots in The Summit at Longmont Estates. Nearly half an acre, double driveways and mountain views create a setting rarely found in Longmont. Inside, discover five bedrooms, five bathrooms and two inviting fireplaces, including one in the spacious primary suite. The oversized three-car garage features 8' and 10' doors, while a front balcony, rear raised deck and lower patio provide multiple places to relax and enjoy the surroundings. The walkout basement offers two separate entrances, creating excellent flexibility for multigenerational living, guests, a home office or potential rental use. Significant updates include the roof with added ridge venting, windows, appliances and mechanical systems. Radon mitigation is already in place for added peace of mind. The expansive yard provides abundant room to play, garden and entertain, with established flowers and garden beds conveniently served by drip irrigation. Enjoy a highly desirable Longmont location within walking distance of McIntosh Lake and neighborhood schools, plus convenient access to Lyons and Boulder. A truly distinctive home offering space, character, views and versatility!
| Elementary School | Middle School | High School |
|---|---|---|
| Longmont Estates | Westview Middle School | Silver Creek High School |
| Price History | |
|---|---|
| 7/17/2026 | Listed $1,150,000 |
| 8/8/2026 | 5$1,095,000 |
General Features
| Living Area | 4066 |
|---|---|
| Sewer | Public Sewer |
| Heating | Forced Air,Humidity Control |
| Cooling | Central Air,Ceiling Fan(s) |
| Utilities | Natural Gas Available,Electricity Available,Cable Available,Satellite Avail,High Speed Avail |
| Roof | Composition |
| Appliances | Electric Range,Gas Range,Self Cleaning Oven,Double Oven,Dishwasher,Refrigerator,Microwave,Disposal |
| Zoning | res |
| Garage Spaces | 3 |
| Patio/Porch Features | Patio,Deck |
| Construction Materials | Brick |
| Exclusions | Sellers personal property,washer and dryer |
| Year Built | 1998 |
| Electric | City of Longmont |
| View | Mountain(s) |
| Levels | Two |
| Property Subtype | Single Family Residence |
| Tax Year | 2025 |
| Parcel Number | R0115084 |
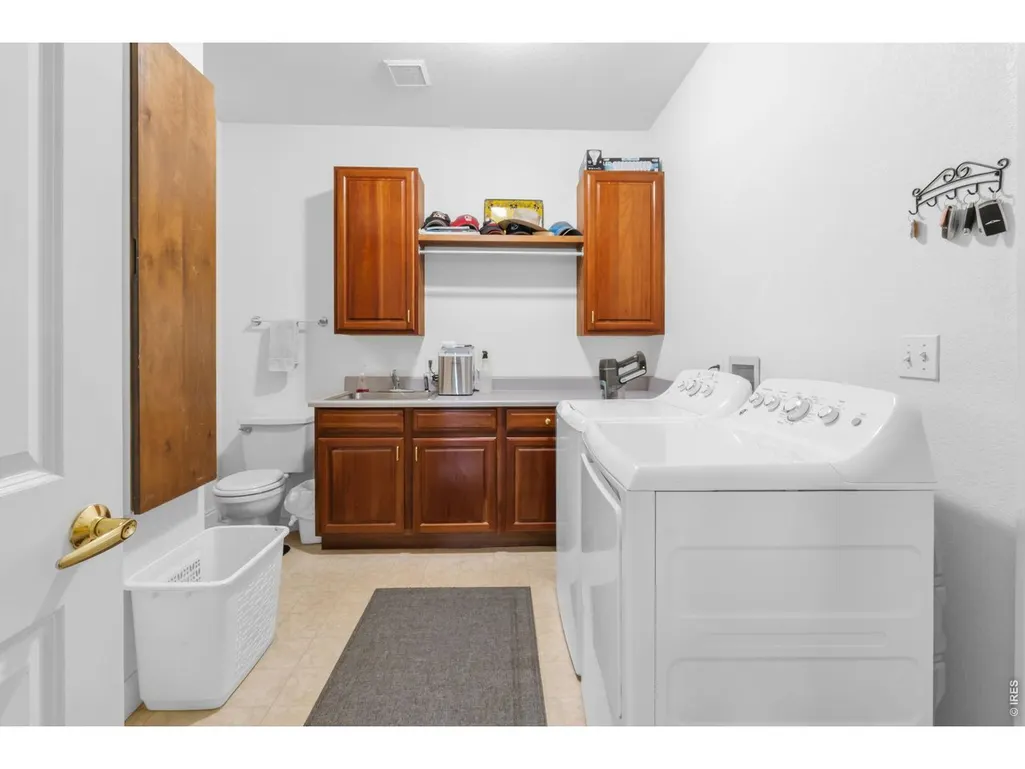
| Accessibility | Main Level Laundry |
| County | Boulder |
| New Construction | No |
| Property Type | Residential |
| HOA | No |
| Energy Efficient | Southern Exposure,Windows |
| Subdivision Name | Summit Of Longmont Estates |
| Possible Use | Single Family |
| Full Baths | 2 |
| Status | Active |
| High School | Silver Creek |
| City | Longmont |
| Disclosures | Seller's Property Disclosure |
| High School District | ST Vrain Dist RE 1J |
| MLS Area | Longmont |
| Spa Features | Bath |
| Elementary School | Longmont Estates |
| Property Attached Y/N | No |
| Tax Annual Amount | 7017 |
| Middle/Junior High School | Westview |
| Virtual Tour | https://luxe-precision-media.aryeo.com/sites/rgbalxgp/unbranded |
| Standard Status | Active |
| Expected Active Date | 2026-07-20 |
| AttributionContact | 7209351137 |
Interior Features
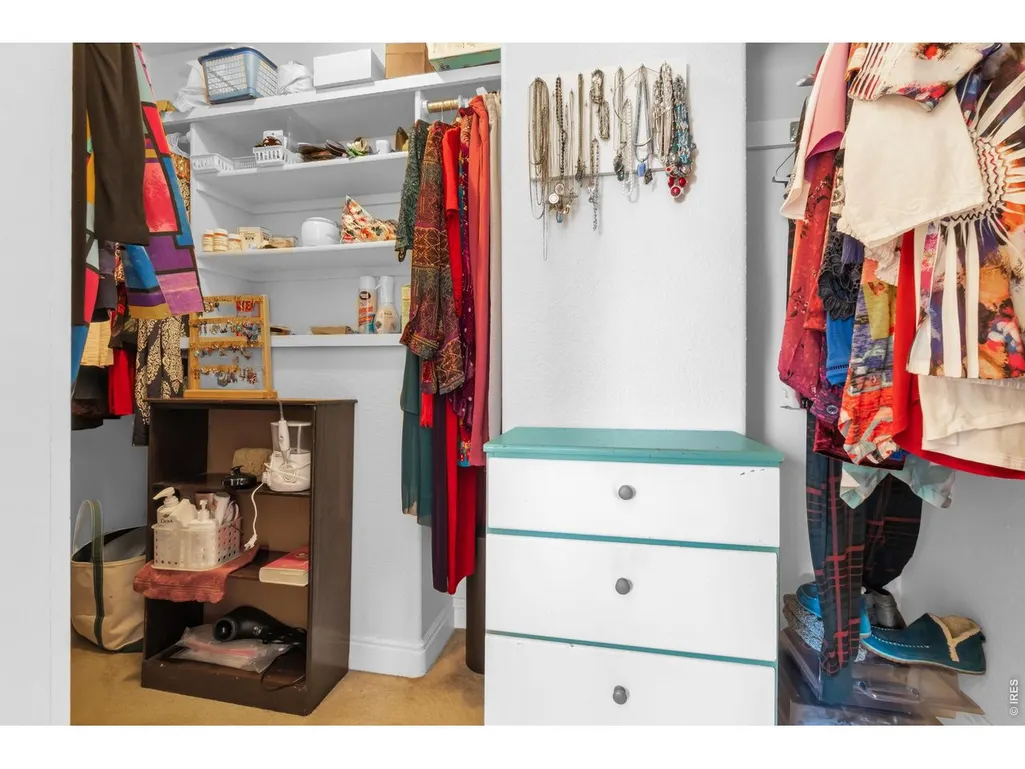
| Interior Amenities | Eat-in Kitchen,Separate Dining Room,Cathedral Ceiling(s),Open Floorplan,Workshop,Pantry,Bay or Bow Window,Walk-In Closet(s),Washer/Dryer Hookup,Jack & Jill Bathroom,Kitchen Island |
|---|---|
| Basement | Full,Partially Finished,Slab,Walk-Out Access,Built-In Radon |
| Flooring | Wood |
| Fireplace Features | Two or More,Gas,Gas Log,Multi-Sided,Family Room,Bedroom |
| Window Features | Window Coverings |
| Above Grade Finished Area | 3242 |
| Half Baths | 2 |
| 3/4 Baths | 1 |
| Laundry Features | Sink |
| Total Bedrooms | 5 |
| LivingAreaSource | Assessor |
| Total Baths | 5 |
Exterior Features
| Exterior Amenities | Sprinkler System,Balcony,>8' Garage Door,Oversized Garage |
|---|---|
| Fencing | Fenced,Wood,Other,Metal |
| Parking Features | Garage Door Opener,RV Access/Parking,Attached |
| Lot Features | Cul-De-Sac,Evergreen Trees,Deciduous Trees,Native Grass,House/Lot Faces SE,City Limits,Paved,Curbs,Gutters,Sidewalks,Street Light,Fire Hydrant within 500 Feet |
| Water Source | City |
| Lot Size Area | 20353 |
| Lot Size Acres | 0.47 |
| Road Surface Type | Asphalt |
| Waterfront Y/N | No |
| Road Frontage Type | City Street |
| Other Equipment | Satellite Dish |
| Irrigation Water Rights Y/N | No |
Amenities
- Foreclosure
- Views
- Short Sale
- New Construction
- Adult 55+
- Lease To Own
- No HOA Fees
- Furnished
- Primary On Main
- Air Conditioning
- Seller Finance
- Green
- Fixer Upper
- Horse
- Golf
- Fireplace
- Deck
- Garage
- Basement
- Pool
Property vs Single Family Average in 80503
Price
Taxes
Year Built
Visits
 Information deemed reliable but not guaranteed by the MLS. © 2026 Information and Real Estate Services, LLC.
Information source: Information and Real Estate Services, LLC. Provided for limited non-commercial use only under IRES Rules. © Copyright IRES.
The information being provided is for the consumers personal, non-commercial use and may not be used for any purpose other than to identify prospective properties consumer may be interested in purchasing.
The IRES, LLC Data on this
Information deemed reliable but not guaranteed by the MLS. © 2026 Information and Real Estate Services, LLC.
Information source: Information and Real Estate Services, LLC. Provided for limited non-commercial use only under IRES Rules. © Copyright IRES.
The information being provided is for the consumers personal, non-commercial use and may not be used for any purpose other than to identify prospective properties consumer may be interested in purchasing.
The IRES, LLC Data on this
