
Price Reduction






Address
1690 Brown Ct, Longmont, CO
Price
$ 875,000
Property Attributes
- MLS#1067308
- TypeSingle Family
- Listing Status Active
- CountyBOULDER
- CityLongmont
- AreaLongmont
- NeighborhoodSummit Of Longmont Estates
- Zip80503
- StyleIn-Law Area,Legal Conforming
- Year Built1998
- Taxes$ 6048
- Price$ 875,000
- Bedrooms6
- Full Bathrooms4
- Half Bathrooms0
- Sqr Footage3850
- Lot Size0.47 Acres
Data Source:
Information and Real Estate Services (IRES)
Property Description
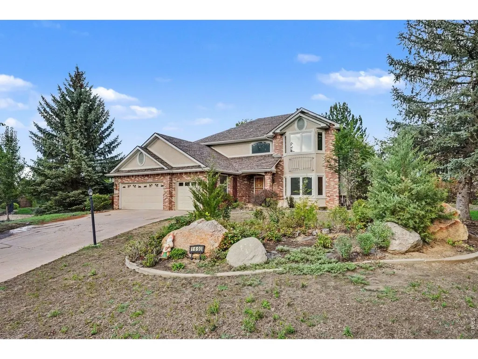
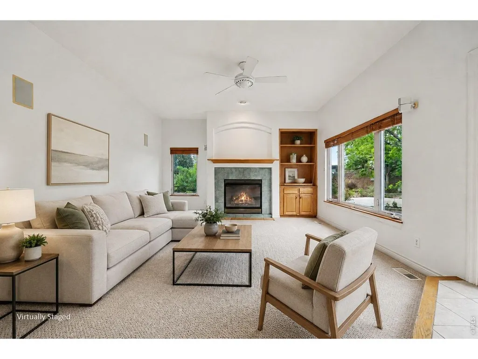
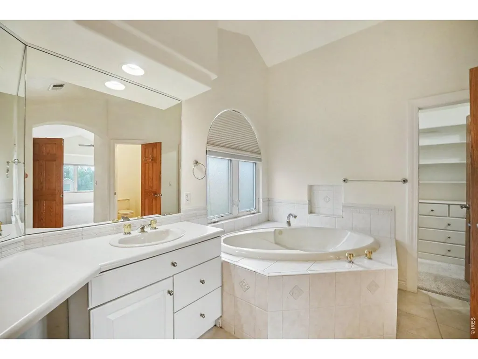
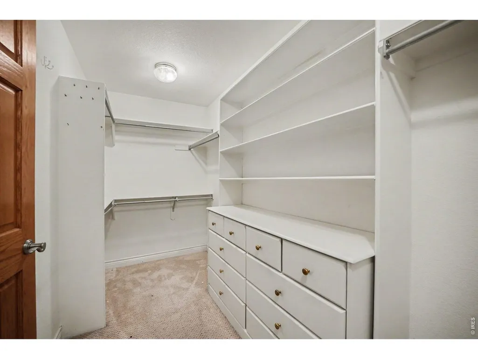
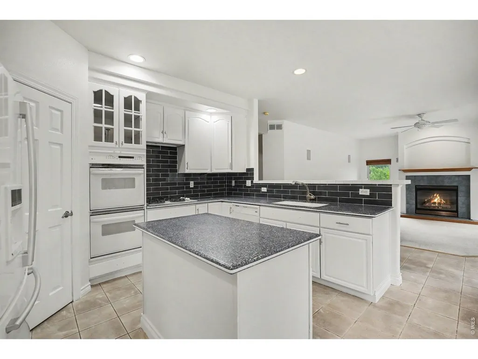
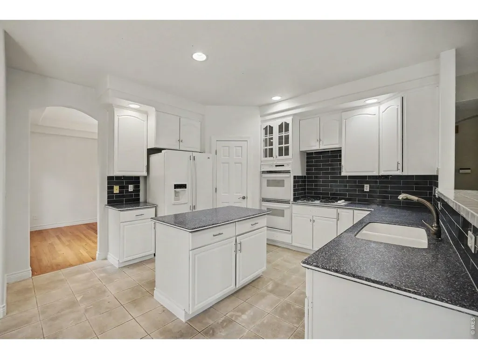
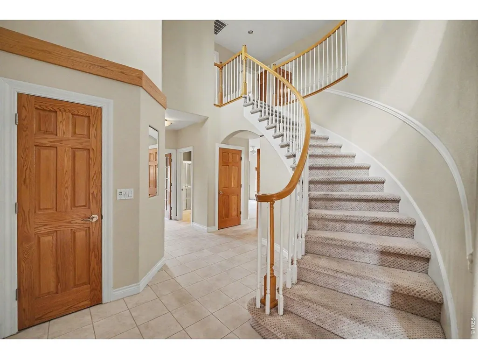
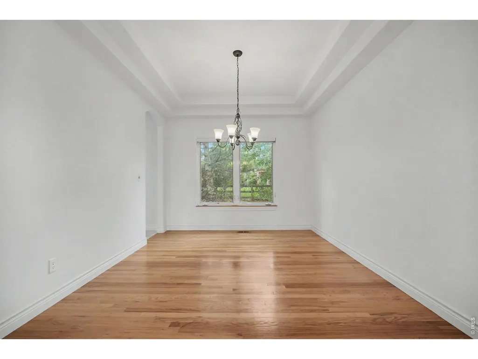
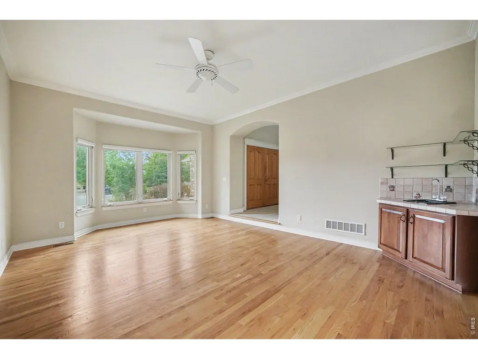
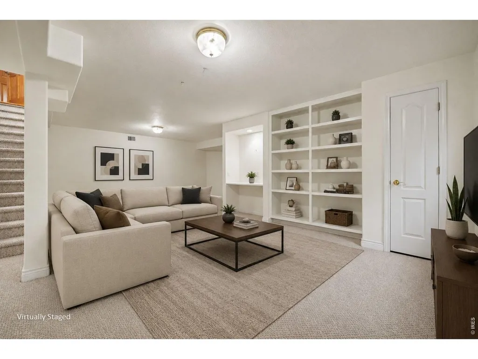
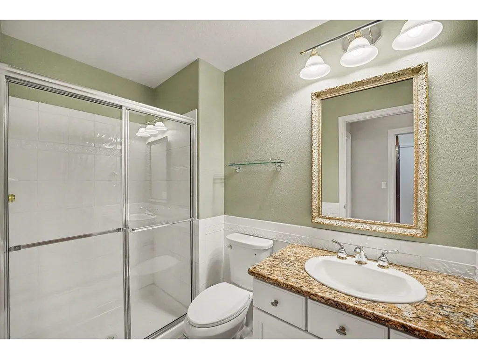
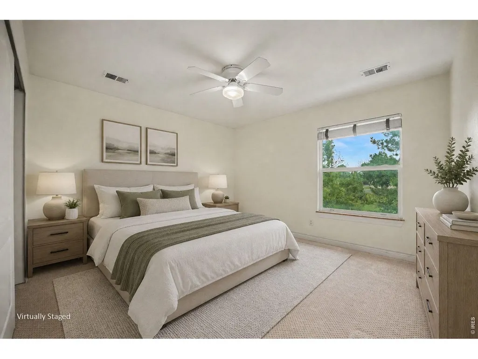
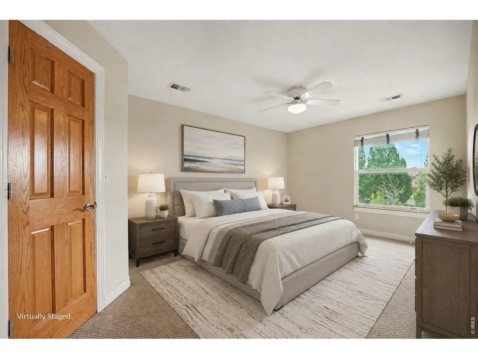
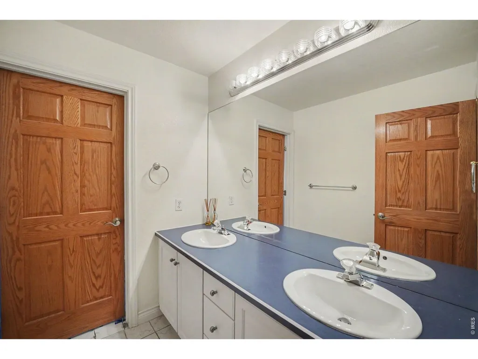
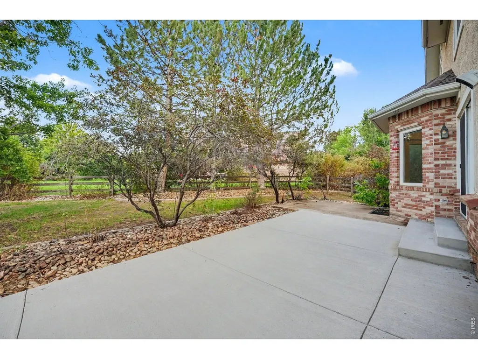
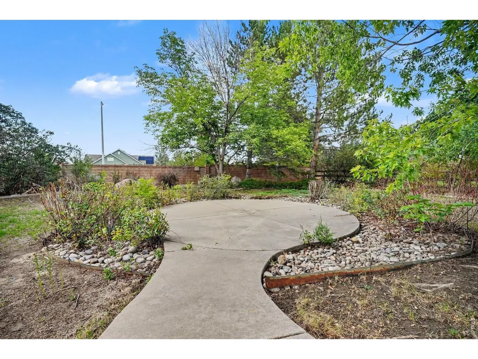
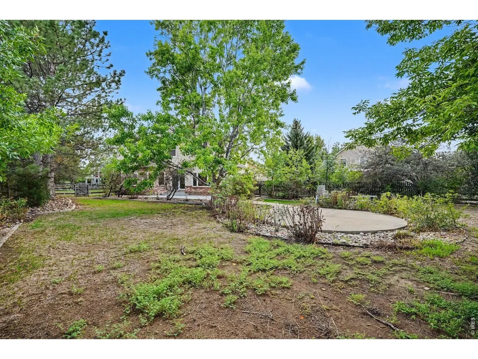
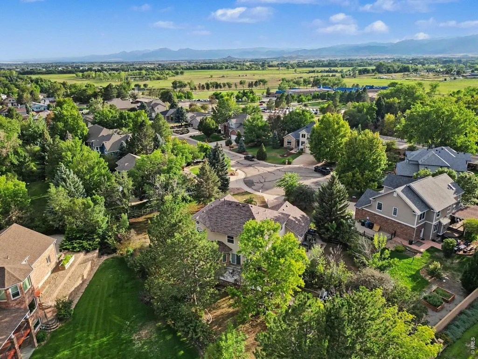
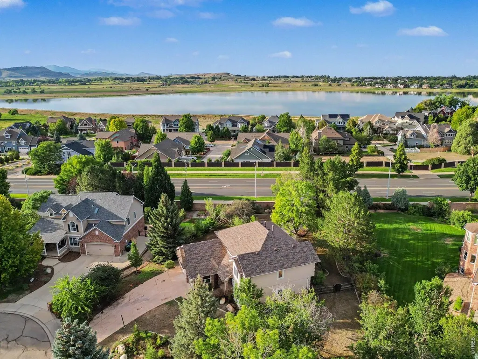
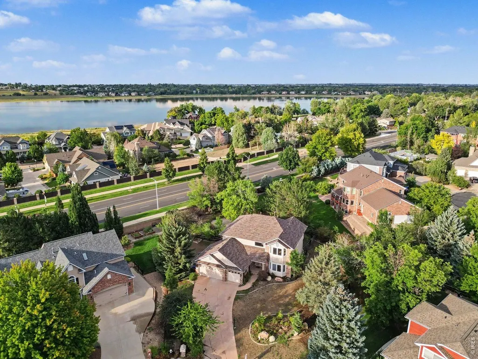
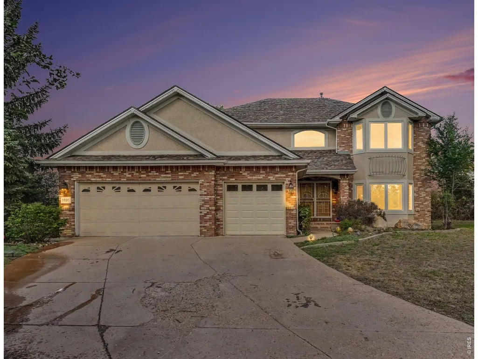
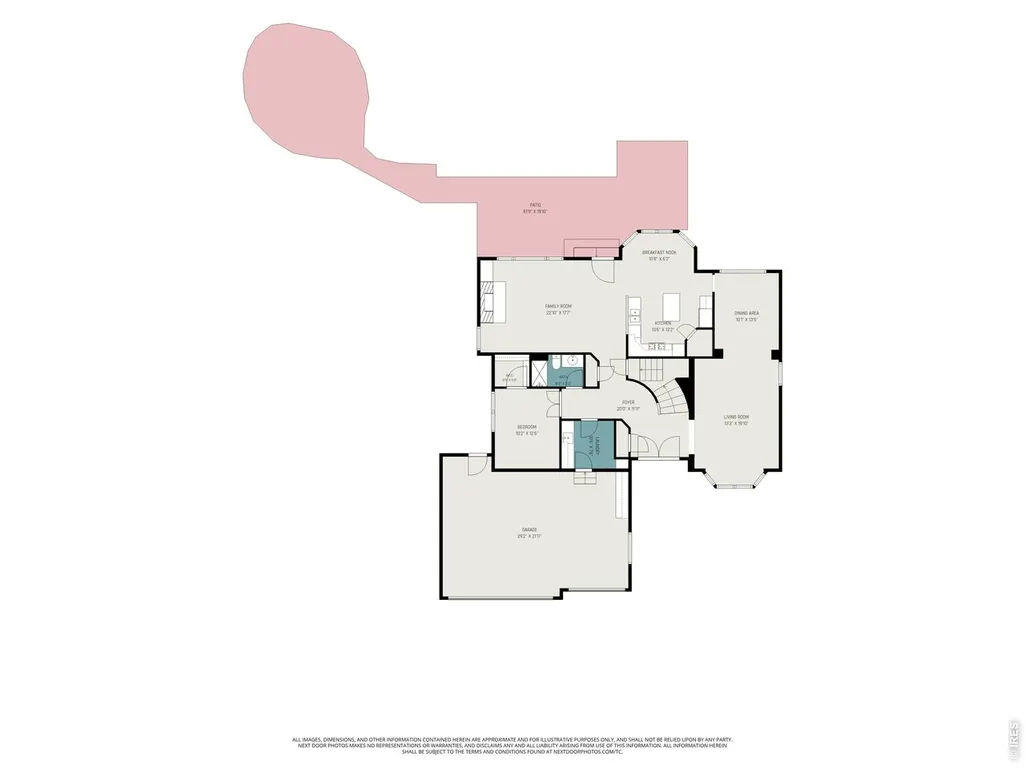
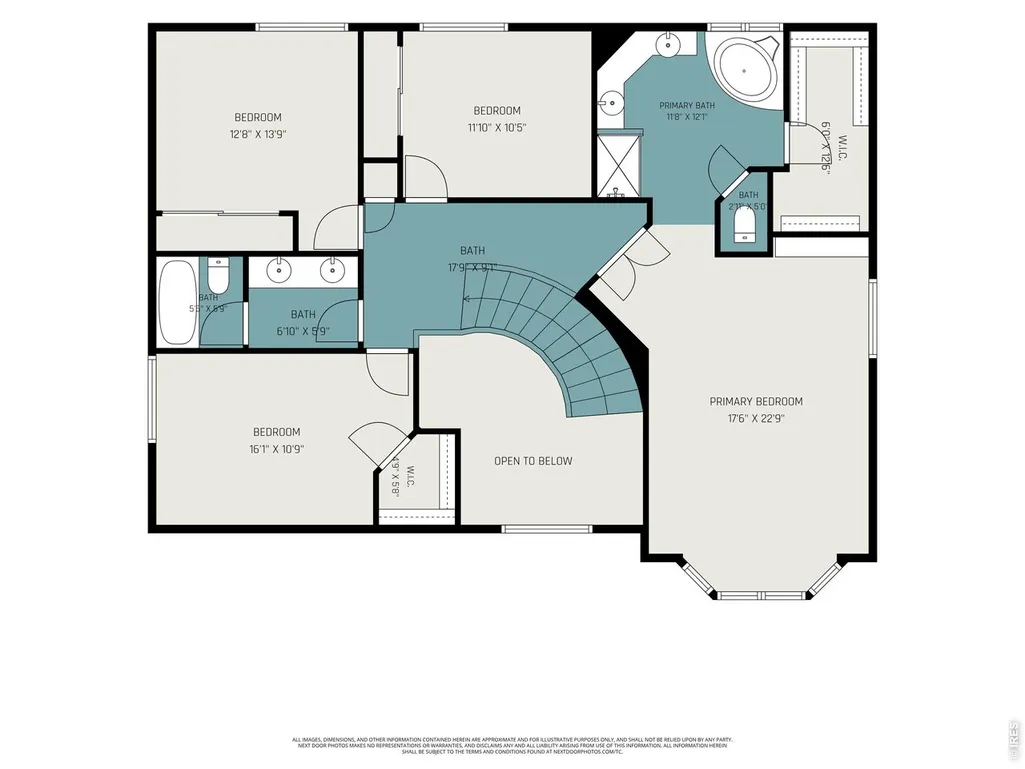
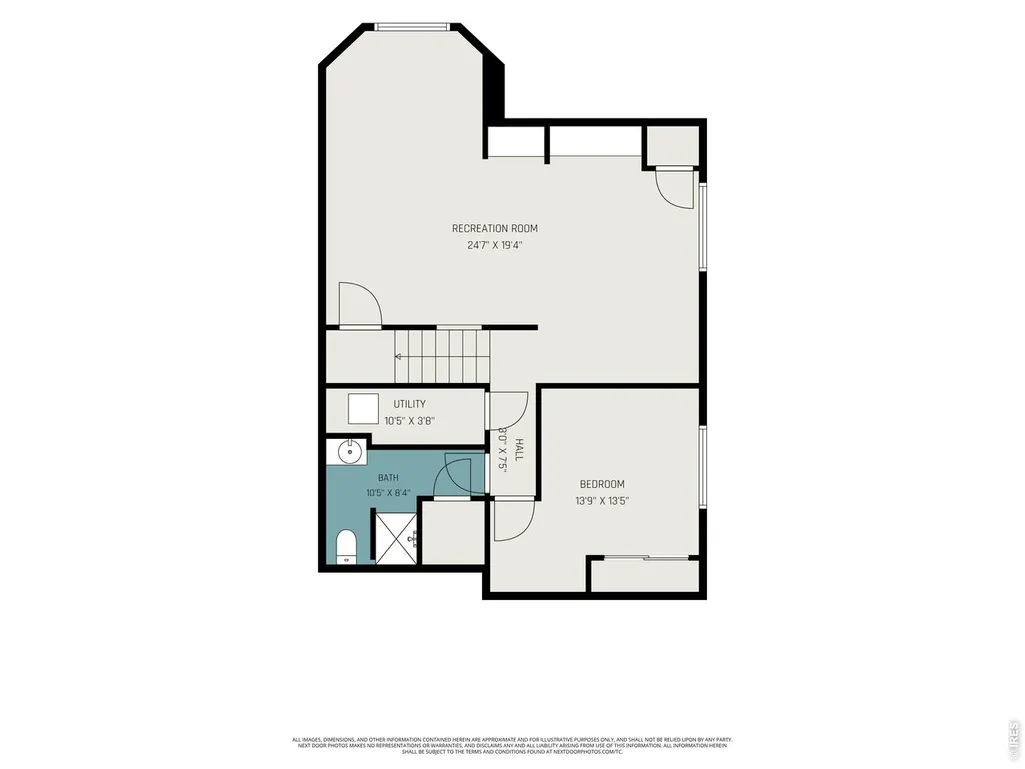
Rare opportunity near Lake McIntosh! Set on nearly half an acre with NO HOA, this custom home offers the space, craftsmanship and location that are increasingly difficult to find. Home is in wonderful shape and ready for your final touches and updates to make it yours! Tucked into a quiet cul-de-sac just across the road from Lake McIntosh, the property provides convenient access to downtown Longmont, trails, recreation, Boulder and the mountains. Originally built by a custom home builder as his own personal residence, this impressive 6 bed, 4 bath home has had only 2 owners! The character and quality that makes this home truly special. Inside you'll find an open, light filled layout, vaulted ceilings, wood floors, a spacious kitchen and island, dining areas, a cozy fireplace, sprawling master suite and flexible living spaces designed to accommodate a variety of needs. The finished basement and in law areas provide additional versatility for guests, multigenerational living, a home office, recreational space or extended living arrangements-perfect for in-laws. Outside, enjoy the spacious lot with mature landscaping, patio, sprinkler systems, dog run and an oversized attached 3 car garage-all without the restrictions of an HOA or Metro district. Homes offering this combination of lot size, location, flexibility, custom construction and no HOA rarely become available. This home is ready for its next chapter and your personal touch. Schedule your private showing and experience everything this exceptional property has to offer before its gone.
| Elementary School | Middle School | High School |
|---|---|---|
| Longmont Estates | Westview Middle School | Silver Creek High School |
| Price History | |
|---|---|
| 8/27/2026 | Listed $889,900 |
| 9/11/2026 | 1$889,000 |
| 9/15/2026 | 2$875,000 |
General Features
| Living Area | 3800 |
|---|---|
| Sewer | Public Sewer |
| Heating | Forced Air,2 or more Heat Sources |
| Cooling | Central Air,Ceiling Fan(s) |
| Utilities | Natural Gas Available,Electricity Available,Cable Available,Satellite Avail,High Speed Avail |
| Roof | Composition |
| Appliances | Gas Range,Double Oven,Dishwasher,Refrigerator,Microwave,Disposal,Fire Alarm |
| Zoning | RES |
| Garage Spaces | 3 |
| Patio/Porch Features | Patio |
| Architectural Style | In-Law Area,Legal Conforming |
| Construction Materials | Frame,Brick |
| Exclusions | Sellers personal property,mineral rights |
| Year Built | 1998 |
| Levels | Two |
| Property Subtype | Single Family Residence |
| Tax Year | 2025 |
| Parcel Number | R0115096 |
| Accessibility | Near Bus,Low Carpet,Interior Door Openings 32 plus,Main Floor Bath,Main Level Bedroom,Main Level Laundry |
| County | Boulder |
| New Construction | No |
| Property Type | Residential |
| HOA | No |
| Subdivision Name | Summit Of Longmont Estates |
| Possible Use | Single Family |
| Full Baths | 2 |
| Status | Active |
| High School | Silver Creek |
| City | Longmont |
| Disclosures | Seller's Property Disclosure |
| High School District | ST Vrain Dist RE 1J |
| MLS Area | Longmont |
| Spa Features | Bath |
| Elementary School | Longmont Estates |
| Property Attached Y/N | No |
| Tax Annual Amount | 6048 |
| Middle/Junior High School | Westview |
| Virtual Tour | https://listings.nextdoorphotos.com/vd/262796656 |
| Builder Name | Custom |
| Standard Status | Active |
| Expected Active Date | 2026-08-28 |
| AttributionContact | 8773662216 |
Interior Features
| Interior Amenities | Eat-in Kitchen,Separate Dining Room,Cathedral Ceiling(s),Open Floorplan,Pantry,Bay or Bow Window,Walk-In Closet(s),Wet Bar,Washer/Dryer Hookup,Kitchen Island,High Ceilings |
|---|---|
| Basement | Partial,Partially Finished,Crawl Space,Built-In Radon |
| Flooring | Wood |
| Fireplace Features | Gas |
| Window Features | Window Coverings |
| Above Grade Finished Area | 2681 |
| 3/4 Baths | 2 |
| Laundry Features | Sink |
| Total Bedrooms | 6 |
| LivingAreaSource | Other |
| Total Baths | 4 |
Exterior Features
| Exterior Amenities | Sprinkler System,Oversized Garage |
|---|---|
| Fencing | Partial,Fenced,Wood,Dog Run/Kennel |
| Parking Features | Attached |
| Lot Features | Cul-De-Sac,Deciduous Trees,Sloping Lot,Paved,Sidewalks,Street Light,Fire Hydrant within 500 Feet |
| Water Source | City |
| Lot Size Area | 20473 |
| Lot Size Acres | 0.47 |
| Road Surface Type | Asphalt |
| Waterfront Y/N | No |
| Door Features | French Doors |
| Road Frontage Type | City Street |
| Irrigation Water Rights Y/N | No |
Amenities
- Foreclosure
- Views
- Short Sale
- New Construction
- Adult 55+
- Lease To Own
- No HOA Fees
- Furnished
- Primary On Main
- Air Conditioning
- Seller Finance
- Green
- Fixer Upper
- Horse
- Golf
- Fireplace
- Deck
- Garage
- Basement
- Pool
Property vs Single Family Average in 80503
Price
Taxes
Year Built
Visits
 Information deemed reliable but not guaranteed by the MLS. © 2026 Information and Real Estate Services, LLC.
Information source: Information and Real Estate Services, LLC. Provided for limited non-commercial use only under IRES Rules. © Copyright IRES.
The information being provided is for the consumers personal, non-commercial use and may not be used for any purpose other than to identify prospective properties consumer may be interested in purchasing.
The IRES, LLC Data on this
Information deemed reliable but not guaranteed by the MLS. © 2026 Information and Real Estate Services, LLC.
Information source: Information and Real Estate Services, LLC. Provided for limited non-commercial use only under IRES Rules. © Copyright IRES.
The information being provided is for the consumers personal, non-commercial use and may not be used for any purpose other than to identify prospective properties consumer may be interested in purchasing.
The IRES, LLC Data on this
